Beautifully maintained 4 bed / 3.5 bath home! Perfectly located less than five minutes from the North Georgia Outlets, shopping, restaurants, and GA-400. Spacious floor plan with a finished basement that's ideal for entertaining and the ultimate man cave! The basement also features an impressive stereo system, creating the perfect space for movie nights or watching the big game. The backyard is level and private -perfect for relaxing, playing, or hosting family and friends. Will see lots of deer back there too! Seller is offering the home fully furnished, including bedroom suites, TVs, a pool table, and much more, making this an incredible turnkey opportunity. The community features a resort style swimming pool and a playground. Don't miss your chance to own this move-in-ready home in a fantastic Dawsonville location with everything you need just minutes away! BUYER INCENTIVES AVAILABLE! Seller is offering up to $5,000 toward buyer's closing costs and/or prepaid items with an acceptable offer. In addition, preferred lender Peachtree Capital Mortgage is offering a lender-paid 1-0 temporary rate buydown for qualified buyers, reducing the buyer's interest rate by 1% during the first year of the loan. Buyer is not required to use preferred lender. Financing incentive is subject to buyer qualification, loan program, lender/investor approval, and other applicable terms. Ask listing agent for details.
Active
Price cut: $5K (9/10)
$449,000
155 Brookside Way, Dawsonville, GA 30534
4beds
3,047sqft
Single Family Residence
Built in 2019
7,405 Square Feet Lot
$444,300 Zestimate®
$147/sqft
$-- HOA
What's special
Spacious floor plan
- 89 days
- 288
- 21
Zillow last checked:
Listing updated:
Listed by:
Kelly Ann Rhodes 770-500-5849,
Funari Realty LLC
Source: GAMLS,MLS#: 10809089
Facts & features
Interior
Bedrooms & bathrooms
- Bedrooms: 4
- Bathrooms: 4
- Full bathrooms: 3
- 1/2 bathrooms: 1
Rooms
- Room types: Media Room
Kitchen
- Features: Breakfast Area, Breakfast Bar, Pantry
Heating
- Central
Cooling
- Central Air
Appliances
- Included: Dishwasher, Microwave, Refrigerator
- Laundry: Upper Level
Features
- Other, Walk-In Closet(s)
- Flooring: Carpet, Hardwood
- Basement: Bath Finished,Concrete,Finished,Interior Entry
- Number of fireplaces: 1
- Fireplace features: Living Room
- Common walls with other units/homes: No Common Walls
Interior area
- Total structure area: 3,047
- Total interior livable area: 3,047 sqft
- Finished area above ground: 2,190
- Finished area below ground: 857
Property
Parking
- Total spaces: 2
- Parking features: Garage, Garage Door Opener
- Has garage: Yes
Features
- Levels: Three Or More
- Stories: 3
- Patio & porch: Deck, Patio
- Body of water: None
Lot
- Size: 7,405 Square Feet
- Features: Cul-De-Sac, Level, Private
- Residential vegetation: Wooded
Details
- Parcel number: 107 015 123
Construction
Type & style
- Home type: SingleFamily
- Architectural style: Craftsman
- Property subtype: Single Family Residence
Materials
- Vinyl Siding
- Foundation: Slab
- Roof: Other
Condition
- Resale
- New construction: No
- Year built: 2019
Utilities & green energy
- Electric: 220 Volts
- Sewer: Public Sewer
- Water: Public
- Utilities for property: Cable Available, Electricity Available, Natural Gas Available, Sewer Available, Underground Utilities, Water Available
Community & HOA
Community
- Features: Playground, Pool, Sidewalks, Street Lights, Near Shopping
- Security: Carbon Monoxide Detector(s), Smoke Detector(s)
- Subdivision: Black Mill Preserve
HOA
- Has HOA: Yes
- Services included: Other
Location
- Region: Dawsonville
Financial & listing details
- Price per square foot: $147/sqft
- Tax assessed value: $438,500
- Annual tax amount: $2,756
- Date on market: 7/15/2026
- Cumulative days on market: 89 days
- Listing agreement: Exclusive Right To Sell
- Electric utility on property: Yes
Estimated market value
$444,300
$422,000 - $467,000
$2,564/mo
Price history
| Date | Event | Price |
|---|---|---|
| 9/10/2026 | Price change | $449,000-1.1%$147/sqft |
Source:  FMLS GA #7805362 Report a problem FMLS GA #7805362 Report a problem | ||
| 8/12/2026 | Price change | $454,000-1.3%$149/sqft |
Source: FMLS GA #7805362 Report a problem | ||
| 7/16/2026 | Listed for sale | $460,000+72.1%$151/sqft |
Source: FMLS GA #7805362 Report a problem | ||
| 5/8/2020 | Sold | $267,300$88/sqft |
Source: Public Record Report a problem | ||
Public tax history
| Year | Property taxes | Tax assessment |
|---|---|---|
| 2025 | $2,756 -0.1% | $175,400 +2.2% |
| 2024 | $2,758 -4.1% | $171,560 -3% |
| 2023 | $2,875 -3.6% | $176,920 +25.3% |
| 2022 | $2,981 +25.6% | $141,160 +28.5% |
| 2021 | $2,374 +102.7% | $109,880 +122.1% |
| 2020 | $1,171 | $49,480 +253.4% |
| 2019 | $1,171 | $14,000 |
Find assessor info on the county website
Monthly payment
Est. payment
Payment breakdown
Explore the cost of this home by adjusting the details. Changes won't be saved.Climate risks
Neighborhood: 30534
Nearby schools
Schools provided by the listing agent
- Elementary: Blacks Mill
- Middle: Dawson
- High: Dawson
Source: GAMLS. This data may not be complete. We recommend contacting the local school district to confirm school assignments for this home.
Similar homes
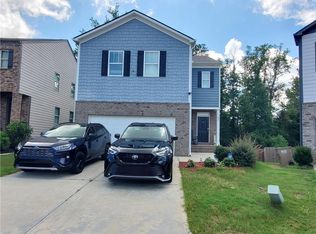
- $449,9005 bd3 ba2.5k sqft71 Meadowlark Way, Dawsonville, GA 30534Active

 MLS ID #10844469, Sunny Parker Properties, Century 21 Results. GAMLS
 - $419,9005 bd3 ba2.5k sqft410 Maple Brook Dr, Dawsonville, GA 30534Active
 MLS ID #10845901, Don Frey, Keller Williams Community Partners. GAMLS
 - $450,0005 bd3 ba2.8k sqft10 Quail Pass, Dawsonville, GA 30534Active
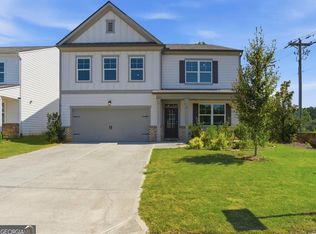 MLS ID #10843006, Joy Quash, Virtual Properties Realty.com. GAMLS
 - $435,0005 bd3 ba2.8k sqft405 Quail Pass, Dawsonville, GA 30534Active
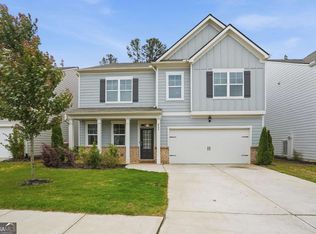 MLS ID #10826354, Sekhar Putta, Maximum One Executive Realtors. GAMLS
 - $475,0004 bd3 ba2.6k sqft46 Longview Dr, Dawsonville, GA 30534ActiveMLS ID #10766294, Kimberly A Yates, Yates Estates GA, LLC. GAMLS
- $475,0004 bd3 ba2.4k sqft4690 Settlers Grove Rd, Cumming, GA 30028ActiveMLS ID #10844544, Jason Chaney, HomeSmart. GAMLS
- $445,0004 bd3 ba2.4k sqft9530 Bonsall Cir, Gainesville, GA 30506ActiveMLS ID #10869522, Mary Wynkoop, Coldwell Banker Realty. GAMLS
- $624,0004 bd4 ba2.8k sqft31 Lake Sydney Dr, Dawsonville, GA 30534ActiveMLS ID #10794326, Lori Martin, The Norton Agency. GAMLS
- $499,9005 bd3 ba2.7k sqft6545 Oak Highlands Ct, Cumming, GA 30041ActiveMLS ID #10841375, Raiana Machado, HomeSmart. GAMLS
- $620,0005 bd4 ba3.6k sqft334 Old White Oak Trl, Dawsonville, GA 30534ActiveMLS ID #10742487, Evan Whaley, Willow Bend Properties. GAMLS
- $350,0003 bd3 ba1.8k sqft350 Timberland Ave, Dawsonville, GA 30534ActiveMLS ID #10807735, Andrew McIntyre, Keller Williams Realty North Atlanta. GAMLS
- $514,9004 bd3 ba2.9k sqft3840 Corbell Ct, Cumming, GA 30040ActiveMLS ID #10866784, Wesley Moore, Keller Williams North GA Partners. GAMLS
- $525,0004 bd3 ba2.9k sqft9065 Blue Willow Ct, Gainesville, GA 30506ActiveMLS ID #10848266, Karen J Spalding, Spalding Brokers. GAMLS
- $479,0003 bd3 ba1.7k sqft6920 Autumn Hills Dr, Cumming, GA 30028ActiveMLS ID #10815449, Wesley Hansard, Keller Williams Realty North Atlanta. GAMLS
- $515,0005 bd3 ba2.7k sqft4675 Orchard View Way, Cumming, GA 30028ActiveMLS ID #10813946, Phyllis Moy, Coldwell Banker Realty. GAMLS
- $425,0004 bd3 ba2.3k sqft6104 Saddlehorse Dr, Flowery Branch, GA 30542ActiveMLS ID #10853713, Judy A Paul, Keller Williams Lanier Partners. GAMLS
- $435,0003 bd4 ba2.8k sqft4665 Mount Vernon Rd, Gainesville, GA 30506ActiveMLS ID #10841632, Tabitha Sheeter, Keller Williams Realty Atl. Partners. GAMLS
- $425,0004 bd3 ba2.5k sqft4510 Hidden Creek Dr, Gainesville, GA 30504ActiveMLS ID #10846917, John R Cook, Keller Williams North GA Partners. GAMLS
- $460,0004 bd3 ba2.3k sqft4323 Clubside Dr, Gainesville, GA 30504ActiveMLS ID #10805747, Sandy Carter, Don Carter Realty Company. GAMLS
- $599,0006 bd5 ba3.6k sqft5305 Old Haven Ct, Cumming, GA 30041ActiveMLS ID #10797859, Coleman Group, Maximum One Premier Realtors. GAMLS
