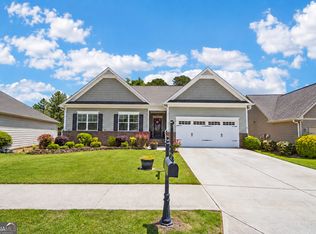
SELLER TO PROVIDE $10K to go toward closing costs and will pay up to $500 for a home warranty. Welcome to this beautifully maintained 4 bedroom, 3 bath home in one of Gainesville's most desirable amenity rich communities. Newly painted on the exterior, this move in ready home combines thoughtful upgrades with exceptional neighborhood amenities. Inside, every closet has been enhanced with custom closet systems, providing organized and efficient storage throughout the home. The main floor has engineered hardwood floors. A 4 zone irrigation system keeps the landscaping lush and beautiful. Residents enjoy 3 community swimming pools and multiple pavilions that can be reserved. At the largest pool there are tennis and pickleball courts, a playground, and a covered pavilion complete with picnic tables and a brick oven-perfect for neighborhood/family gatherings and entertaining. Conveniently located just minutes from Mundy Mill Academy, I-985, shopping, dining, and every day conveniences, this home offers the perfect blend of comfort, convenience, and community.
Active
Price cut: $5K (9/24)
$460,000
4323 Clubside Dr, Gainesville, GA 30504
4beds
2,317sqft
Single Family Residence
Built in 2018
7,840 Square Feet Lot
$451,800 Zestimate®
$199/sqft
$57/mo HOA
What's special
Custom closet systems
- 81 days
- 210
- 10
Zillow last checked:
Listing updated:
Listed by:
Sandy Carter 770-718-6156,
Don Carter Realty Company
Source: GAMLS,MLS#: 10805747
Facts & features
Interior
Bedrooms & bathrooms
- Bedrooms: 4
- Bathrooms: 3
- Full bathrooms: 3
- Main level bathrooms: 2
- Main level bedrooms: 3
Rooms
- Room types: Foyer, Laundry
Dining room
- Features: Dining Rm/Living Rm Combo
Kitchen
- Features: Breakfast Area, Kitchen Island, Pantry, Solid Surface Counters, Walk-in Pantry
Heating
- Central, Electric, Heat Pump
Cooling
- Central Air, Heat Pump
Appliances
- Included: Electric Water Heater, Microwave, Oven/Range (Combo), Refrigerator, Stainless Steel Appliance(s)
- Laundry: In Hall
Features
- Double Vanity, High Ceilings, Master On Main Level, Split Bedroom Plan, Tile Bath, Walk-In Closet(s)
- Flooring: Hardwood, Tile
- Windows: Double Pane Windows
- Basement: None
- Number of fireplaces: 1
- Fireplace features: Factory Built, Gas Log, Living Room
- Common walls with other units/homes: No Common Walls
Interior area
- Total structure area: 2,317
- Total interior livable area: 2,317 sqft
- Finished area above ground: 2,317
- Finished area below ground: 0
Video & virtual tour
Property
Parking
- Total spaces: 4
- Parking features: Attached, Garage, Garage Door Opener, Guest, Kitchen Level
- Has attached garage: Yes
Accessibility
- Accessibility features: Accessible Entrance, Accessible Kitchen
Features
- Levels: Two
- Stories: 2
- Patio & porch: Patio, Porch
- Exterior features: Sprinkler System
Lot
- Size: 7,840 Square Feet
- Features: Level
Details
- Parcel number: 08024 005106
Construction
Type & style
- Home type: SingleFamily
- Architectural style: Craftsman
- Property subtype: Single Family Residence
Materials
- Brick, Concrete
- Foundation: Slab
- Roof: Composition
Condition
- Resale
- New construction: No
- Year built: 2018
Utilities & green energy
- Sewer: Public Sewer
- Water: Public
- Utilities for property: Cable Available, Electricity Available, High Speed Internet, Natural Gas Available, Sewer Available, Sewer Connected, Water Available
Green energy
- Energy efficient items: Appliances
Community & HOA
Community
- Features: Clubhouse, Playground, Pool, Sidewalks, Tennis Court(s), Walk To Schools
- Security: Carbon Monoxide Detector(s), Smoke Detector(s)
- Subdivision: MUNDY MILL
HOA
- Has HOA: Yes
- Services included: Facilities Fee, Management Fee, Reserve Fund, Swimming, Tennis
- HOA fee: $685 annually
Location
- Region: Gainesville
Financial & listing details
- Price per square foot: $199/sqft
- Tax assessed value: $407,300
- Annual tax amount: $1,797
- Date on market: 7/20/2026
- Cumulative days on market: 81 days
- Listing agreement: Exclusive Right To Sell
- Listing terms: Cash,Conventional,FHA,VA Loan
- Electric utility on property: Yes
Estimated market value
$451,800
$429,000 - $474,000
$2,419/mo
Price history
| Date | Event | Price |
|---|---|---|
| 9/24/2026 | Price change | $460,000-1.1%$199/sqft |
Source:  GAMLS #10805747 Report a problem GAMLS #10805747 Report a problem | ||
| 8/20/2026 | Price change | $465,000-2.1%$201/sqft |
Source: GAMLS #10805747 Report a problem | ||
| 7/20/2026 | Listed for sale | $475,000+67.7%$205/sqft |
Source: GAMLS #10805747 Report a problem | ||
| 3/15/2019 | Sold | $283,216+2.8%$122/sqft |
Source:  GAMLS #8435803 Report a problem GAMLS #8435803 Report a problem | ||
| 2/20/2019 | Pending sale | $275,525$119/sqft |
Source: Chafin Realty, Inc. #8435803 Report a problem | ||
| 2/20/2019 | Price change | $275,525+1.8%$119/sqft |
Source: Chafin Realty, Inc. #8435803 Report a problem | ||
| 1/24/2019 | Price change | $270,525+0.1%$117/sqft |
Source: Mundy Mill #6058122 Report a problem | ||
| 8/15/2018 | Listed for sale | $270,150$117/sqft |
Source: Chafin Realty, Inc. #8435803 Report a problem | ||
Public tax history
| Year | Property taxes | Tax assessment |
|---|---|---|
| 2025 | $4,623 -0.3% | $162,920 -0.2% |
| 2024 | $4,636 -5.9% | $163,320 -5.3% |
| 2023 | $4,929 +29.5% | $172,400 +32.6% |
| 2022 | $3,806 +16% | $130,040 +17.9% |
| 2021 | $3,281 +3.3% | $110,280 +5.6% |
| 2020 | $3,175 +0.3% | $104,440 +3.9% |
| 2019 | $3,164 +449.9% | $100,560 +446.5% |
| 2018 | $575 -0.6% | $18,400 |
| 2017 | $579 | $18,400 |
Find assessor info on the county website
Monthly payment
Est. payment
Payment breakdown
Explore the cost of this home by adjusting the details. Changes won't be saved.Climate risks
Neighborhood: 30504
Nearby schools
Schools provided by the listing agent
- Elementary: Mundy Mill
- Middle: Gainesville West
- High: Gainesville
Source: GAMLS. This data may not be complete. We recommend contacting the local school district to confirm school assignments for this home.
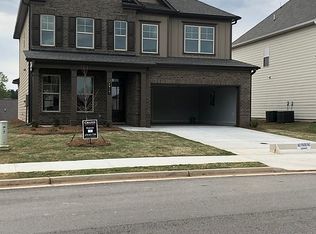
- $450,6004 bd3 ba2.6k sqft4327 Clubside Dr, Gainesville, GA 30504Off Market
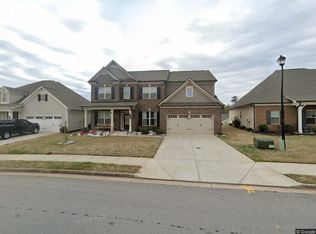
- $457,0005 bd3 ba3.2k sqft4319 Clubside Dr, Gainesville, GA 30504Off Market
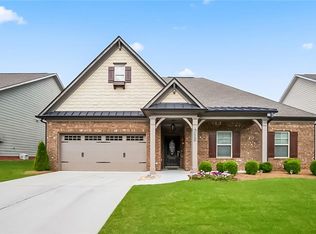
- $430,0004 bd3 ba2.3k sqft4547 Big Rock Ridge Trl SW, Gainesville, GA 30504Sold
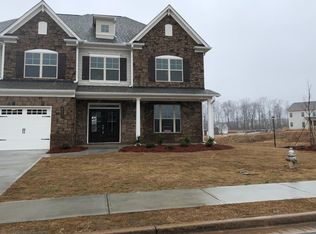
- $490,4005 bd4 ba3.3k sqft4331 Clubside Dr, Gainesville, GA 30504Off Market
Similar homes
- $465,0004 bd4 ba2.6k sqft4518 Big Rock Ridge Trl, Gainesville, GA 30504Active

 MLS ID #10838372, Rose A Barrett, BHGRE Metro Brokers. GAMLS
 - $425,0004 bd3 ba2.5k sqft4510 Hidden Creek Dr, Gainesville, GA 30504Active
 MLS ID #10846917, John R Cook, Keller Williams North GA Partners. GAMLS
 - $429,9003 bd2 ba1.8k sqft4601 Sweetwater Dr, Gainesville, GA 30504Active
 MLS ID #10768414, Cindy LaDuke, eXp Realty. GAMLS
 - $445,0004 bd3 ba2.4k sqft9530 Bonsall Cir, Gainesville, GA 30506Active
 MLS ID #10869522, Mary Wynkoop, Coldwell Banker Realty. GAMLS
 - $449,0002 bd2 ba1.9k sqft3688 Majestic Oak Dr SW, Gainesville, GA 30504ActiveMLS ID #10821659, Debbie Cortjens, HomeSmart. GAMLS
- $510,0003 bd3 ba2k sqft3541 Cresswind Pkwy SW, Gainesville, GA 30504ActiveMLS ID #10725121, Debbie Cortjens, HomeSmart. GAMLS
- $499,0002 bd2 ba1.5k sqft3538 Black Cherry Point SW, Gainesville, GA 30504ActiveMLS ID #10825732, Debbie Cortjens, HomeSmart. GAMLS
- $579,0004 bd3 ba2.3k sqft3739 Golden Leaf Point SW, Gainesville, GA 30504ActiveMLS ID #10716496, Rosemary Micuch, HomeSmart. GAMLS
- $598,0003 bd3 ba2.2k sqft3938 Sweet Magnolia Dr, Gainesville, GA 30504ActiveMLS ID #10841521, Rosemary Micuch, HomeSmart. GAMLS
- $450,0003 bd2 ba2.1k sqft926 Brenau Point Dr, Gainesville, GA 30501ActiveMLS ID #10719151, Sandy Carter, Don Carter Realty Company. GAMLS
- $425,0004 bd3 ba2.3k sqft6104 Saddlehorse Dr, Flowery Branch, GA 30542ActiveMLS ID #10853713, Judy A Paul, Keller Williams Lanier Partners. GAMLS
- $549,0004 bd4 ba2.6k sqft3612 Castoff Ct, Gainesville, GA 30506ActiveMLS ID #10815194, Johnathan Cortes, Keller Williams Lanier Partners. GAMLS
- $565,0004 bd3 ba2.1k sqft4846 Amstel Pl, Flowery Branch, GA 30542ActiveMLS ID #10843990, Rachel Ader, Funari Realty LLC. GAMLS
- $450,0004 bd3 ba2.4k sqft5719 Berkshire Trce, Braselton, GA 30517ActiveMLS ID #10814214, Jaye Pinckney, Keller Williams Realty Atl. Partners. GAMLS
- $464,9003 bd3 ba2.8k sqft7719 Copper Kettle Way, Flowery Branch, GA 30542ActiveMLS ID #10853273, Gary L Nix, Georgia Real Estate Depot. GAMLS
- $540,0004 bd4 ba3k sqft3551 Dockside Shores Dr, Gainesville, GA 30506ActiveMLS ID #10768347, Cynthia Slade Rich, PEND Realty, LLC. GAMLS
- $560,0005 bd3 ba3.1k sqft5110 Ozark Ln, Gainesville, GA 30507ActiveMLS ID #10823615, Jenna Ingrassia, Keller Williams Lanier Partners. GAMLS
- $475,0004 bd3 ba2.6k sqft46 Longview Dr, Dawsonville, GA 30534ActiveMLS ID #10766294, Kimberly A Yates, Yates Estates GA, LLC. GAMLS
- $469,9004 bd4 ba3k sqft2606 Abiqua Falls Ct, Braselton, GA 30517ActiveMLS ID #10839151, Robert Lastinger, Virtual Properties Realty.Net. GAMLS
