Welcome to the Active Adult lifestyle of Cresswind at Lake Lanier. This Cypress floor plan has 3 bedrooms and 2 baths, all on the main level. The updated Kitchen features beautiful quartz counters, new cabinet hardware with pull out drawers for easy access. Beautiful white subway tile backsplash, farm sink, Kitchen Aid appliances including Duel Fuel Range with convection oven, convection microwave, vented fan. New garbage disposal. Updated light fixtures, hardwood floors throughout the main living space. Enjoy a good book in the enclosed sunroom which is fully heated and cooled. Walk outside to the private, fenced yard and extended patio. Step back inside to enjoy the fireplace on a cool evening. When you have to do laundry, the laundry room is conveniently located on the main level, and includes a sink. The Primary Bedroom features two closets, while the Primary Bathroom has dual vanities and an oversize shower, separate water closet. Two additional bedrooms and full bath complete the main level. No stairs in the house. The Extended Garage offers space for golf cart storage, or your water toys. NEW ROOF 2026. Enjoy the best of community living with a 42,000 square foot clubhouse spanning 3 levels, indoor heated and outdoor pools, over 100 clubs, community theater, chorus, pickleball, tennis, walking trails, fitness center, community garden, dog park and marina on the shores of Lake Lanier. This home delivers comfort, space, and lifestyle all in one. We put the ACTIVE in Active Adult Communities. I not only sell here, I LIVE here. Please ask if you would like a personal Clubhouse tour. Weissman is the preferred closing attorney. Property Taxes reflect age (70) exemption Private:
Active
$548,000
3847 SW Sweet Magnolia Dr, Gainesville, GA 30504
3beds
1,923sqft
Single Family Residence
Built in 2016
7,405 Square Feet Lot
$534,200 Zestimate®
$285/sqft
$415/mo HOA
What's special
Private fenced yardUpdated kitchenExtended patioBeautiful quartz countersFarm sinkUpdated light fixturesNew garbage disposal
- 16 days
- 166
- 7
Zillow last checked:
Listing updated:
Listed by:
Debbie Cortjens 770-331-6855,
HomeSmart
Source: GAMLS,MLS#: 10849702
Facts & features
Interior
Bedrooms & bathrooms
- Bedrooms: 3
- Bathrooms: 2
- Full bathrooms: 2
- Main level bathrooms: 2
- Main level bedrooms: 3
Rooms
- Room types: Foyer, Great Room, Laundry, Sun Room
Kitchen
- Features: Kitchen Island, Pantry
Heating
- Electric, Heat Pump, Zoned
Cooling
- Ceiling Fan(s), Heat Pump, Zoned
Appliances
- Included: Convection Oven, Dishwasher, Disposal, Electric Water Heater, Microwave, Oven/Range (Combo), Stainless Steel Appliance(s)
- Laundry: Other
Features
- Double Vanity, Master On Main Level, Tray Ceiling(s), Walk-In Closet(s)
- Flooring: Carpet, Hardwood, Tile
- Windows: Double Pane Windows
- Basement: None
- Number of fireplaces: 1
- Fireplace features: Gas Log
- Common walls with other units/homes: No Common Walls
Interior area
- Total structure area: 1,923
- Total interior livable area: 1,923 sqft
- Finished area above ground: 1,923
- Finished area below ground: 0
Property
Parking
- Total spaces: 2
- Parking features: Attached, Garage, Garage Door Opener, Kitchen Level
- Has attached garage: Yes
Features
- Levels: One
- Stories: 1
- Patio & porch: Patio
- Fencing: Back Yard,Fenced
- Body of water: Lanier
Lot
- Size: 7,405 Square Feet
- Features: Level, Private
Details
- Parcel number: 08034 000344
Construction
Type & style
- Home type: SingleFamily
- Architectural style: Craftsman,Ranch
- Property subtype: Single Family Residence
Materials
- Concrete, Stone
- Foundation: Slab
- Roof: Other
Condition
- Resale
- New construction: No
- Year built: 2016
Utilities & green energy
- Sewer: Public Sewer
- Water: Public
- Utilities for property: Cable Available, Electricity Available, High Speed Internet, Natural Gas Available, Sewer Available, Underground Utilities
Green energy
- Energy efficient items: Doors, Thermostat
- Water conservation: Low-Flow Fixtures
Community & HOA
Community
- Features: Clubhouse, Fitness Center, Gated, Lake, Pool, Retirement Community, Sidewalks, Street Lights, Tennis Court(s)
- Security: Security System, Smoke Detector(s)
- Senior community: Yes
- Subdivision: Cresswind at Lake Lanier
HOA
- Has HOA: Yes
- Services included: Maintenance Grounds, Reserve Fund, Swimming, Tennis, Trash
- HOA fee: $4,980 annually
Location
- Region: Gainesville
Financial & listing details
- Price per square foot: $285/sqft
- Annual tax amount: $2,862
- Date on market: 9/19/2026
- Cumulative days on market: 16 days
- Listing agreement: Exclusive Right To Sell
- Listing terms: Cash,Conventional,FHA,VA Loan
- Electric utility on property: Yes
Estimated market value
$534,200
$507,000 - $561,000
$2,341/mo
Price history
| Date | Event | Price |
|---|---|---|
| 9/19/2026 | Listed for sale | $548,000+15.4%$285/sqft |
Source:  FMLS GA #7840660 Report a problem FMLS GA #7840660 Report a problem | ||
| 7/14/2022 | Sold | $475,000$247/sqft |
Source: FMLS GA #7067033 Report a problem | ||
| 6/28/2022 | Pending sale | $475,000$247/sqft |
Source:  GAMLS #10061959 Report a problem GAMLS #10061959 Report a problem | ||
| 6/28/2022 | Listed for sale | $475,000$247/sqft |
Source: FMLS GA #7067033 Report a problem | ||
Public tax history
Tax history is unavailable.
Monthly payment
Est. payment
Payment breakdown
Explore the cost of this home by adjusting the details. Changes won't be saved.Climate risks
Neighborhood: 30504
Nearby schools
Schools provided by the listing agent
- Elementary: Gainesville
- Middle: Gainesville West
- High: Gainesville
Source: GAMLS. This data may not be complete. We recommend contacting the local school district to confirm school assignments for this home.
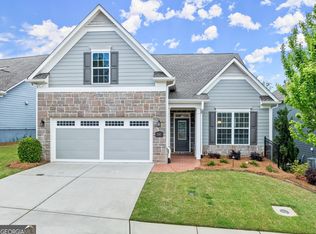
- $538,5002 bd2 ba1.9k sqft3847 Sweet Magnolia Dr, Gainesville, GA 30504Sold
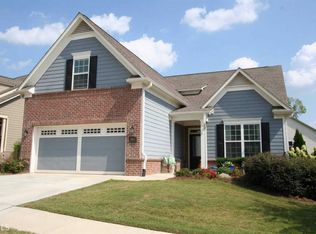
- $510,2002 bd2 ba1.9k sqft3843 Sweet Magnolia Dr, Gainesville, GA 30504Off Market
- $560,3003 bd3 ba2.3k sqft3851 Sweet Magnolia Dr, Gainesville, GA 30504Off Market
- $434,7002 bd2 ba1.3k sqft3855 Sweet Magnolia Dr, Gainesville, GA 30504Off Market

Similar homes
- $525,0003 bd3 ba1.9k sqft3723 Golden Leaf Pt SW, Gainesville, GA 30504Active
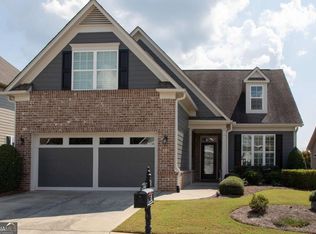
 MLS ID #10853807, Debbie Cortjens, HomeSmart. GAMLS
 - $530,0003 bd2 ba2k sqft3626 Majestic Oak Dr SW, Gainesville, GA 30504Active
 MLS ID #10845782, Sam Gustafson, Keller Williams Realty Atl. Partners. GAMLS
 - $500,0004 bd3 ba2.7k sqft3409 Laurel Glen Ct, Gainesville, GA 30504Active
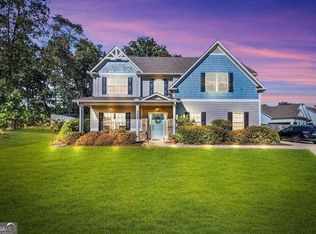 MLS ID #10858313, Alex Wilkinson, Coldwell Banker Realty. GAMLS
 - $499,0002 bd2 ba1.5k sqft3319 Sweet Plum Trce SW, Gainesville, GA 30504Active
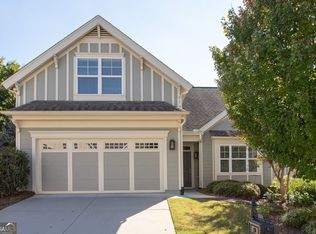 MLS ID #10855921, Debbie Cortjens, HomeSmart. GAMLS
 - $555,0003 bd3 ba2.4k sqft3913 Great Pine Dr, Gainesville, GA 30504ActiveMLS ID #10763106, Terri Olson, Virtual Properties Realty.com. GAMLS
- $598,0003 bd3 ba2.2k sqft3938 Sweet Magnolia Dr, Gainesville, GA 30504ActiveMLS ID #10841521, Rosemary Micuch, HomeSmart. GAMLS
- $559,8003 bd3 ba2k sqft3655 Cresswind Pkwy SW, Gainesville, GA 30504ActiveMLS ID #10783938, Chalise Sarazen, Re/Max Tru, Inc.. GAMLS
- $510,0003 bd3 ba2k sqft3541 Cresswind Pkwy SW, Gainesville, GA 30504ActiveMLS ID #10725121, Debbie Cortjens, HomeSmart. GAMLS
- $579,0004 bd3 ba2.3k sqft3739 Golden Leaf Point SW, Gainesville, GA 30504ActiveMLS ID #10716496, Rosemary Micuch, HomeSmart. GAMLS
- $583,9002 bd2 ba2.3k sqft3606 Cedarwood Ln SW, Gainesville, GA 30504ActiveMLS ID #10829171, Debbie Cortjens, HomeSmart. GAMLS
- $580,0003 bd2 ba2.4k sqft3217 Black Gum Ln SW, Gainesville, GA 30504ActiveMLS ID #10839415, Manny Casanas, Virtual Properties Realty.com. GAMLS
- $524,9003 bd2 ba2.3k sqft3230 Indian Hawthorne Rdg SW, Gainesville, GA 30504ActiveMLS ID #10756133, Margaret Loudermilk Turner, Lakeshore Real Estate Inc.. GAMLS
- $524,9003 bd2 ba2.3k sqft3230 Indian Hawthorne Rdg, Gainesville, GA 30504For Sale
 MLS ID #7763771, MARGARET L TURNER, Lakeshore Real Estate Inc.. FMLS GA
 - $549,9002 bd2 ba1.9k sqft3609 Blue Cypress Cv SW, Gainesville, GA 30504ActiveMLS ID #10835889, Debbie Cortjens, HomeSmart. GAMLS
- $530,0003 bd3 ba2.7k sqft3377 Sweet Plum Trce SW, Gainesville, GA 30504ActiveMLS ID #10767159, Debbie Cortjens, HomeSmart. GAMLS
- $500,0003 bd2 ba1.9k sqft3522 Blue Cypress Cv, Gainesville, GA 30504ActiveMLS ID #10831601, Matthew E Hermes, Keller Williams Realty Atl. Partners. GAMLS
- $529,9004 bd3 ba2.4k sqft4506 Silver Oak Dr SW, Gainesville, GA 30504ActiveMLS ID #10852032, Kelly Logan, Realty of America. GAMLS
- $475,0003 bd4 ba2.1k sqft3628 Maple Forge Ln, Gainesville, GA 30504ActiveMLS ID #10839499, Brad Abernathy, Next Boulevard Real Estate. GAMLS
- $517,0002 bd2 ba1.5k sqft3538 Black Cherry Point SW, Gainesville, GA 30504ActiveMLS ID #10825732, Debbie Cortjens, HomeSmart. GAMLS
- $500,0002 bd2 ba2.1k sqft3133 Scarlet Oak Ln, Gainesville, GA 30504ActiveMLS ID #10837858, Nancy Ryan, Virtual Properties Realty.com. GAMLS
