Skip main navigation
Closed
  • $520,000

    3848 Sweet Magnolia Dr, Gainesville, GA 30504

    2beds
    1,956sqft
    Single Family Residence
    Built in 2016
    0.27 Acres Lot
    $542,700 Zestimate®
    $266/sqft
    $2,207 Estimated rent

    Home value

    $542,700

    $516,000 - $570,000

    $2,207/mo

    Zestimate® history
    Loading
    Loading...

    Owner options

    List your home for rent

    $2,207/mo

    Rent Zestimate®

    Find your next renter with Zillow Rental Manager. Plus, with online applications, you can quickly screen prospective tenants – for free.

    Learn more

    $2,207/mo

    Rent Zestimate®

    Refinance and save

    $7,638/mo

    Est. payment

    Refinancing to a lower rate could help reduce your monthly payments and save thousands over the life of the loan.

    See today's rates

    $7,638/mo

    Est. payment

    Explore your selling options

    Work with a Zillow partner agent

    Leverage their expertise and Zillow's premium Showcase listings to get your home seen by more buyers.

    Get started

    List with your own agent

    Get your home in front of millions of buyers by listing it on Zillow.

    Learn how to do it

    Sell it yourself

    Take full control of how buyers see your home on Zillow by listing For Sale by Owner (FSBO).

    List your home

    What's special

    Finished loftNew paintWalk-in showerSewing roomBeautiful hardwood flooring throughoutComputer deskGas fireplace
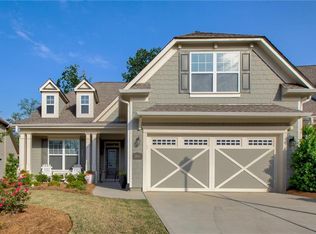
    Welcome to the award-winning 55+ community of Cresswind at Lake Lanier 55+ located in the thriving community of Gainesville, Georgia. Gainesville boasts the Northeast Georgia Medical System and the Georgia Heart Institute. The charming downtown with many new and established restaurants and entertainment venues offer makes Gainesville a great place to live and retire. This Ashford model boasts almost 2000 sq ft with 2 bedrooms, 2 baths, an inviting enclosed sunroom, and a finished loft & full bath upstairs. The open concept living area is light and bright with fresh, new paint and beautiful hardwood flooring throughout the main level. The living room is a perfect spot to cozy up with the gas fireplace to relax or visit with family and friends. Step into the enclosed sunroom and enjoy the view or a good book under the ceiling fan. The dining area will accommodate a large table for entertainment. The spacious kitchen is located at the front of the home, and boasts sleek stainless-steel appliances, granite counters, stained cabinets, a pantry, and a computer desk. A serene primary suite features a generous bedroom with two walk-in closets and an en-suite bathroom with a walk-in shower and double vanities. The comfortable second bedroom can be used for guests or as a home office. The guest bath has a tub/shower combination. The second-floor carpeted loft is perfect for a craft room, an extra guest bedroom or an additional tv room. The convenient full bath in the loft area has a shower/tub combination. Additionally, the home includes a laundry room on the main level with cabinets, and a two-car garage with a workshop area. The huge lawn in the backyard is taken care of through the HOA. The yard maintenance is no longer your worry! If gardening is your passion, you have a large canvas to work with. The outdoor patio is perfect for grilling on the warm summer evenings. Award-winning Cresswind at Lake Lanier offers kayaking, fishing, courtesy boat docks, over 120 clubs, arts & crafts room, pickleball, tennis, indoor & outdoor pools, state-of-the-art gym, dance & fitness classes, card and games, billiards, plays, chorus, outdoor concerts, dances, TGIF and more! We have an on-site activities director and property manager to keep everything running smoothly. After 10+ years of living here, I know you will enjoy all that Cresswind at Lake Lanier has to offer!

    Zillow last checked:

    Listing updated:

    Listed by:

    Rosemary Micuch 925-366-7467,

    HomeSmart

    Bought with:

    , 436243

    eXp Realty

    Source: GAMLS,MLS#: 10233366MLS Logo

    Facts & features

    Interior

    Bedrooms & bathrooms
    • Bedrooms: 2
    • Bathrooms: 3
    • Full bathrooms: 3
    • Main level bathrooms: 2
    • Main level bedrooms: 2
    Rooms
    • Room types: Foyer, Laundry, Family Room, Loft, Sun Room
    Dining room
    • Features: Dining Rm/Living Rm Combo
    Kitchen
    • Features: Breakfast Bar, Pantry, Solid Surface Counters
    Heating
    • Electric, Central, Heat Pump
    Cooling
    • Electric, Ceiling Fan(s), Heat Pump
    Appliances
    • Included: Electric Water Heater, Dryer, Washer, Dishwasher, Disposal, Microwave, Oven/Range (Combo), Refrigerator, Stainless Steel Appliance(s)
    • Laundry: Other
    Features
    • Tray Ceiling(s), High Ceilings, Separate Shower, Tile Bath, Walk-In Closet(s), Master On Main Level, Split Bedroom Plan
    • Flooring: Hardwood, Tile, Carpet
    • Windows: Double Pane Windows
    • Basement: None
    • Number of fireplaces: 1
    • Fireplace features: Family Room, Living Room, Gas Starter, Gas Log
    • Common walls with other units/homes: No Common Walls
    Interior area
    • Total structure area: 1,956
    • Total interior livable area: 1,956 sqft
    • Finished area above ground: 1,956
    • Finished area below ground: 0

    Property

    Parking
    • Total spaces: 2
    • Parking features: Attached, Garage Door Opener, Garage, Kitchen Level
    • Has attached garage: Yes
    Features
    • Levels: One and One Half
    • Stories: 1
    • Patio & porch: Patio
    • Exterior features: Sprinkler System
    • Body of water: Lanier
    Lot
    • Size: 0.27 Acres
    • Features: Corner Lot, Private
    Details
    • Parcel number: 08034 000180
    • Special conditions: As Is,Estate Owned,No Disclosure

    Construction

    Type & style
    • Home type: SingleFamily
    • Architectural style: Craftsman
    • Property subtype: Single Family Residence
    Materials
    • Other
    • Foundation: Slab
    • Roof: Composition
    Condition
    • Resale
    • New construction: No
    • Year built: 2016

    Utilities & green energy

    • Electric: 220 Volts
    • Sewer: Public Sewer
    • Water: Public
    • Utilities for property: Underground Utilities, Cable Available, Electricity Available, High Speed Internet, Natural Gas Available, Phone Available, Sewer Available, Water Available
    Green energy
    • Energy efficient items: Thermostat, Windows

    Community & HOA

    Community
    • Features: Clubhouse, Gated, Lake, Fitness Center, Pool, Retirement Community, Sidewalks, Street Lights, Tennis Court(s)
    • Security: Security System, Smoke Detector(s), Gated Community
    • Senior community: Yes
    • Subdivision: Cresswind at Lake Lanier
    HOA
    • Has HOA: Yes
    • Services included: Trash, Maintenance Grounds, Reserve Fund, Swimming, Tennis
    • HOA fee: $4,440 annually
    Location
    • Region: Gainesville

    Financial & listing details

    • Price per square foot: $266/sqft
    • Tax assessed value: $546,600
    • Annual tax amount: $2,500
    • Date on market: 12/14/2023
    • Cumulative days on market: 83 days
    • Listing agreement: Exclusive Right To Sell
    • Electric utility on property: Yes

    Price history

    DateEventPrice
    4/15/2024Sold$520,000-1.9%$266/sqft
    Source: GAMLS #10233366 Report a problem
    3/16/2024Pending sale$530,000$271/sqft
    Source: FMLS GA #7313861 Report a problem
    3/6/2024Contingent$530,000$271/sqft
    Source: HomeSmart #10233366 Report a problem
    3/6/2024Pending sale$530,000$271/sqft
    Source: GAMLS #10233366 Report a problem
    1/30/2024Price change$530,000-1.5%$271/sqft
    Source: GAMLS #10233366 Report a problem
    12/14/2023Listed for sale$538,000+59.2%$275/sqft
    Source: FMLS GA #7313861 Report a problem
    9/28/2018Sold$338,000-0.6%$173/sqft
    Source: GAMLS #8391177 Report a problem
    8/13/2018Pending sale$340,000$174/sqft
    Source: KELLER WILLIAMS REALTY ATL PERIM #6021100 Report a problem
    7/19/2018Price change$340,000-3.7%$174/sqft
    Source: KELLER WILLIAMS REALTY ATL PERIM #6021100 Report a problem
    6/2/2018Price change$353,000-0.5%$180/sqft
    Source: KELLER WILLIAMS REALTY ATL PERIM #6021100 Report a problem
    4/25/2018Listed for sale$354,900$181/sqft
    Source: Keller Williams Atl.Perimeter #8312194 Report a problem

    Public tax history

    YearProperty taxesTax assessment
    2025$5,618 +104.2%$218,640 +2.3%
    2024$2,751 +1.7%$213,720 +3.3%
    2023$2,705 +21.2%$206,880 +27.3%
    2022$2,232 +20.1%$162,480 +15.1%
    2021$1,858 -59.1%$141,160 -5.4%
    2020$4,541 +7%$149,200 0%
    2019$4,242 +94.7%$149,240 -0.3%
    2018$2,179 +8.9%$149,640 +6.4%
    2017$2,001 $140,680
    Find assessor info on the county website

    Neighborhood: 30504

    Nearby schools

    GreatSchools rating
    Schools provided by the listing agent
    • Elementary: Gainesville
    • Middle: Gainesville
    • High: Gainesville

    Source: GAMLS. This data may not be complete. We recommend contacting the local school district to confirm school assignments for this home.

    Get a cash offer in 3 minutes
    Find out how much your home could sell for in as little as 3 minutes with a no-obligation cash offer.
    Estimated market value
    $542,700
    Get a cash offer in 3 minutes
    Find out how much your home could sell for in as little as 3 minutes with a no-obligation cash offer.
    Estimated market value
    $542,700