UPDATE: NEW ROOF JUST INSTALLED. Love the house but want a fireplace? No problem. Gas line is installed in the Great Room. Seller will install a fireplace with acceptable offer. Let's talk location. Cresswind Parkway: a street that comes alive. Just steps from the back gate, this stretch of the community is where neighbors are always out- walking dogs, biking to the clubhouse, waving from the sidewalk. It's the kind of street where you know your neighbors because you actually see them. This house is truly move in ready. Life in Cresswind has a pace all its own - and this beautifully appointed 3 bedroom, 3 bath home puts you right in the middle of it. The main level was designed for the way people actually live. The updated kitchen - featuring GE Profile appliances including a new induction range, refrigerator, and microwave, plus granite countertops and glass-front cabinets - flows into open-concept dining and a great room that extends seamlessly into the sunroom. More light, more space, more life. Hardwood floors throughout anchor it all with warmth and ease. The primary suite offers two closets, dual vanities, and a walk-in shower. A guest bedroom, full guest bath, and a laundry room round out the main floor. Upstairs, over 450 square feet of finished space - with a full bath, closet, and bonus storage - gives you the flexibility most homes simply can't offer: a private office, creative studio, craft room, or guest retreat that feels like its own getaway. Step outside to your own backyard oasis. The beautifully landscaped yard is a true retreat - mornings with coffee on the covered porch, evenings with a glass of wine as the light fades through the trees. The extended garage handles whatever your active life requires - workbench, golf cart, water toys, all of it. New lighting, plantation shutters, hardwood floors, and three gas connections (though the owners happily use induction) mean this home is as practical as it is polished. And then there's Cresswind itself. A 42,000 square foot three-level clubhouse. Over 120 clubs. Pickleball, tennis, fitness center, community theater, chorus, walking trails, a community garden, dog park, and a marina right on the shores of Lake Lanier. Indoor heated pool and outdoor pool. This isn't retirement - it's the upgrade. I don't just sell here. I live here. Ask me about a personal clubhouse tour - it's the best way to feel what Cresswind is really about. Weissman is the preferred closing attorney. Property taxes reflect age (70) exemption.
Active
$547,000
3541 Cresswind Pkwy SW, Gainesville, GA 30504
3beds
2,014sqft
:
Get pre-qualified$3,710/mo
Single Family Residence
Built in 2015
7,405 Square Feet Lot
$535,400 Zestimate®
$272/sqft
$415/mo HOA
What's special
Extended garageUpdated kitchenOpen-concept diningBeautifully landscaped yardPlantation shuttersGe profile appliancesFull guest bath
- 119 days |
- 112 |
- 2 |
Zillow last checked:
Listing updated:
Listed by:
Debbie Cortjens 770-331-6855,
HomeSmart
Source: GAMLS,MLS#: 10725121
Facts & features
Interior
Bedrooms & bathrooms
- Bedrooms: 3
- Bathrooms: 3
- Full bathrooms: 3
- Main level bathrooms: 2
- Main level bedrooms: 2
Rooms
- Room types: Foyer, Laundry, Loft, Sun Room
Kitchen
- Features: Pantry
Heating
- Electric, Heat Pump, Zoned
Cooling
- Ceiling Fan(s), Heat Pump, Zoned
Appliances
- Included: Dishwasher, Disposal, Electric Water Heater, Microwave, Refrigerator
- Laundry: Other
Features
- Double Vanity, Master On Main Level, Tray Ceiling(s), Walk-In Closet(s)
- Flooring: Carpet, Hardwood, Tile
- Windows: Double Pane Windows
- Basement: None
- Has fireplace: No
- Common walls with other units/homes: No Common Walls
Interior area
- Total structure area: 2,014
- Total interior livable area: 2,014 sqft
- Finished area above ground: 2,014
- Finished area below ground: 0
Property
Parking
- Total spaces: 2
- Parking features: Attached, Garage, Garage Door Opener, Kitchen Level
- Has attached garage: Yes
Features
- Levels: One and One Half
- Stories: 1
- Patio & porch: Patio
- Body of water: Lanier
Lot
- Size: 7,405 Square Feet
- Features: Level, Private
Details
- Parcel number: 08021 001381
Construction
Type & style
- Home type: SingleFamily
- Architectural style: Brick Front,Craftsman,Ranch
- Property subtype: Single Family Residence
Materials
- Concrete
- Foundation: Slab
- Roof: Composition
Condition
- Resale
- New construction: No
- Year built: 2015
Utilities & green energy
- Electric: 220 Volts
- Sewer: Public Sewer
- Water: Public
- Utilities for property: Cable Available, Electricity Available, High Speed Internet, Natural Gas Available, Sewer Available, Underground Utilities
Green energy
- Energy efficient items: Doors, Thermostat
- Water conservation: Low-Flow Fixtures
Community & HOA
Community
- Features: Clubhouse, Fitness Center, Gated, Lake, Pool, Retirement Community, Sidewalks, Street Lights, Tennis Court(s)
- Security: Security System, Smoke Detector(s)
- Senior community: Yes
- Subdivision: Cresswind at Lake Lanier
HOA
- Has HOA: Yes
- Services included: Maintenance Grounds, Reserve Fund, Swimming, Tennis, Trash
- HOA fee: $4,980 annually
Location
- Region: Gainesville
Financial & listing details
- Price per square foot: $272/sqft
- Tax assessed value: $511,400
- Annual tax amount: $2,657
- Date on market: 4/3/2026
- Cumulative days on market: 118 days
- Listing agreement: Exclusive Right To Sell
- Listing terms: Cash,Conventional,FHA
- Electric utility on property: Yes
Estimated market value
$535,400
$509,000 - $562,000
$2,246/mo
Price history
| Date | Event | Price |
|---|---|---|
| 4/3/2026 | Listed for sale | $547,000-0.5%$272/sqft |
Source:  FMLS GA #7746459 Report a problem FMLS GA #7746459 Report a problem | ||
| 4/1/2026 | Listing removed | $550,000$273/sqft |
Source:  GAMLS #10609719 Report a problem GAMLS #10609719 Report a problem | ||
| 3/9/2026 | Price change | $550,000-1.8%$273/sqft |
Source: GAMLS #10609719 Report a problem | ||
| 11/2/2025 | Price change | $560,000-1.8%$278/sqft |
Source: FMLS GA #7651493 Report a problem | ||
| 9/19/2025 | Listed for sale | $570,000+11.8%$283/sqft |
Source: FMLS GA #7651493 Report a problem | ||
| 10/7/2022 | Sold | $510,000+2.1%$253/sqft |
Source: FMLS GA #7095889 Report a problem | ||
| 8/19/2022 | Pending sale | $499,500$248/sqft |
Source: FMLS GA #7095889 Report a problem | ||
| 8/12/2022 | Contingent | $499,500$248/sqft |
Source: GAMLS #10079616 Report a problem | ||
| 8/7/2022 | Listed for sale | $499,500+56.7%$248/sqft |
Source: FMLS GA #7095889 Report a problem | ||
| 2/16/2016 | Sold | $318,663$158/sqft |
Source: Public Record Report a problem | ||
Public tax history
| Year | Property taxes | Tax assessment |
|---|---|---|
| 2025 | $2,512 -4% | $204,560 +0.9% |
| 2024 | $2,616 +2.5% | $202,680 +4.1% |
| 2023 | $2,553 +19.8% | $194,720 +26% |
| 2022 | $2,131 +17.8% | $154,520 +13% |
| 2021 | $1,809 -9.2% | $136,760 -4.7% |
| 2020 | $1,994 -2.7% | $143,480 -0.1% |
| 2019 | $2,049 +3.5% | $143,680 +2% |
| 2018 | $1,980 -1.4% | $140,880 +5.8% |
| 2017 | $2,009 | $133,200 +85.1% |
| 2016 | -- | $71,960 +253.4% |
| 2015 | -- | $20,360 |
Find assessor info on the county website
Monthly payment
Est. payment
Payment breakdown
Explore the cost of this home by adjusting the details. Changes won't be saved.Climate risks
Neighborhood: 30504
Nearby schools
GreatSchools rating
- 6/10Mundy Mill AcademyGrades: PK-5Distance: 2.5 mi
- 4/10Gainesville Middle School WestGrades: 6-8Distance: 1.3 mi
- 4/10Gainesville High SchoolGrades: 9-12Distance: 3.1 mi
Schools provided by the listing agent
- Elementary: Gainesville
- Middle: Gainesville East
- High: Gainesville
Source: GAMLS. This data may not be complete. We recommend contacting the local school district to confirm school assignments for this home.
- $507,7003 bd3 ba2k sqft3537 Cresswind Pkwy SW, Gainesville, GA 30504Off Market
- $594,5002 bd2 ba2.7k sqft3545 Cresswind Pkwy SW, Gainesville, GA 30504Off Market
- $481,7002 bd2 ba1.8k sqft3549 Cresswind Pkwy SW, Gainesville, GA 30504Off Market
- $600,400-- bd2 ba2.2k sqft3533 Cresswind Pkwy SW, Gainesville, GA 30504Off Market
- $492,8002 bd2 ba1.6k sqft3553 Cresswind Pkwy SW, Gainesville, GA 30504Off Market
- $509,7002 bd2 ba1.4k sqft3553 Cresswind Pkwy, Gainesville, GA 30504Off Market
- $560,3002 bd2 ba1.7k sqft3606 Cedarwood Ln SW, Gainesville, GA 30504Off Market
- $654,6003 bd3 ba2.7k sqft3536 Cresswind Pkwy SW, Gainesville, GA 30504Off Market
A local agent can set up tours, give advice and negotiate with sellers.
A local lender can help you make sure your offer is ready when you are.
Similar homes
- $570,0003 bd2 ba1.9k sqft3552 Cresswind Pkwy SW, Gainesville, GA 30504Active
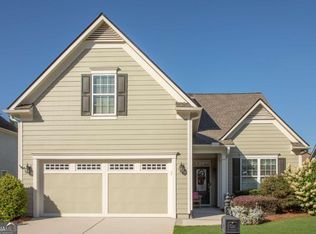
 MLS ID #10812872, Debbie Cortjens, HomeSmart. GAMLS
 - $535,0003 bd2 ba2k sqft3626 Majestic Oak Dr SW, Gainesville, GA 30504Active
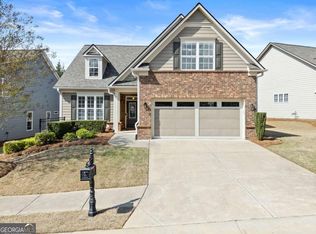 MLS ID #10726789, Sam Gustafson, Keller Williams Realty Atl. Partners. GAMLS
 - $579,0002 bd2 ba2.1k sqft3709 Birch Ln, Gainesville, GA 30504Active
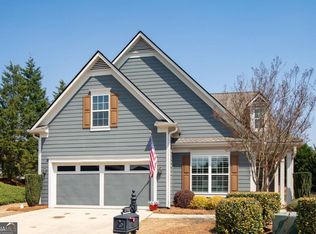 MLS ID #10721324, Debbie Cortjens, HomeSmart. GAMLS
 - $560,0003 bd3 ba2.7k sqft3377 Sweet Plum Trce SW, Gainesville, GA 30504Active
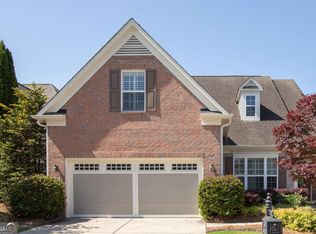 MLS ID #10767159, Debbie Cortjens, HomeSmart. GAMLS
 - $619,0003 bd2 ba2.3k sqft3333 Noble Fir Trce SW, Gainesville, GA 30504ActiveMLS ID #10809369, Rosemary Micuch, HomeSmart. GAMLS
- $465,0002 bd2 ba1.4k sqft3631 Cresswind Pkwy SW, Gainesville, GA 30504ActiveMLS ID #10801290, Debbie Cortjens, HomeSmart. GAMLS
- $475,0004 bd3 ba2.3k sqft4323 Clubside Dr, Gainesville, GA 30504ActiveMLS ID #10805747, Sandy Carter, Don Carter Realty Company. GAMLS
- $648,0003 bd3 ba2.6k sqft3344 Indian Hawthorne Rdg SW, Gainesville, GA 30504ActiveMLS ID #10719951, Debbie Cortjens, HomeSmart. GAMLS
- $429,9003 bd3 ba2k sqft4543 Hidden Creek Dr, Gainesville, GA 30504ActiveMLS ID #10811200, Corin Drooker, Virtual Properties Realty.Net. GAMLS
- $425,0002 bd2 ba1.3k sqft3934 Sweet Magnolia Dr, Gainesville, GA 30504ActiveMLS ID #10808174, North Georgia Group, Keller Williams Community Partners. GAMLS
- $689,0004 bd4 ba2.8k sqft4042 Lavender Point, Gainesville, GA 30504ActiveMLS ID #10792603, Debbie Cortjens, HomeSmart. GAMLS
- $443,5003 bd2 ba1.5k sqft8860 Creekstone Pl, Gainesville, GA 30506ActiveMLS ID #10805147, Don Frey, Keller Williams Community Partners. GAMLS
- $470,0003 bd2 ba2.1k sqft926 Brenau Point Dr, Gainesville, GA 30501ActiveMLS ID #10719151, Sandy Carter, Don Carter Realty Company. GAMLS
- $465,0004 bd3 ba2.4k sqft9530 Bonsall Cir, Gainesville, GA 30506ActiveMLS ID #10812055, Mary Wynkoop, Coldwell Banker Realty. GAMLS
- $499,0005 bd3 ba3k sqft6053 Rockingham Way, Gainesville, GA 30506ActiveMLS ID #10803737, Christina Rabideaux, Hunter Rae Real Estate. GAMLS
- $439,9003 bd2 ba1.9k sqft3314 Banks Mountain Dr, Gainesville, GA 30506ActiveMLS ID #10788961, Angie Shelnutt, Southern Classic Realtors. GAMLS
- $475,0003 bd3 ba2.7k sqft933 Cruce Lake Dr, Hoschton, GA 30548ActiveMLS ID #10816192, Lance Real Estate Group, Bolst, Inc.. GAMLS
- $479,9004 bd3 ba2.5k sqft4646 Sherman Allen Way, Gainesville, GA 30507ActiveMLS ID #10794070, Wesley Moore, Keller Williams North GA Partners. GAMLS
- $465,0003 bd3 ba2.8k sqft3627 E Hall Rd, Gainesville, GA 30507ActiveMLS ID #10793238, Jodie Buckley, Chapman Hall Realtors Professionals. GAMLS
- $525,0003 bd4 ba2.2k sqft6904 Big Sky Dr, Flowery Branch, GA 30542ActiveMLS ID #10801709, Kristi Adams, Heartland Real Estate. GAMLS
