Welcome to this immaculately maintained 3-bedroom, 2.5-bath ranch home located on a beautifully landscaped corner lot in the highly sought-after Mundy Mill community. From the moment you arrive, you'll appreciate the exceptional pride of ownership, beginning with the sturdy front storm door and continuing throughout this thoughtfully upgraded, move-in-ready home. Step inside to discover 9-foot ceilings and beautiful hardwood flooring that flows throughout the main living areas, complemented by upgraded LED lighting throughout the home. The spacious great room is the heart of the home, featuring elegant coffered ceilings, a cozy gas log fireplace, and abundant natural light, creating the perfect space for relaxing or entertaining. The attention to detail continues with beautiful trim work throughout, custom built-in mudroom cubbies, and plantation shutters that add both character and sophistication. Every bathroom is appointed with stylish freestanding vanities, offering a refined, modern touch. The chef-inspired kitchen is designed to impress with granite countertops, stainless steel appliances, a tile backsplash, abundant cabinetry, and a large center island with seating, making it ideal for both everyday living and entertaining. A dedicated dining area seamlessly opens to the covered screened porch, extending your living space outdoors. Just beyond, you'll find an additional uncovered grilling patio overlooking the fully fenced backyard, providing the perfect setting for gatherings, pets, or simply enjoying the outdoors. The thoughtfully designed primary suite offers everyday convenience with a laundry room that connects directly to both the owner's closet and the mudroom, creating an exceptionally functional layout. Perfectly situated in one of Gainesville's most desirable communities, this home offers convenient access to outstanding shopping, dining, and schools. You will appreciate the close proximity to Northeast Georgia Medical Center, as well as quick access to Interstate 985, McEver Road, and Highway 369, making travel throughout Northeast Georgia effortless. This exceptional home combines quality craftsmanship, modern convenience, and an unbeatable location - offering everything you've been searching for. WELCOME HOME!
Active
$429,900
4543 Hidden Creek Dr, Gainesville, GA 30504
3beds
2,088sqft
:
Get pre-qualified$2,704/mo
Single Family Residence
Built in 2016
9,147 Square Feet Lot
$422,300 Zestimate®
$206/sqft
$57/mo HOA
What's special
Cozy gas log fireplaceFully fenced backyardBeautiful trim work throughoutAbundant natural lightBeautiful hardwood flooringStainless steel appliancesPlantation shutters
- 3 days |
- 253 |
- 17 |
Zillow last checked:
Listing updated:
Listed by:
Corin Drooker 770-296-5106,
Virtual Properties Realty.Net
Source: GAMLS,MLS#: 10811200
Facts & features
Interior
Bedrooms & bathrooms
- Bedrooms: 3
- Bathrooms: 3
- Full bathrooms: 2
- 1/2 bathrooms: 1
- Main level bathrooms: 2
- Main level bedrooms: 3
Rooms
- Room types: Great Room, Laundry
Dining room
- Features: Separate Room
Kitchen
- Features: Breakfast Room, Kitchen Island, Pantry, Walk-in Pantry
Heating
- Central
Cooling
- Ceiling Fan(s), Central Air
Appliances
- Included: Dishwasher, Disposal, Microwave, Oven/Range (Combo), Refrigerator, Stainless Steel Appliance(s)
- Laundry: Mud Room, Other
Features
- Bookcases, High Ceilings, Master On Main Level
- Flooring: Carpet, Hardwood, Tile
- Basement: None
- Number of fireplaces: 1
- Fireplace features: Gas Log
- Common walls with other units/homes: No Common Walls
Interior area
- Total structure area: 2,088
- Total interior livable area: 2,088 sqft
- Finished area above ground: 2,088
- Finished area below ground: 0
Property
Parking
- Total spaces: 2
- Parking features: Attached, Garage, Garage Door Opener
- Has attached garage: Yes
Features
- Levels: One
- Stories: 1
- Patio & porch: Patio, Screened
- Exterior features: Other
- Fencing: Back Yard,Fenced,Privacy
- Body of water: None
Lot
- Size: 9,147 Square Feet
- Features: Corner Lot
Details
- Parcel number: 080003104216
- Special conditions: Agent/Seller Relationship
Construction
Type & style
- Home type: SingleFamily
- Architectural style: Craftsman,Ranch
- Property subtype: Single Family Residence
Materials
- Brick
- Foundation: Slab
- Roof: Other
Condition
- Resale
- New construction: No
- Year built: 2016
Utilities & green energy
- Sewer: Public Sewer
- Water: Public
- Utilities for property: Cable Available, Electricity Available, Phone Available, Underground Utilities, Water Available
Community & HOA
Community
- Features: Playground, Pool, Sidewalks, Tennis Court(s), Walk To Schools, Near Shopping
- Security: Smoke Detector(s)
- Subdivision: Mundy Mill
HOA
- Has HOA: Yes
- Services included: Swimming, Tennis
- HOA fee: $685 annually
Location
- Region: Gainesville
Financial & listing details
- Price per square foot: $206/sqft
- Tax assessed value: $412,800
- Annual tax amount: $2,129
- Date on market: 7/23/2026
- Cumulative days on market: 3 days
- Listing agreement: Exclusive Right To Sell
- Listing terms: Cash,Conventional,FHA,VA Loan
- Electric utility on property: Yes
Estimated market value
$422,300
$401,000 - $443,000
$2,427/mo
Price history
| Date | Event | Price |
|---|---|---|
| 7/23/2026 | Listed for sale | $429,900+73.6%$206/sqft |
Source:  FMLS GA #7809317 Report a problem FMLS GA #7809317 Report a problem | ||
| 8/26/2016 | Sold | $247,602$119/sqft |
Source: Public Record Report a problem | ||
Public tax history
| Year | Property taxes | Tax assessment |
|---|---|---|
| 2025 | $2,129 -2.6% | $165,120 -2.6% |
| 2024 | $2,186 -0.5% | $169,480 +1% |
| 2023 | $2,198 +27.2% | $167,760 +33.7% |
| 2022 | $1,729 +18.7% | $125,480 +13.9% |
| 2021 | $1,456 -0.2% | $110,200 +4.8% |
| 2020 | $1,459 +1.5% | $105,200 +4.1% |
| 2019 | $1,437 +1.6% | $101,040 +5.7% |
| 2018 | $1,414 +4.1% | $95,600 +4.6% |
| 2017 | $1,359 | $91,400 +517.6% |
| 2016 | -- | $14,800 |
Find assessor info on the county website
Monthly payment
Est. payment
Payment breakdown
Explore the cost of this home by adjusting the details. Changes won't be saved.Climate risks
Neighborhood: 30504
Nearby schools
GreatSchools rating
- 6/10Mundy Mill AcademyGrades: PK-5Distance: 0.4 mi
- 4/10Gainesville Middle School WestGrades: 6-8Distance: 2 mi
- 4/10Gainesville High SchoolGrades: 9-12Distance: 3.8 mi
Schools provided by the listing agent
- Elementary: Mundy Mill
- Middle: Gainesville East
- High: Gainesville
Source: GAMLS. This data may not be complete. We recommend contacting the local school district to confirm school assignments for this home.
- $394,6003 bd2 ba2k sqft4539 Hidden Creek Dr, Gainesville, GA 30504Off Market
- $364,6003 bd2 ba1.6k sqft4535 Hidden Creek Dr, Gainesville, GA 30504Off Market
- $410,0003 bd2 ba2.2k sqft4653 Summerview Dr, Gainesville, GA 30504Sold
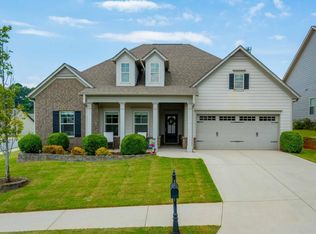
- $381,4003 bd2 ba1.8k sqft4551 Hidden Creek Dr, Gainesville, GA 30504Off Market
- $381,5003 bd2 ba1.8k sqft4551 Hidden Creek Dr #82, Gainesville, GA 30504Off Market
- $428,7003 bd3 ba2.6k sqft4657 Summerview Dr, Gainesville, GA 30504Off Market
- $377,5003 bd2 ba1.6k sqft4542 Hidden Creek Dr, Gainesville, GA 30504Off Market
- $431,3004 bd4 ba2.6k sqft4546 Hidden Creek Dr, Gainesville, GA 30504Off Market
A local agent can set up tours, give advice and negotiate with sellers.
A local lender can help you make sure your offer is ready when you are.
Similar homes
- $454,9004 bd4 ba2.6k sqft4644 Brayden Dr, Gainesville, GA 30504Active
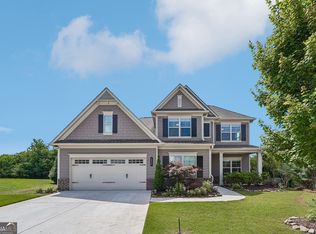
 MLS ID #10810801, Cindy LaDuke, eXp Realty. GAMLS
 - $475,0004 bd3 ba2.3k sqft4323 Clubside Dr, Gainesville, GA 30504Active
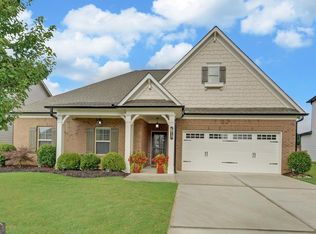 MLS ID #10805747, Sandy Carter, Don Carter Realty Company. GAMLS
 - $--4 bd3 ba2.3k sqft4245 Pearhaven Ln, Gainesville, GA 30504Auction
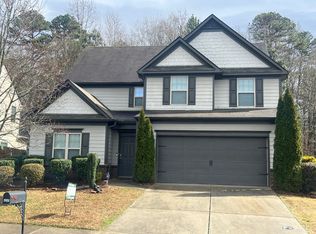 Auction.com 2
 - $389,0004 bd3 ba2.3k sqft4839 Hillstone Dr, Gainesville, GA 30504For Sale

 MLS ID #7810087, Jeny Paz De Gonzalez, Virtual Properties Realty.com. FMLS GA
 - $410,0004 bd3 ba2.3k sqft4547 Country Manor Walk, Gainesville, GA 30504ActiveMLS ID #10759932, Paul Huynh, HomeSmart. GAMLS
- $454,9993 bd2 ba1.8k sqft4380 Rockrose Green Way, Gainesville, GA 30504ActiveMLS ID #10799909, Stephen W Storms, Storms Property Group. GAMLS
- $399,9004 bd3 ba1.7k sqft3336 Donna Way, Gainesville, GA 30504ActiveMLS ID #10809304, James Walton, Realty Associates of Atlanta. GAMLS
- $441,0004 bd3 ba2.2k sqft4972 Cottonwood Trl, Gainesville, GA 30504For SaleMLS ID #7758604, HUYEN DAO, NDI Maxim Residential. FMLS GA
- $430,0004 bd4 ba2.3k sqft4217 Pearhaven Ln, Gainesville, GA 30504ActiveMLS ID #10765633, Eric Baham, Sovereign Real Estate Group. GAMLS
- $465,0004 bd4 ba1.9k sqft3604 Maple Forge Ln, Gainesville, GA 30504For SaleMLS ID #7781899, Gillian Gooch, Providence Real Estate. FMLS GA
- $452,5003 bd2 ba2.3k sqft3724 Lexington Ct, Gainesville, GA 30504ActiveMLS ID #10724639, Reginald Smallwood, Keller Williams Lanier Partners. GAMLS
- $389,0003 bd3 ba1.8k sqft4433 Lake Forest Dr, Oakwood, GA 30566For SaleMLS ID #7809821, Eric Huang, Great Brokers Realty, LLC.. FMLS GA
- $495,0004 bd3 ba2.5k sqft4539 Big Rock Ridge Trl SW, Gainesville, GA 30504Active Under ContractMLS ID #10763653, Linda Kostura, Living Down South Realty. GAMLS
- $483,5004 bd3 ba2.5k sqft4431 Birch Meadow Trl, Gainesville, GA 30504For SaleMLS ID #7754858, Jay Daniels, Virtual Properties Realty.Net, LLC.. FMLS GA
- $425,0002 bd2 ba1.3k sqft3934 Sweet Magnolia Dr, Gainesville, GA 30504ActiveMLS ID #10808174, North Georgia Group, Keller Williams Community Partners. GAMLS
- $325,0003 bd2 ba1.4k sqft2944 Drew Valley St, Gainesville, GA 30504ActiveMLS ID #10810041, Mark Spain, Mark Spain Real Estate. GAMLS
- $365,0003 bd2 ba1.5k sqft4707 Sweetwater Dr, Gainesville, GA 30504Active Under ContractMLS ID #10779878, Sally Graef, Atlanta Communities. GAMLS
- $345,0003 bd2 ba1.8k sqft4205 Magnolia Pl, Gainesville, GA 30504ActiveMLS ID #10794802, Mark Spain, Mark Spain Real Estate. GAMLS
- $352,0003 bd3 ba1.6k sqft3713 Prospect Point Dr, Oakwood, GA 30566For SaleMLS ID #7809992, Yesenia Lopez, Fathom Realty GA, LLC. FMLS GA
- $509,9995 bd4 ba2.5k sqft4613 Water Oak Ct, Gainesville, GA 30504For SaleMLS ID #7705181, Maritza Ayala, Virtual Properties Realty.com. FMLS GA
