Welcome to 4613 Water Oak Ct, a charming home nestled in the highly sought-after Mundy Mill neighborhood of Gainesville. This beautiful open-concept residence offers 5 bedrooms, 4 full bathrooms, and 2,569 square feet of finished living space, providing plenty of room for comfort and entertaining. The spacious kitchen features granite countertops and a large island perfect for hosting, flowing seamlessly into the living area. Enjoy cozy evenings with the convenient wall-switch fireplace, adding both warmth and charm. The generous primary suite boasts a large walk-in closet for ample storage. Located on a quiet cul-de-sac, this home also includes a 2-car garage and offers the perfect blend of space, style, and location. A must-see in one of Gainesville's most desirable communities! Owner is a licensed real estate agent.
Active
$509,999
4613 Water Oak Ct, Gainesville, GA 30504
5beds
2,569sqft
Single Family Residence, Residential
Built in 2021
0.33 Acres Lot
$504,100 Zestimate®
$199/sqft
$57/mo HOA
What's special
Convenient wall-switch fireplaceGenerous primary suiteBeautiful open-concept residenceQuiet cul-de-sacGranite countertopsSpacious kitchen
- 232 days
- 19
- 0
Zillow last checked:
Listing updated:
Listed by:
Maritza Ayala,
Virtual Properties Realty.com 470-628-3581
Source: FMLS GA,MLS#: 7705181
Facts & features
Interior
Bedrooms & bathrooms
- Bedrooms: 5
- Bathrooms: 4
- Full bathrooms: 4
- Main level bathrooms: 1
- Main level bedrooms: 1
Rooms
- Room types: Family Room, Laundry, Living Room, Master Bathroom, Master Bedroom
Primary bedroom
- Features: Split Bedroom Plan
- Level: Split Bedroom Plan
Bedroom
- Features: Split Bedroom Plan
Primary bathroom
- Features: Double Vanity
Dining room
- Features: Separate Dining Room
Kitchen
- Features: Cabinets White, Eat-in Kitchen, Kitchen Island, Pantry Walk-In, View to Family Room
Heating
- Central
Cooling
- Ceiling Fan(s), Central Air
Appliances
- Included: Dishwasher, Electric Water Heater, Microwave, Refrigerator
- Laundry: Laundry Room, Upper Level
Features
- Coffered Ceiling(s), Double Vanity, High Ceilings, High Speed Internet, Open Floorplan, Tray Ceiling(s), Walk-In Closet(s)
- Flooring: Ceramic Tile, Hardwood, Vinyl
- Windows: Double Pane Windows, Insulated Windows
- Basement: None
- Attic: Pull Down Stairs
- Number of fireplaces: 1
- Fireplace features: Gas Log, Gas Starter, Living Room
- Common walls with other units/homes: No Common Walls
Interior area
- Total structure area: 2,569
- Total interior livable area: 2,569 sqft
- Finished area above ground: 2,569
- Finished area below ground: 0
Property
Parking
- Total spaces: 2
- Parking features: Driveway, Garage, Garage Door Opener
- Garage spaces: 2
- Has uncovered spaces: Yes
Accessibility
- Accessibility features: None
Features
- Levels: Two
- Stories: 2
- Patio & porch: Patio, Rear Porch
- Exterior features: None, No Dock
- Pool features: None
- Spa features: None
- Fencing: None
- Has view: Yes
- View description: City
- Waterfront features: None
- Body of water: None
Lot
- Size: 0.33 Acres
- Features: Cul-De-Sac
Details
- Additional structures: None
- Parcel number: 08024 006194
- Other equipment: None
- Horse amenities: None
Construction
Type & style
- Home type: SingleFamily
- Architectural style: Craftsman
- Property subtype: Single Family Residence, Residential
Materials
- Cedar, Wood Siding
- Foundation: Slab
- Roof: Composition
Condition
- Resale
- New construction: No
- Year built: 2021
Utilities & green energy
- Electric: Other
- Sewer: Public Sewer
- Water: Public
- Utilities for property: Cable Available, Electricity Available, Natural Gas Available, Sewer Available, Water Available
Green energy
- Energy efficient items: None
- Energy generation: None
Community & HOA
Community
- Features: Homeowners Assoc, Near Schools, Near Shopping, Playground, Pool, Sidewalks, Street Lights, Tennis Court(s)
- Security: Open Access
- Subdivision: Mundy Mill
HOA
- Has HOA: Yes
- Services included: Maintenance Grounds, Swim, Tennis
- HOA fee: $685 annually
- HOA phone: 800-522-6314
Location
- Region: Gainesville
Financial & listing details
- Price per square foot: $199/sqft
- Annual tax amount: $2,521
- Date on market: 1/15/2026
- Cumulative days on market: 232 days
- Ownership: Fee Simple
- Electric utility on property: Yes
- Road surface type: Asphalt
Estimated market value
$504,100
$479,000 - $529,000
$2,755/mo
Price history
| Date | Event | Price |
|---|---|---|
| 4/29/2026 | Price change | $509,999-1.9%$199/sqft |
Source:  FMLS GA #7705181 Report a problem FMLS GA #7705181 Report a problem | ||
| 1/16/2026 | Listed for sale | $519,999$202/sqft |
Source: FMLS GA #7705181 Report a problem | ||
Public tax history
Tax history is unavailable.
Monthly payment
Est. payment
Payment breakdown
Explore the cost of this home by adjusting the details. Changes won't be saved.Climate risks
Neighborhood: 30504
Nearby schools
Schools provided by the listing agent
- Elementary: Mundy Mill Arts Academy
- Middle: Gainesville West
- High: Gainesville
Source: FMLS GA. This data may not be complete. We recommend contacting the local school district to confirm school assignments for this home.
- $509,9995 bd4 ba2.5k sqft4613 Water Oak Ct SW, Gainesville, GA 30504For Sale
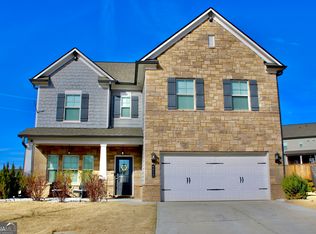
- $543,0005 bd4 ba3.2k sqft4421 Chestnut Oak Way, Gainesville, GA 30504Sold
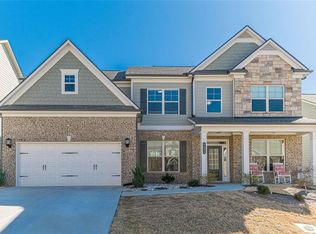
- $523,8005 bd4 ba3.5k sqft4618 Water Oak Ct SW, Gainesville, GA 30504Off Market
- $508,4004 bd3 ba3.2k sqft4417 Chestnut Oak Way SW, Gainesville, GA 30504Off Market
Similar homes
- $509,9995 bd4 ba2.5k sqft4613 Water Oak Ct SW, Gainesville, GA 30504Active
 MLS ID #10673248, Maritza Ayala, Virtual Properties Realty.com. GAMLS
 - $500,0004 bd3 ba3.5k sqft4652 Silver Oak Dr SW, Gainesville, GA 30504For Sale

 MLS ID #7792727, Dong Kim, Atlas Maxwell Realty. FMLS GA
 - $454,9993 bd2 ba1.8k sqft4380 Rockrose Green Way, Gainesville, GA 30504Active
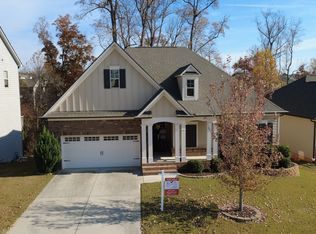 MLS ID #10799909, Stephen W Storms, Storms Property Group. GAMLS
 - $520,0005 bd4 ba2.4k sqft5045 Southern Trace Dr, Gainesville, GA 30504Active
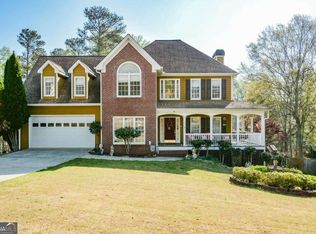 MLS ID #10724584, Sara Gutierrez, Coldwell Banker Realty. GAMLS
 - $579,0002 bd2 ba2.1k sqft3709 Birch Ln SW, Gainesville, GA 30504For SaleMLS ID #7743399, DEBBIE CORTJENS, HomeSmart. FMLS GA
- $579,0002 bd2 ba2.1k sqft3709 Birch Ln, Gainesville, GA 30504ActiveMLS ID #10721324, Debbie Cortjens, HomeSmart. GAMLS
- $385,0004 bd3 ba1.7k sqft3336 Donna Way, Gainesville, GA 30504ActiveMLS ID #10809304, James Walton, Realty Associates of Atlanta. GAMLS
- $470,0003 bd2 ba1.9k sqft3346 Sweet Plum Trce, Gainesville, GA 30504ActiveMLS ID #10733035, Lana Jones, Harry Norman Realtors. GAMLS
- $676,5004 bd3 ba3.7k sqft3228 Black Gum Ln SW, Gainesville, GA 30504ActiveMLS ID #10817634, Debbie Cortjens, HomeSmart. GAMLS
- $379,9003 bd3 ba1.8k sqft4768 Ridge Valley Dr, Gainesville, GA 30504For SaleMLS ID #7759662, TERESA RODRIGUEZ, Bolder Realty of GA, LLC.. FMLS GA
- $480,0005 bd3 ba2.3k sqft4197 Wyndham Ridge Ct, Buford, GA 30519For SaleMLS ID #7759482, STEDDY GRISHAM, J Stedman and Associates, Inc.. FMLS GA
- $525,0004 bd3 ba2.4k sqft389 White Trillium Dr, Hoschton, GA 30548For SaleMLS ID #7796045, Petr Shalyapin, Virtual Properties Realty. Biz. FMLS GA
- $455,0005 bd3 ba2.2k sqft5927 Belafonte Walk, Gainesville, GA 30506ActiveMLS ID #10804553, Jane E Owens, Virtual Properties Realty.com. GAMLS
- $495,0004 bd3 ba2.7k sqft2364 Allsborough Way, Dacula, GA 30019ActiveMLS ID #10830796, Colleen Stellwagen, Southern Grandeur Real Estate Group. GAMLS
- $509,9005 bd3 ba3.1k sqft448 Cape Ivey Dr, Dacula, GA 30019For SaleMLS ID #7775680, Boby Uthuppan, Virtual Properties Realty. Biz. FMLS GA
- $625,0005 bd3 ba3.1k sqft6330 Oldham Ct, Gainesville, GA 30506ActiveMLS ID #10802867, Kerstin Crawford, BHHS Georgia Properties. GAMLS
- $375,0004 bd3 ba1.6k sqft8675 Bayhill Dr, Gainesville, GA 30506ActiveMLS ID #10693609, Julie O Butler, Coldwell Banker Realty. GAMLS
- $474,9003 bd3 ba2.3k sqft114 Waterbury Ln, Braselton, GA 30517ActiveMLS ID #10787006, Kimberly Lamb, BHGRE Metro Brokers. GAMLS
