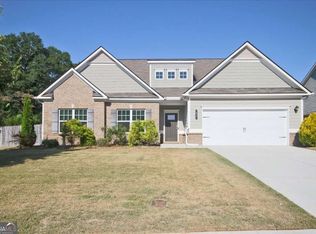
SHORT SALE - SUBJECT TO LENDER APPROVAL!! Great opportunity to own a four-sided brick ranch in a desirable swim/tennis community with convenient access to area schools, shopping, dining and recreation. This inviting home features an open floor plan, vaulted ceilings and abundant natural light throughout. The spacious kitchen offers double islands, granite countertops and stainless steel appliances and flows into an oversized dining area with plenty of room for entertaining. The oversized primary suite on the main level features double vanities and stained cabinetry. Enjoy a level, fenced backyard with well-maintained landscaping and garden areas designed for easy upkeep and outdoor enjoyment. Conveniently located just minutes from Hamilton Mill, I-85 and the Mall of Georgia, offering easy access to shopping, restaurants and major commuter routes. Property is being sold AS-IS with the right to inspect. Sale, purchase price and terms are subject to third-party/lender approval. Please allow time for short-sale review and approval. Schedule your showing today!
Active
Price cut: $7.5K (10/7)
$457,500
2364 Allsborough Way, Dacula, GA 30019
4beds
2,702sqft
Single Family Residence
Built in 2010
10,454 Square Feet Lot
$455,900 Zestimate®
$169/sqft
$54/mo HOA
What's special
Abundant natural light throughoutLevel fenced backyardDouble islandsFour-sided brick ranchOpen floor planStainless steel appliancesInviting home
- 54 days
- 465
- 34
Zillow last checked:
Listing updated:
Listed by:
Colleen Stellwagen 404-754-3188,
Southern Grandeur Real Estate Group
Source: GAMLS,MLS#: 10830796
Facts & features
Interior
Bedrooms & bathrooms
- Bedrooms: 4
- Bathrooms: 3
- Full bathrooms: 2
- 1/2 bathrooms: 1
- Main level bathrooms: 2
- Main level bedrooms: 4
Rooms
- Room types: Foyer, Laundry
Dining room
- Features: Seats 12+
Kitchen
- Features: Breakfast Area, Kitchen Island, Pantry
Heating
- Central, Heat Pump, Natural Gas
Cooling
- Ceiling Fan(s), Central Air, Electric
Appliances
- Included: Dishwasher, Disposal, Gas Water Heater, Microwave
- Laundry: Mud Room, Other
Features
- Double Vanity, High Ceilings, Master On Main Level, Split Bedroom Plan, Tray Ceiling(s), Vaulted Ceiling(s), Walk-In Closet(s)
- Flooring: Laminate
- Windows: Double Pane Windows, Window Treatments
- Basement: None
- Number of fireplaces: 1
- Fireplace features: Factory Built, Family Room, Gas Log, Gas Starter
- Common walls with other units/homes: No Common Walls
Interior area
- Total structure area: 2,702
- Total interior livable area: 2,702 sqft
- Finished area above ground: 2,702
- Finished area below ground: 0
Property
Parking
- Total spaces: 2
- Parking features: Attached, Garage, Garage Door Opener, Kitchen Level
- Has attached garage: Yes
Accessibility
- Accessibility features: Accessible Entrance, Accessible Hallway(s), Accessible Kitchen
Features
- Levels: One
- Stories: 1
- Patio & porch: Patio
- Exterior features: Garden
- Fencing: Back Yard,Wood
- Waterfront features: No Dock Or Boathouse
- Body of water: None
Lot
- Size: 10,454 Square Feet
- Features: Level
Details
- Additional structures: Shed(s)
- Parcel number: R7098 060
- Special conditions: As Is
Construction
Type & style
- Home type: SingleFamily
- Architectural style: Brick 4 Side,Ranch,Traditional
- Property subtype: Single Family Residence
Materials
- Brick
- Foundation: Slab
- Roof: Composition
Condition
- Resale
- New construction: No
- Year built: 2010
Utilities & green energy
- Sewer: Public Sewer
- Water: Public
- Utilities for property: Cable Available, Electricity Available, High Speed Internet, Natural Gas Available, Phone Available, Sewer Available, Underground Utilities, Water Available
Green energy
- Energy efficient items: Appliances
Community & HOA
Community
- Features: Pool, Sidewalks, Street Lights, Tennis Court(s), Walk To Schools, Near Shopping
- Security: Carbon Monoxide Detector(s), Smoke Detector(s)
- Subdivision: Pucketts Manor
HOA
- Has HOA: Yes
- Services included: Maintenance Grounds, Reserve Fund, Swimming, Tennis
- HOA fee: $650 annually
Location
- Region: Dacula
Financial & listing details
- Price per square foot: $169/sqft
- Tax assessed value: $519,500
- Annual tax amount: $7,430
- Date on market: 8/20/2026
- Cumulative days on market: 55 days
- Listing agreement: Exclusive Right To Sell
- Listing terms: Cash,Conventional,FHA,VA Loan
- Electric utility on property: Yes
Estimated market value
$455,900
$433,000 - $479,000
$2,641/mo
Price history
| Date | Event | Price |
|---|---|---|
| 10/7/2026 | Price change | $457,500-1.6%$169/sqft |
Source:  GAMLS #10830796 Report a problem GAMLS #10830796 Report a problem | ||
| 9/23/2026 | Price change | $465,000-2%$172/sqft |
Source: GAMLS #10830796 Report a problem | ||
| 9/15/2026 | Price change | $474,500-2.2%$176/sqft |
Source: GAMLS #10830796 Report a problem | ||
| 9/4/2026 | Price change | $485,000-2%$179/sqft |
Source: GAMLS #10830796 Report a problem | ||
| 8/20/2026 | Listed for sale | $495,000-5.2%$183/sqft |
Source:  FMLS GA #7824252 Report a problem FMLS GA #7824252 Report a problem | ||
| 7/31/2026 | Listing removed | $522,000$193/sqft |
Source: GAMLS #10687162 Report a problem | ||
| 7/27/2026 | Price change | $522,000-0.4%$193/sqft |
Source: GAMLS #10687162 Report a problem | ||
| 7/19/2026 | Price change | $524,000-0.1%$194/sqft |
Source: GAMLS #10687162 Report a problem | ||
| 7/6/2026 | Price change | $524,500-0.6%$194/sqft |
Source: GAMLS #10687162 Report a problem | ||
| 7/4/2026 | Price change | $527,500-0.5%$195/sqft |
Source: GAMLS #10687162 Report a problem | ||
| 6/23/2026 | Price change | $530,000+1.2%$196/sqft |
Source: GAMLS #10687162 Report a problem | ||
| 6/8/2026 | Price change | $523,7990%$194/sqft |
Source: FMLS GA #7715225 Report a problem | ||
| 6/8/2026 | Price change | $523,999-0.7%$194/sqft |
Source: GAMLS #10687162 Report a problem | ||
| 6/4/2026 | Price change | $527,500+0.1%$195/sqft |
Source: GAMLS #10687162 Report a problem | ||
| 5/27/2026 | Price change | $526,9990%$195/sqft |
Source: GAMLS #10687162 Report a problem | ||
| 5/21/2026 | Price change | $527,000-0.2%$195/sqft |
Source: GAMLS #10687162 Report a problem | ||
| 5/16/2026 | Price change | $527,9990%$195/sqft |
Source: GAMLS #10687162 Report a problem | ||
| 5/12/2026 | Price change | $528,000-0.4%$195/sqft |
Source: GAMLS #10687162 Report a problem | ||
| 5/9/2026 | Price change | $530,000+0%$196/sqft |
Source: GAMLS #10687162 Report a problem | ||
| 5/3/2026 | Price change | $529,9950%$196/sqft |
Source: FMLS GA #7715225 Report a problem | ||
| 4/30/2026 | Price change | $529,9990%$196/sqft |
Source: GAMLS #10687162 Report a problem | ||
| 4/23/2026 | Price change | $530,000-0.5%$196/sqft |
Source: GAMLS #10687162 Report a problem | ||
| 4/20/2026 | Price change | $532,599-0.4%$197/sqft |
Source: GAMLS #10687162 Report a problem | ||
| 4/16/2026 | Price change | $535,000-0.9%$198/sqft |
Source: GAMLS #10687162 Report a problem | ||
| 4/9/2026 | Listed for sale | $540,000+5.9%$200/sqft |
Source: GAMLS #10687162 Report a problem | ||
| 6/14/2024 | Sold | $510,000+13.3%$189/sqft |
Source: GAMLS #10273467 Report a problem | ||
| 10/25/2021 | Sold | $450,000+69.8%$167/sqft |
Source: Public Record Report a problem | ||
| 3/19/2015 | Sold | $265,000+15.9%$98/sqft |
Source:  FMLS GA #5388485 Report a problem FMLS GA #5388485 Report a problem | ||
| 9/29/2010 | Sold | $228,700$85/sqft |
Source: Agent Provided Report a problem | ||
Public tax history
| Year | Property taxes | Tax assessment |
|---|---|---|
| 2026 | -- | $207,800 -0.9% |
| 2025 | $7,430 +168.8% | $209,640 -7.6% |
| 2024 | $2,764 +5.9% | $226,960 |
| 2023 | $2,610 | $226,960 +32% |
| 2022 | -- | $171,960 +43.7% |
| 2021 | $4,694 | $119,680 +19.7% |
| 2020 | -- | $100,000 |
| 2019 | -- | $100,000 |
| 2018 | $3,860 -1.9% | $100,000 -1.5% |
| 2016 | $3,934 +15.1% | $101,520 +10.7% |
| 2015 | $3,417 | $91,720 |
| 2014 | $3,417 +7.1% | $91,720 +8.2% |
| 2013 | $3,191 | $84,760 |
| 2012 | -- | $84,760 |
| 2011 | -- | $84,760 +782.9% |
| 2010 | -- | $9,600 -64% |
| 2009 | -- | $26,640 |
Find assessor info on the county website
Monthly payment
Est. payment
Payment breakdown
Explore the cost of this home by adjusting the details. Changes won't be saved.Climate risks
Neighborhood: 30019
Nearby schools
Schools provided by the listing agent
- Elementary: Pucketts Mill
- Middle: Frank N Osborne
- High: Mill Creek
Source: GAMLS. This data may not be complete. We recommend contacting the local school district to confirm school assignments for this home.
Similar homes
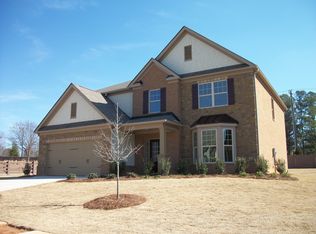
- $440,0003 bd4 ba2.3k sqft2023 Stancil Point Dr, Dacula, GA 30019Active
 MLS ID #10837916, Sarah Ramdass, Epique Realty. GAMLS
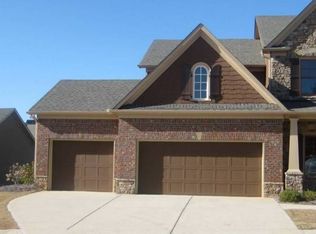
 - $475,0003 bd3 ba2.8k sqft3464 Coopers Mill Ct, Dacula, GA 30019Active
 MLS ID #10851343, Dominai Reeves, Keller Williams Realty Atl. Partners. GAMLS
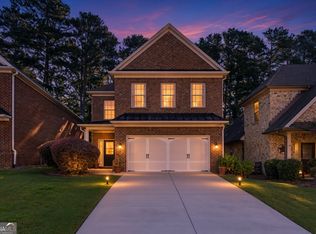
 - $475,0003 bd2 ba2.2k sqft3040 Appling Hills Dr, Dacula, GA 30019Active
 MLS ID #10868190, Jerry W Robertson, Keller Williams Realty Atl. Partners. GAMLS
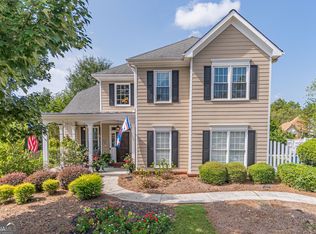
 - $467,9004 bd4 ba2.4k sqft62 Flower Petal Way, Dacula, GA 30019Active
 MLS ID #10780364, Franmicka L Ford, eXp Realty. GAMLS
 - $425,0004 bd3 ba3k sqft4163 Duran Ln, Auburn, GA 30011ActiveMLS ID #10799963, Calvin J Foster, Sovereign Realty Specialists. GAMLS
- $400,0004 bd2 ba2.4k sqft2263 Hansford Pass, Buford, GA 30519ActiveMLS ID #10737947, Teresa Fudge, Winfield Realty Group. GAMLS
- $424,9004 bd4 ba2.1k sqft630 Collingsworth Ln, Lawrenceville, GA 30043ActiveMLS ID #10782563, Sara Archambeau, Keller Williams Realty Atl. Partners. GAMLS
- $413,0004 bd3 ba2.6k sqft1094 Campbell Pine Trl, Lawrenceville, GA 30045ActiveMLS ID #10857826, Brenda Price, Watch Realty Co Gwinnett. GAMLS
- $399,0004 bd4 ba2.5k sqft1950 E Bay St, Hoschton, GA 30548ActiveMLS ID #10856723, Chelsea Corless, PEND Realty, LLC. GAMLS
- $570,0004 bd3 ba2.6k sqft3000 Barimore Pl, Dacula, GA 30019ActiveMLS ID #10742479, Errol Danley, Orchard Brokerage, LLC. GAMLS
- $440,0004 bd3 ba2.4k sqft5691 Crest Hill Dr, Buford, GA 30518ActiveMLS ID #10837991, Laura Smith, Keller Williams Chattahoochee. GAMLS
- $410,0004 bd3 ba2.6k sqft480 White Trillium Dr, Hoschton, GA 30548ActiveMLS ID #10840275, Sarah Maslowski, Keller Williams Realty Atl. Partners. GAMLS
- $675,0004 bd4 ba3.1k sqft3458 Crayton Glen Way, Buford, GA 30519ActiveMLS ID #10870619, Brooke Buffum, BHHS Georgia Properties. GAMLS
- $470,0005 bd3 ba3k sqft2445 Fisk Falls Dr, Braselton, GA 30517ActiveMLS ID #10812106, Elena A Gist, Keller Williams Realty Buckhead. GAMLS
- $449,9005 bd3 ba2.2k sqft573 Auburn Crossing Dr, Auburn, GA 30011ActiveMLS ID #10836902, Maria Paula Lozada, Virtual Properties Realty.com. GAMLS
- $469,9005 bd4 ba3.3k sqft1806 Madrid Falls Rd, Braselton, GA 30517ActiveMLS ID #10843786, Christine Boldt, Keller Williams Realty Atl. Partners. GAMLS
- $499,9974 bd3 ba2.8k sqft651 Sweetfern Ln, Sugar Hill, GA 30518ActiveMLS ID #10826441, Michelle Frost, Atlanta Communities. GAMLS
- $480,0005 bd4 ba3.4k sqft103 Creekside Bluff Way, Auburn, GA 30011ActiveMLS ID #10843576, Toby Akinleye, Keller Williams Realty Atl. Partners. GAMLS
- $424,5004 bd3 ba2.6k sqft9849 Elderberry Pointe, Braselton, GA 30517ActiveMLS ID #10830545, Karla Cruz, Virtual Properties Realty.com. GAMLS
- $415,0004 bd3 ba1.8k sqft1891 Campbell Oaks Dr, Lawrenceville, GA 30045ActiveMLS ID #10816277, Nikkii Reidling, Hester Group, REALTORS. GAMLS
