Located in Hoschton's established Savannah Oaks neighborhood, this 4-bedroom, 2.5-bath home sits on a .70-acre cul-de-sac lot with a spacious, fully fenced backyard. A two-story foyer welcomes you inside, where separate living and dining rooms offer flexibility for everyday living and entertaining. The family room features vaulted ceilings, a fireplace, and views of the backyard, while the kitchen includes an island, pantry, and breakfast area. Upstairs, the spacious primary suite offers a large walk-in closet and a private bath with double vanities, a soaking tub, and a separate shower. Three additional bedrooms, a full bath, and conveniently located laundry complete the second floor. The partially finished basement adds even more possibilities with interior and exterior access, a wet bar, a built-in aquarium, and additional space for recreation, hobbies, or storage. Outside, enjoy the deck overlooking the koi pond and backyard, with plenty of space for gardening, play, or relaxing. A two-car garage and separate storage building round out the property. With its generous layout and outdoor space, this home offers a great opportunity to add your personal touch. This is a great opportunity for an investor.
Active
$399,000
1950 E Bay St, Hoschton, GA 30548
4beds
2,511sqft
Single Family Residence
Built in 2001
0.6 Acres Lot
$389,500 Zestimate®
$159/sqft
$-- HOA
What's special
Spacious fully fenced backyardTwo-car garageSpacious primary suiteViews of the backyardBreakfast areaTwo-story foyerLarge walk-in closet
- 16 days
- 1,157
- 151
Zillow last checked:
Listing updated:
Listed by:
Chelsea Corless (678) 300-5910,
PEND Realty, LLC
Source: GAMLS,MLS#: 10856723
Facts & features
Interior
Bedrooms & bathrooms
- Bedrooms: 4
- Bathrooms: 4
- Full bathrooms: 2
- 1/2 bathrooms: 2
Rooms
- Room types: Family Room
Dining room
- Features: Separate Room
Kitchen
- Features: Pantry
Heating
- Central, Natural Gas
Cooling
- Ceiling Fan(s), Central Air, Electric
Appliances
- Included: Dishwasher, Gas Water Heater, Microwave, Refrigerator
- Laundry: In Basement, In Hall, Upper Level
Features
- High Ceilings, Separate Shower
- Flooring: Hardwood
- Windows: Storm Window(s)
- Basement: Bath Finished,Concrete,Exterior Entry,Partial
- Number of fireplaces: 1
- Fireplace features: Living Room
- Common walls with other units/homes: No Common Walls
Interior area
- Total structure area: 2,511
- Total interior livable area: 2,511 sqft
- Finished area above ground: 2,511
- Finished area below ground: 0
Property
Parking
- Parking features: Garage, Garage Door Opener, Kitchen Level, Side/Rear Entrance
- Has garage: Yes
Features
- Levels: Two
- Stories: 2
- Patio & porch: Deck
- Exterior features: Garden
- Fencing: Back Yard,Privacy
- Body of water: None
Lot
- Size: 0.6 Acres
- Features: Cul-De-Sac
Details
- Additional structures: Workshop
- Parcel number: XX024B 073
- Other equipment: Satellite Dish
Construction
Type & style
- Home type: SingleFamily
- Architectural style: Brick Front,Traditional
- Property subtype: Single Family Residence
Materials
- Vinyl Siding
- Roof: Composition
Condition
- Resale
- New construction: No
- Year built: 2001
Utilities & green energy
- Sewer: Septic Tank
- Water: Public
- Utilities for property: Cable Available, Electricity Available, Natural Gas Available, Underground Utilities, Water Available
Community & HOA
Community
- Features: None
- Security: Smoke Detector(s)
- Subdivision: Savannah Oaks
HOA
- Has HOA: Yes
- Services included: Maintenance Grounds, Management Fee, Sewer
Location
- Region: Hoschton
Financial & listing details
- Price per square foot: $159/sqft
- Tax assessed value: $375,488
- Annual tax amount: $3,299
- Date on market: 10/1/2026
- Cumulative days on market: 16 days
- Listing agreement: Exclusive Right To Sell
- Listing terms: Cash,Conventional,FHA,VA Loan
- Electric utility on property: Yes
Estimated market value
$389,500
$370,000 - $409,000
$2,549/mo
Price history
| Date | Event | Price |
|---|---|---|
| 10/1/2026 | Listed for sale | $399,000+5%$159/sqft |
Source:  GAMLS #10856723 Report a problem GAMLS #10856723 Report a problem | ||
| 4/14/2026 | Listing removed | $379,900$151/sqft |
Source: GAMLS #10709246 Report a problem | ||
| 3/12/2026 | Listed for sale | $379,900+95.4%$151/sqft |
Source:  Hive MLS #CL350271 Report a problem Hive MLS #CL350271 Report a problem | ||
| 1/2/2003 | Sold | $194,400$77/sqft |
Source: Public Record Report a problem | ||
Public tax history
| Year | Property taxes | Tax assessment |
|---|---|---|
| 2025 | $3,235 +2.9% | $150,195 +9.4% |
| 2024 | $3,145 +10% | $137,318 +10.4% |
| 2023 | $2,860 -11.9% | $124,344 +1.9% |
| 2022 | $3,244 +7% | $122,045 +15.8% |
| 2021 | $3,033 +0.9% | $105,370 +3.3% |
| 2020 | $3,004 +3.8% | $102,033 +3.4% |
| 2019 | $2,893 +7.4% | $98,696 +3.5% |
| 2018 | $2,693 +15.8% | $95,358 +21.2% |
| 2017 | $2,325 +3.1% | $78,661 +3.1% |
| 2016 | $2,254 | $76,314 |
| 2015 | $2,254 -0.2% | $76,314 +12.6% |
| 2014 | $2,259 +11.3% | $67,790 +14.7% |
| 2013 | $2,029 | $59,107 |
| 2012 | -- | -- |
| 2011 | -- | -- |
| 2010 | -- | -- |
| 2009 | -- | -- |
| 2008 | -- | -- |
| 2007 | -- | -- |
| 2005 | -- | -- |
| 2004 | -- | -- |
| 2003 | -- | -- |
| 2001 | $348 +87.1% | -- |
| 2000 | $186 | -- |
Find assessor info on the county website
Monthly payment
Est. payment
Payment breakdown
Explore the cost of this home by adjusting the details. Changes won't be saved.Climate risks
Neighborhood: 30548
Nearby schools
Schools provided by the listing agent
- Elementary: Bramlett
- Middle: Russell
- High: Winder Barrow
Source: GAMLS. This data may not be complete. We recommend contacting the local school district to confirm school assignments for this home.
Similar homes
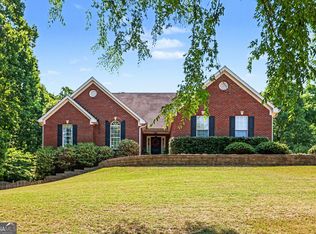
- $410,0004 bd3 ba2.6k sqft480 White Trillium Dr, Hoschton, GA 30548Active

 MLS ID #10840275, Sarah Maslowski, Keller Williams Realty Atl. Partners. GAMLS
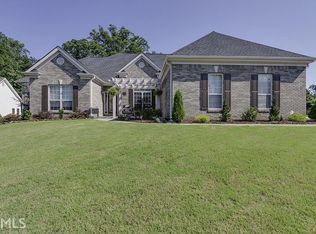
 - $399,9004 bd3 ba3.6k sqft123 W Castle View Dr, Braselton, GA 30517Active
 MLS ID #10874221, Chris Aloi, Keller Williams Realty Atl. Partners. GAMLS
 - $397,0004 bd3 ba2.6k sqft42 Sinclair Cir, Hoschton, GA 30548Active
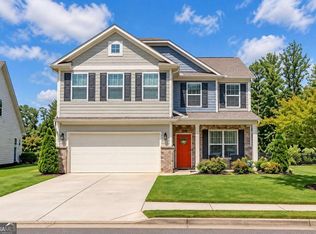 MLS ID #10856617, Crystal Cooper, Keller Williams Realty Atl. Partners. GAMLS
 - $413,0003 bd3 ba2k sqft719 Overlook Dr, Winder, GA 30680Active
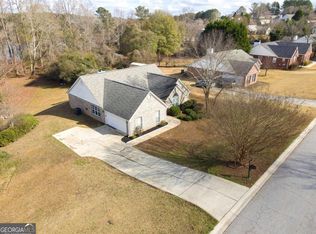 MLS ID #10871607, Yelena V Grinchuk, Chapman Hall Realtors. GAMLS
 - $399,0004 bd2 ba2.4k sqft2270 Taylor Pointe Way, Dacula, GA 30019ActiveMLS ID #10868674, Meko Fountain, Compass. GAMLS
- $340,0003 bd3 ba2.1k sqft404 Meadow Vista Ln, Hoschton, GA 30548ActiveMLS ID #10869012, Meagan Kathleen Kurhanewicz, Keller Williams Realty Atl. Partners. GAMLS
- $420,0004 bd3 ba2.8k sqft7270 Litany Ct, Flowery Branch, GA 30542ActiveMLS ID #10681738, Bradley Killer, eXp Realty. GAMLS
- $425,0004 bd3 ba2.3k sqft6104 Saddlehorse Dr, Flowery Branch, GA 30542ActiveMLS ID #10853713, Judy A Paul, Keller Williams Lanier Partners. GAMLS
- $399,9004 bd3 ba2k sqft80 Palmer Ct, Jefferson, GA 30549ActiveMLS ID #10846249, Josue Figueroa, Maximum One Premier Realtors. GAMLS
- $414,9003 bd3 ba2.5k sqft152 Carl Cedar Hill Rd, Winder, GA 30680ActiveMLS ID #10794415, Dennis L Jones, Chapman Hall Professionals Realty. GAMLS
- $435,0004 bd3 ba3.6k sqft3257 Camens Way, Buford, GA 30519ActiveMLS ID #10852004, David Scheuer, Atlanta Communities. GAMLS
- $399,9995 bd3 ba2.2k sqft5643 Pipsissewa Dr, Flowery Branch, GA 30542ActiveMLS ID #10821011, Laura Gray, Chapman Hall Realtors Professionals. GAMLS
- $398,0005 bd4 ba3k sqft3220 Plantation Run Dr, Loganville, GA 30052ActiveMLS ID #10869471, Joanna Krauz, Keller Williams Realty Atl. Partners. GAMLS
- $396,5005 bd3 ba2.3k sqft125 Liberty Dr, Jefferson, GA 30549ActiveMLS ID #10846738, Morgan Walters, Your Home Sold Guaranteed Realty. GAMLS
- $389,5004 bd2 ba2.7k sqft3244 Holly Stand Ct, Loganville, GA 30052ActiveMLS ID #10846691, Meek Realty Group, Meek Realty Group. GAMLS
- $425,0004 bd3 ba2.6k sqft82 Lake Point Ct, Jefferson, GA 30549ActiveMLS ID #10795871, Stacy Sugarman, RE/MAX Center. GAMLS
- $374,8005 bd3 ba2.5k sqft713 Moonlite Trce, Winder, GA 30680ActiveMLS ID #10793690, Scott C Meeler, Chris McCall Realty. GAMLS
- $370,0004 bd3 ba2k sqft2488 Forestdale Dr, Dacula, GA 30019ActiveMLS ID #10837957, Lisa Cox, Real Estate Gurus Realty. GAMLS
- $560,0003 bd3 ba2.6k sqft6652 Fawn Meadow Ln, Hoschton, GA 30548ActiveMLS ID #10821138, Brianna Smull-Maier, Virtual Properties Realty.com. GAMLS
- $375,0004 bd3 ba2.1k sqft652 Thorn Brook Rdg, Bethlehem, GA 30620ActiveMLS ID #10841404, Adriana Zacarias, Keller Williams Chattahoochee. GAMLS
