Welcome home to 7270 Litany Court in Flowery Branch, Georgia-a beautifully maintained 4-bedroom, 2.5-bath home tucked away in a quiet, private neighborhood. This inviting residence offers the perfect balance of peaceful living and everyday convenience. Designed with easy living in mind, the home provides comfortable living spaces and a functional layout ideal for both daily life and entertaining. An unfinished walkout basement offers incredible potential for future expansion-perfect for adding additional living space, a home gym, media room, or guest suite while still enjoying easy outdoor access. All updated kitchen appliances and washer/dryer are included with this one! The neighborhood's calm, low-traffic setting creates a sense of privacy while still being just minutes from I-85/985, offering easy access to Atlanta and Gainesville. Whether you're looking for a serene place to unwind or a well-located home close to shopping, dining, and major commuter routes, this Flowery Branch property delivers.
Active
Price cut: $10K (8/18)
$430,000
7270 Litany Ct, Flowery Branch, GA 30542
4beds
--sqft
Single Family Residence
Built in 2003
0.66 Acres Lot
$423,900 Zestimate®
$--/sqft
$8/mo HOA
What's special
Inviting residenceUpdated kitchen appliancesCalm low-traffic settingQuiet private neighborhoodComfortable living spacesEasy outdoor access
- 256 days
- 112
- 14
Zillow last checked:
Listing updated:
Listed by:
Bradley Killer 706-973-7142,
eXp Realty
Source: GAMLS,MLS#: 10681738
Facts & features
Interior
Bedrooms & bathrooms
- Bedrooms: 4
- Bathrooms: 3
- Full bathrooms: 2
- 1/2 bathrooms: 1
Rooms
- Room types: Den, Family Room, Foyer, Laundry, Office
Dining room
- Features: Separate Room
Kitchen
- Features: Breakfast Bar, Breakfast Room, Pantry
Heating
- Central
Cooling
- Ceiling Fan(s), Central Air
Appliances
- Included: Dishwasher, Disposal, Dryer, Electric Water Heater, Microwave, Refrigerator, Washer
- Laundry: In Hall
Features
- Double Vanity, High Ceilings, Separate Shower, Soaking Tub, Entrance Foyer, Vaulted Ceiling(s), Walk-In Closet(s)
- Flooring: Carpet, Laminate
- Basement: Exterior Entry,Unfinished
- Attic: Pull Down Stairs
- Number of fireplaces: 1
- Fireplace features: Family Room
- Common walls with other units/homes: No Common Walls
Interior area
- Total structure area: 0
- Finished area above ground: 0
- Finished area below ground: 0
Property
Parking
- Total spaces: 2
- Parking features: Attached, Garage, Garage Door Opener
- Has attached garage: Yes
Features
- Levels: Three Or More
- Stories: 3
- Patio & porch: Deck
- Body of water: None
Lot
- Size: 0.66 Acres
- Features: Level
Details
- Parcel number: 15042B000041
Construction
Type & style
- Home type: SingleFamily
- Architectural style: Traditional
- Property subtype: Single Family Residence
Materials
- Vinyl Siding
- Foundation: Slab
- Roof: Composition
Condition
- Resale
- New construction: No
- Year built: 2003
Utilities & green energy
- Sewer: Septic Tank
- Water: Public
- Utilities for property: Cable Available, Electricity Available, Phone Available, Sewer Available, Underground Utilities, Water Available
Community & HOA
Community
- Features: None
- Subdivision: Legend Falls
HOA
- Has HOA: Yes
- Services included: None
- HOA fee: $100 annually
Location
- Region: Flowery Branch
Financial & listing details
- Tax assessed value: $425,400
- Annual tax amount: $4,195
- Date on market: 1/30/2026
- Cumulative days on market: 256 days
- Listing agreement: Exclusive Right To Sell
- Electric utility on property: Yes
Estimated market value
$423,900
$403,000 - $445,000
$2,404/mo
Price history
| Date | Event | Price |
|---|---|---|
| 8/18/2026 | Price change | $430,000-2.3% |
Source:  GAMLS #10681738 Report a problem GAMLS #10681738 Report a problem | ||
| 7/29/2026 | Price change | $440,000-1% |
Source:  FMLS GA #7697855 Report a problem FMLS GA #7697855 Report a problem | ||
| 5/26/2026 | Price change | $444,500-0.1% |
Source: FMLS GA #7697855 Report a problem | ||
| 2/27/2026 | Price change | $445,000-1.1% |
Source: GAMLS #10681738 Report a problem | ||
| 1/30/2026 | Listed for sale | $450,000 |
Source: FMLS GA #7697855 Report a problem | ||
Public tax history
| Year | Property taxes | Tax assessment |
|---|---|---|
| 2025 | $4,195 -0.9% | $170,160 -1% |
| 2024 | $4,235 -5.9% | $171,800 -2.6% |
| 2023 | $4,501 +25.7% | $176,440 +32.1% |
| 2022 | $3,580 +5.5% | $133,600 +12.2% |
| 2021 | $3,393 +12.1% | $119,080 +12.5% |
| 2020 | $3,027 +1.1% | $105,840 +4.3% |
| 2019 | $2,994 -4.2% | $101,480 -5.4% |
| 2018 | $3,125 -1.2% | $107,280 +8% |
| 2017 | $3,164 +29.1% | $99,320 +16.8% |
| 2016 | $2,450 +46.3% | $85,000 +51.4% |
| 2015 | $1,675 | $56,132 |
| 2014 | $1,675 | $56,132 |
| 2013 | -- | -- |
| 2012 | -- | -- |
| 2011 | -- | -- |
| 2010 | -- | -- |
| 2009 | $2,045 +13.4% | -- |
| 2007 | $1,803 +6.1% | -- |
| 2006 | $1,699 +3.6% | -- |
| 2005 | $1,639 +4.6% | -- |
| 2004 | $1,567 +396.9% | -- |
| 2003 | $315 | -- |
Find assessor info on the county website
Monthly payment
Est. payment
Payment breakdown
Explore the cost of this home by adjusting the details. Changes won't be saved.Climate risks
Neighborhood: 30542
Nearby schools
Schools provided by the listing agent
- Elementary: Spout Springs
- Middle: Cherokee Bluff
- High: Cherokee Bluff
Source: GAMLS. This data may not be complete. We recommend contacting the local school district to confirm school assignments for this home.
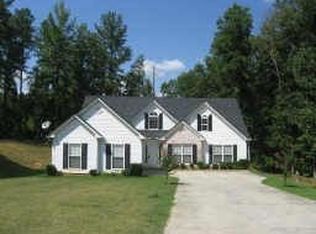
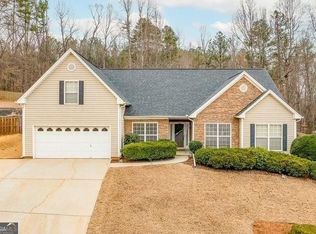
Similar homes
- $425,0004 bd3 ba2.3k sqft6104 Saddlehorse Dr, Flowery Branch, GA 30542Active

 MLS ID #10853713, Judy A Paul, Keller Williams Lanier Partners. GAMLS
 - $394,7004 bd3 ba2.5k sqft6219 Compass Dr, Flowery Branch, GA 30542Active
 MLS ID #10806364, Dwight Joy, RU4 Homes Group. GAMLS
 - $444,9005 bd4 ba3.3k sqft5821 Silverthorn Dr, Flowery Branch, GA 30542Active
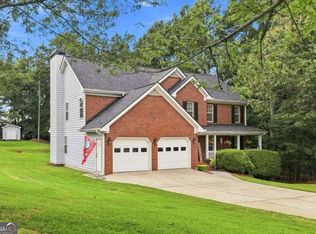 MLS ID #10841065, Don Danos, Virtual Properties Realty.com. GAMLS
 - $399,0004 bd4 ba2.5k sqft1950 E Bay St, Hoschton, GA 30548Active
 MLS ID #10856723, Chelsea Corless, PEND Realty, LLC. GAMLS
 - $399,9995 bd3 ba2.2k sqft5643 Pipsissewa Dr, Flowery Branch, GA 30542ActiveMLS ID #10821011, Laura Gray, Chapman Hall Realtors Professionals. GAMLS
- $484,0004 bd3 ba2.7k sqft207 Nugget Trl, Braselton, GA 30517ActiveMLS ID #10849482, Jenny Schofield, Keller Williams Community Partners. GAMLS
- $459,9003 bd3 ba3.2k sqft4057 Roslindale Ln, Buford, GA 30519ActiveMLS ID #10846862, Arlene Dizon, Coldwell Banker Realty. GAMLS
- $380,0004 bd3 ba-- sqft4170 Gables Pl, Buford, GA 30519ActiveMLS ID #10795610, Myrtle Leiba, Virtual Properties Realty.com. GAMLS
- $440,0003 bd3 ba1.7k sqft3123 Booths Ct, Dacula, GA 30019ActiveMLS ID #10708267, Jackeline Cortes, UC Premier Properties. GAMLS
- $440,0003 bd2 ba2.2k sqft2773 Ashton Hill Dr, Dacula, GA 30019ActiveMLS ID #10844348, Dawn Scurry-Thomson, Redfin Corporation. GAMLS
- $405,0004 bd3 ba2.1k sqft1143 Augustine Dr, Auburn, GA 30011ActiveMLS ID #10836067, Yuliana Hernandez, Keller Williams Realty Atl. Partners. GAMLS
- $474,9004 bd3 ba-- sqft42 Dumar Ln, Hoschton, GA 30548ActiveMLS ID #10820935, Simply Stephens Real Estate, Keller Williams Realty Atl. Partners. GAMLS
- $399,0004 bd3 ba4k sqft129 Holiday Rd Unit 64, Buford, GA 30518ActiveMLS ID #10869020, Jeff Mohler, Keller Williams Community Partners. GAMLS
- $425,0004 bd3 ba2.6k sqft82 Lake Point Ct, Jefferson, GA 30549ActiveMLS ID #10795871, Stacy Sugarman, RE/MAX Center. GAMLS
- $470,0005 bd3 ba3k sqft2445 Fisk Falls Dr, Braselton, GA 30517ActiveMLS ID #10812106, Elena A Gist, Keller Williams Realty Buckhead. GAMLS
- $414,9003 bd3 ba2.5k sqft152 Carl Cedar Hill Rd, Winder, GA 30680ActiveMLS ID #10794415, Dennis L Jones, Chapman Hall Professionals Realty. GAMLS
- $400,0004 bd2 ba1.9k sqft2114 Beacon Crest Dr, Buford, GA 30519ActiveMLS ID #10777167, Stephanie Frascione, Method Real Estate Advisors. GAMLS
- $429,9004 bd3 ba3.2k sqft331 Paper Woods Dr, Lawrenceville, GA 30046ActiveMLS ID #10807543, Stefen Ash, Keller Williams Realty Atl. Partners. GAMLS
- $402,5005 bd3 ba2.3k sqft125 Liberty Dr, Jefferson, GA 30549ActiveMLS ID #10846738, Morgan Walters, Your Home Sold Guaranteed Realty. GAMLS
- $415,0004 bd3 ba3.3k sqft425 Martin Creek Way, Lawrenceville, GA 30045ActiveMLS ID #10848096, Timothy Trevathan, Virtual Properties Realty.com. GAMLS
