-- Great Price for a Great Home -- Don’t miss this MOVE-IN READY 3,360 sqft home tucked in a quiet CUL-DE-SAC in Lawrenceville, offering space, comfort, and exceptional value. The bright OPEN-CONCEPT layout features HIGH CEILINGS, a spacious family room, and a large kitchen with STAINLESS STEEL APPLIANCES, an oversized breakfast area, and modern MOTION SENSOR FAUCETS. The main level includes HARDWOOD FLOORS and a separate DINING ROOM, while upstairs boasts an oversized PRIMARY SUITE with a COFFERED CEILING, DOUBLE VANITIES, and a makeup area, plus three additional generous bedrooms. A cleverly designed HIDDEN STORAGE ROOM under the stairs provides convenient and discreet extra space for organization. Enjoy a COVERED BACK PORCH and usable BACKYARD, perfect for relaxing or entertaining. WELL MAINTAINED and zoned to DACULA HIGH SCHOOL, with easy access to SHOPPING, DINING, PARKS, GA-316, and SUGARLOAF PARKWAY—this is a fantastic opportunity for buyers ready to make a move and take advantage of strong value in today’s market.
Active
Price cut: $10.1K (6/8)
$444,900
425 Martin Creek Way, Lawrenceville, GA 30045
4beds
3,360sqft
:
Get pre-qualified$2,852/mo
Single Family Residence, Residential
Built in 2001
0.27 Acres Lot
$442,700 Zestimate®
$132/sqft
$55/mo HOA
What's special
Modern motion sensor faucetsHigh ceilingsHardwood floorsUsable backyardBright open-concept layoutSpacious family roomStainless steel appliances
- 59 days |
- 216 |
- 8 |
Zillow last checked:
Listing updated:
Listed by:
Leo Nguyen,
Dream Homes Realty Atlanta, LLC 404-579-6691
Source: FMLS GA,MLS#: 7779132
Facts & features
Interior
Bedrooms & bathrooms
- Bedrooms: 4
- Bathrooms: 3
- Full bathrooms: 2
- 1/2 bathrooms: 1
Rooms
- Room types: Other
Primary bedroom
- Features: Oversized Master, Other
- Level: Oversized Master, Other
Bedroom
- Features: Oversized Master, Other
Primary bathroom
- Features: Double Vanity, Separate His/Hers, Separate Tub/Shower, Other
Dining room
- Features: Separate Dining Room, Other
Kitchen
- Features: Breakfast Room, Cabinets Stain, Kitchen Island, Pantry
Heating
- Forced Air, Other
Cooling
- Ceiling Fan(s), Central Air, Other
Appliances
- Included: Dishwasher, Electric Oven, Gas Range, Range Hood, Refrigerator, Other
- Laundry: Laundry Room, Upper Level, Other
Features
- High Ceilings 10 ft Upper, Recessed Lighting, Walk-In Closet(s), Other
- Flooring: Carpet, Hardwood, Other
- Windows: Double Pane Windows
- Basement: None
- Number of fireplaces: 1
- Fireplace features: Decorative
- Common walls with other units/homes: No Common Walls
Interior area
- Total structure area: 3,360
- Total interior livable area: 3,360 sqft
Video & virtual tour
Property
Parking
- Total spaces: 2
- Parking features: Driveway, Garage, Garage Faces Front
- Garage spaces: 2
- Has uncovered spaces: Yes
Accessibility
- Accessibility features: None
Features
- Levels: Two
- Stories: 2
- Patio & porch: Rear Porch
- Exterior features: Other
- Pool features: None
- Spa features: None
- Fencing: None
- Has view: Yes
- View description: Neighborhood, Other
- Waterfront features: None
- Body of water: None
Lot
- Size: 0.27 Acres
- Features: Cul-De-Sac, Other
Details
- Additional structures: None
- Parcel number: R5205 208
- Other equipment: None
- Horse amenities: None
Construction
Type & style
- Home type: SingleFamily
- Architectural style: Traditional,Other
- Property subtype: Single Family Residence, Residential
Materials
- Brick Front, Cement Siding, Other
- Foundation: Slab
- Roof: Shingle,Other
Condition
- Resale
- New construction: No
- Year built: 2001
Utilities & green energy
- Electric: Other
- Sewer: Public Sewer, Other
- Water: Public, Other
- Utilities for property: Underground Utilities, Other
Green energy
- Energy efficient items: Appliances, HVAC, Thermostat
- Energy generation: None
Community & HOA
Community
- Features: Pool, Tennis Court(s), Other
- Security: Carbon Monoxide Detector(s), Smoke Detector(s)
- Subdivision: St Martin
HOA
- Has HOA: Yes
- HOA fee: $660 annually
Location
- Region: Lawrenceville
Financial & listing details
- Price per square foot: $132/sqft
- Tax assessed value: $509,100
- Annual tax amount: $6,460
- Date on market: 5/29/2026
- Cumulative days on market: 148 days
- Road surface type: Paved, Other
Estimated market value
$442,700
$421,000 - $465,000
$3,193/mo
Price history
| Date | Event | Price |
|---|---|---|
| 6/8/2026 | Price change | $444,900-2.2%$132/sqft |
Source:  FMLS GA #7779132 Report a problem FMLS GA #7779132 Report a problem | ||
| 5/29/2026 | Listed for sale | $455,000+0%$135/sqft |
Source: FMLS GA #7779132 Report a problem | ||
| 5/27/2026 | Listing removed | $454,900$135/sqft |
Source:  GAMLS #10699359 Report a problem GAMLS #10699359 Report a problem | ||
| 4/9/2026 | Price change | $454,900-2%$135/sqft |
Source: FMLS GA #7724980 Report a problem | ||
| 3/18/2026 | Price change | $464,000-1.1%$138/sqft |
Source: FMLS GA #7724980 Report a problem | ||
| 2/26/2026 | Listed for sale | $469,000+130%$140/sqft |
Source: FMLS GA #7724980 Report a problem | ||
| 9/6/2023 | Listing removed | -- |
Source: Zillow Rentals Report a problem | ||
| 8/13/2023 | Price change | $3,450-9.2%$1/sqft |
Source: Zillow Rentals Report a problem | ||
| 8/8/2023 | Listed for rent | $3,800$1/sqft |
Source: Zillow Rentals Report a problem | ||
| 1/18/2002 | Sold | $203,900$61/sqft |
Source: Public Record Report a problem | ||
Public tax history
| Year | Property taxes | Tax assessment |
|---|---|---|
| 2025 | $6,460 -4.3% | $203,640 +13.5% |
| 2024 | $6,752 +65.7% | $179,480 |
| 2023 | $4,075 -10.5% | $179,480 +16.5% |
| 2022 | $4,554 | $154,080 +28% |
| 2021 | -- | $120,400 +5.8% |
| 2020 | $3,804 +11.9% | $113,800 +13.7% |
| 2019 | $3,400 | $100,120 |
| 2018 | $3,400 +14.7% | $100,120 +23.9% |
| 2016 | $2,964 +20.3% | $80,800 +22.7% |
| 2015 | $2,464 | $65,840 |
| 2014 | $2,464 | $65,840 +24.8% |
| 2013 | -- | $52,760 -19.9% |
| 2012 | -- | $65,840 |
| 2011 | -- | $65,840 -18.9% |
| 2010 | -- | $81,160 |
| 2009 | -- | $81,160 -3.1% |
| 2007 | -- | $83,760 |
| 2006 | -- | $83,760 |
| 2005 | -- | $83,760 |
| 2004 | $1,161 -0.1% | $83,760 |
| 2003 | $1,162 -49.7% | $83,760 |
| 2002 | $2,312 +481.5% | $83,760 +634.7% |
| 2001 | $398 | $11,400 |
Find assessor info on the county website
Monthly payment
Est. payment
Payment breakdown
Explore the cost of this home by adjusting the details. Changes won't be saved.Climate risks
Neighborhood: 30045
Nearby schools
GreatSchools rating
- 6/10Alcova Elementary SchoolGrades: PK-5Distance: 2.9 mi
- 8/10Dacula Middle SchoolGrades: 6-8Distance: 3.8 mi
- 6/10Dacula High SchoolGrades: 9-12Distance: 3.5 mi
Schools provided by the listing agent
- Elementary: Alcova
- Middle: Dacula
- High: Dacula
Source: FMLS GA. This data may not be complete. We recommend contacting the local school district to confirm school assignments for this home.
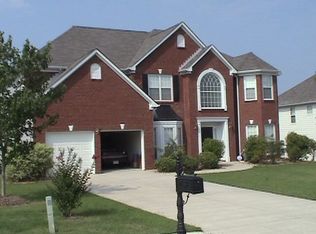
- $464,7005 bd4 ba3.6k sqft435 Martin Creek Way, Lawrenceville, GA 30045Off Market
- $466,7004 bd3 ba3.7k sqft418 Martin Glen Ct, Lawrenceville, GA 30045Off Market
- $412,4003 bd3 ba2.4k sqft415 Martin Creek Way, Lawrenceville, GA 30045Off Market
- $429,1005 bd4 ba2.9k sqft428 Martin Glen Ct, Lawrenceville, GA 30045Off Market
- $458,8004 bd3 ba3.1k sqft408 Martin Glen Ct, Lawrenceville, GA 30045Off Market
- $427,8004 bd3 ba2.9k sqft405 Martin Creek Way, Lawrenceville, GA 30045Off Market
- $418,5004 bd3 ba2.8k sqft810 Martin Field Dr, Lawrenceville, GA 30045Off Market
- $420,9004 bd2 ba3.2k sqft800 Martin Field Dr, Lawrenceville, GA 30045Off Market
A local agent can set up tours, give advice and negotiate with sellers.
Similar homes
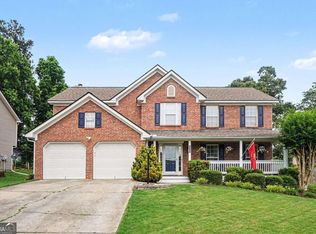
- $409,9004 bd3 ba2.5k sqft318 Dunagan Chase Dr, Lawrenceville, GA 30045Active
 MLS ID #10806625, Diamond B Owens, Keller Williams Realty First Atlanta. GAMLS
 - $449,9004 bd3 ba3.2k sqft331 Paper Woods Dr, Lawrenceville, GA 30046Active
 MLS ID #10807543, Stefen Ash, Keller Williams Realty Atl. Partners. GAMLS
 - $450,0005 bd4 ba3.5k sqft1160 Dogwood Park Dr, Lawrenceville, GA 30046Active Under Contract
 MLS ID #10797597, Selena M Williams, Keller Williams Realty Atl. Partners. GAMLS
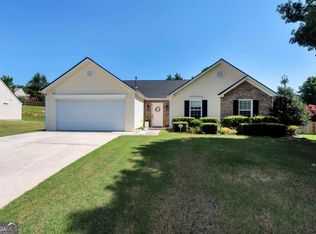
 - $370,0004 bd2 ba2.1k sqft1176 Liriope Ln, Lawrenceville, GA 30045Active Under Contract
 MLS ID #10809091, Alina A Jenkins, Atlanta Communities. GAMLS
 - $500,0005 bd4 ba3.3k sqft515 Lance View Ln, Lawrenceville, GA 30045For Sale
 MLS ID #7699534, MARK SPAIN, Mark Spain Real Estate. FMLS GA
 - $600,0004 bd3 ba3.5k sqft1985 Silverstone Dr, Lawrenceville, GA 30045ActiveMLS ID #10775418, Monica Phillips, Century 21 Results. GAMLS
- $419,9005 bd4 ba3k sqft3220 Plantation Run Dr, Loganville, GA 30052ActiveMLS ID #10810281, Joanna Krauz, Keller Williams Realty Atl. Partners. GAMLS
- $434,9994 bd4 ba2.8k sqft2297 Pierce Way, Buford, GA 30519ActiveMLS ID #10799290, Sazzad Hussain, Maxima Realty. GAMLS
- $399,0004 bd3 ba2.7k sqft1543 Glencrest Trl, Lawrenceville, GA 30043Active Under ContractMLS ID #10761218, Linda Kostura, Living Down South Realty. GAMLS
- $430,0005 bd3 ba2.9k sqft2337 Longmont Dr, Lawrenceville, GA 30044For SaleMLS ID #7792380, MARK SPAIN, Mark Spain Real Estate. FMLS GA
- $419,9993 bd2 ba2.6k sqft1627 Amhearst Walk Rd, Lawrenceville, GA 30043ActiveMLS ID #10621754, Steven T Koleno, Beycome Brokerage Realty LLC. GAMLS
- $396,0004 bd3 ba2.6k sqft206 Comstock Ct, Lawrenceville, GA 30044ActiveMLS ID #10809435, Huyen Dao, NDI Maxim Residential LLC.. GAMLS
- $409,0004 bd3 ba2.8k sqft2665 Meridian Dr, Dacula, GA 30019ActiveMLS ID #10794230, Yasmary Rosello, eXp Realty. GAMLS
- $369,0003 bd3 ba2k sqft161 Muddy River Rd, Lawrenceville, GA 30043ActiveMLS ID #10799285, Syed Firoz, Virtual Properties Realty.com. GAMLS
- $412,9004 bd3 ba1.8k sqft225 Shadetree Ln, Lawrenceville, GA 30044ActiveMLS ID #10797644, Alicia Pressley, Harry Norman Realtors. GAMLS
- $410,0003 bd2 ba2k sqft2717 Adair Trl, Dacula, GA 30019ActiveMLS ID #10806517, Maria L Veit, Coldwell Banker Realty. GAMLS
- $442,0004 bd2 ba2.4k sqft2996 Cove View Ct, Dacula, GA 30019ActiveMLS ID #10755106, Ray Hammond, Veribas Real Estate. GAMLS
- $415,0005 bd4 ba2.9k sqft341 Chandler Bluff Ct, Grayson, GA 30017ActiveMLS ID #10784860, Crystal Cooper, Keller Williams Realty Atl. Partners. GAMLS
- $420,0003 bd2 ba2k sqft2162 Nichols Valley Dr, Dacula, GA 30019ActiveMLS ID #10801929, Next Move ATL, Keller Williams Realty Atl. Partners. GAMLS
- $385,0004 bd3 ba3k sqft7168 Highway 81, Monroe, GA 30656ActiveMLS ID #10806014, Kathy Coots, Keller Williams Realty Atl. Partners. GAMLS
