Welcome to your private, wooded sanctuary! Tucked away at in a quiet cul-de-sac road on a massive 0.99-acre lot, this home offers a level of natural privacy standard suburban lots simply can't match. Enjoy the peaceful creek running through your property from your brand-new, elevated Trex deck, or take a scenic nature walk right in your own backyard. It's the ultimate combination of maximum privacy and low-maintenance living! BONUS: The seller is offering an $8,000 closing cost credit to help you customize your outdoor space, make your own interior updates, or save cash at closing! With over $30k in recent price cuts and thousands more in high-ticket upgrades, this home offers unmatched, turn-key value: NEW HVAC System (Save thousands on future utility and replacement costs!) Brand-New Trex Deck with updated modern railings Fresh Interior & Exterior Paint New Low-Maintenance LVP Flooring throughout Huge Master Suite Fully Finished Lower Level with a bedroom & full bath (ideal in-law/guest suite) Mostly Finished Basement-perfect for a game room, office, or workshop Side-entry garage and a bright, high-ceiling split-level layout Incredible Community: A tiny, optional $50/year HOA just to keep the neighborhood entrance looking sharp, surrounded by the best neighbors in the Collins Hill area. Located in the highly rated Creekland Middle and Collins Hill High school clusters. This home is now priced aggressively well below market value to sell fast-schedule your tour today!
Pending
Price cut: $11K (6/24)
$399,000
1543 Glencrest Trl, Lawrenceville, GA 30043
4beds
2,711sqft
:
Get pre-qualified$2,509/mo
Single Family Residence
Built in 1990
0.99 Acres Lot
$395,200 Zestimate®
$147/sqft
$-- HOA
What's special
Updated modern railingsBright high-ceiling split-level layoutSide-entry garageBrand-new elevated trex deckHuge master suiteQuiet cul-de-sac roadPrivate wooded sanctuary
- 95 days |
- 750 |
- 52 |
Zillow last checked:
Listing updated:
Listed by:
Linda Kostura 770-316-3604,
Living Down South Realty
Source: GAMLS,MLS#: 10761218
Facts & features
Interior
Bedrooms & bathrooms
- Bedrooms: 4
- Bathrooms: 3
- Full bathrooms: 3
- Main level bathrooms: 1
- Main level bedrooms: 1
Rooms
- Room types: Family Room, Foyer
Dining room
- Features: L Shaped
Kitchen
- Features: Breakfast Area, Pantry
Heating
- Central, Zoned
Cooling
- Ceiling Fan(s), Central Air, Electric
Appliances
- Included: Dishwasher, Disposal, Dryer, Microwave, Other, Refrigerator, Washer
- Laundry: In Hall
Features
- Double Vanity, High Ceilings, In-Law Floorplan, Vaulted Ceiling(s), Walk-In Closet(s)
- Flooring: Carpet, Laminate
- Windows: Double Pane Windows
- Basement: Daylight,Finished,Partial
- Number of fireplaces: 1
- Fireplace features: Living Room, Wood Burning Stove
- Common walls with other units/homes: No Common Walls
Interior area
- Total structure area: 2,711
- Total interior livable area: 2,711 sqft
- Finished area above ground: 2,036
- Finished area below ground: 675
Property
Parking
- Total spaces: 4
- Parking features: Attached, Garage, Garage Door Opener, Side/Rear Entrance
- Has attached garage: Yes
Features
- Levels: One and One Half
- Stories: 1
- Patio & porch: Deck, Patio
- On waterfront: Yes
- Waterfront features: Creek
- Body of water: None
Lot
- Size: 0.99 Acres
- Features: Cul-De-Sac, Private
- Residential vegetation: Wooded
Details
- Parcel number: R7067 156
Construction
Type & style
- Home type: SingleFamily
- Architectural style: Traditional
- Property subtype: Single Family Residence
Materials
- Concrete
- Foundation: Block
- Roof: Composition
Condition
- Resale
- New construction: No
- Year built: 1990
Utilities & green energy
- Electric: 220 Volts
- Sewer: Public Sewer
- Water: Public
- Utilities for property: Other
Community & HOA
Community
- Features: None
- Security: Smoke Detector(s)
- Subdivision: Timber Glen
HOA
- Has HOA: No
- Services included: None
Location
- Region: Lawrenceville
Financial & listing details
- Price per square foot: $147/sqft
- Tax assessed value: $427,000
- Annual tax amount: $6,098
- Date on market: 5/8/2026
- Cumulative days on market: 89 days
- Listing agreement: Exclusive Agency
- Listing terms: Cash,Conventional,FHA,VA Loan
Estimated market value
$395,200
$375,000 - $415,000
$2,737/mo
Price history
| Date | Event | Price |
|---|---|---|
| 7/24/2026 | Pending sale | $399,000$147/sqft |
Source:  FMLS GA #7767875 Report a problem FMLS GA #7767875 Report a problem | ||
| 6/24/2026 | Price change | $399,000-2.7%$147/sqft |
Source:  GAMLS #10761218 Report a problem GAMLS #10761218 Report a problem | ||
| 6/1/2026 | Price change | $410,000-1%$151/sqft |
Source: GAMLS #10761218 Report a problem | ||
| 5/26/2026 | Price change | $414,000-1.2%$153/sqft |
Source: GAMLS #10761218 Report a problem | ||
| 5/19/2026 | Price change | $419,000-0.9%$155/sqft |
Source: GAMLS #10761218 Report a problem | ||
| 5/15/2026 | Price change | $423,000-0.9%$156/sqft |
Source: GAMLS #10761218 Report a problem | ||
| 5/9/2026 | Listed for sale | $427,000$158/sqft |
Source: FMLS GA #7767875 Report a problem | ||
| 5/7/2026 | Listing removed | $427,000$158/sqft |
Source: GAMLS #10708087 Report a problem | ||
| 4/29/2026 | Price change | $427,000-1.2%$158/sqft |
Source: GAMLS #10708087 Report a problem | ||
| 4/17/2026 | Price change | $432,000-1.8%$159/sqft |
Source: GAMLS #10708087 Report a problem | ||
| 4/2/2026 | Price change | $440,000-2.2%$162/sqft |
Source: GAMLS #10708087 Report a problem | ||
| 3/11/2026 | Listed for sale | $450,000+210.3%$166/sqft |
Source: GAMLS #10708087 Report a problem | ||
| 8/20/2009 | Sold | $145,000-3.3%$53/sqft |
Source: Agent Provided Report a problem | ||
| 6/27/2009 | Listed for sale | $149,900+49.7%$55/sqft |
Source: foreclosure.com Report a problem | ||
| 5/14/2009 | Sold | $100,107$37/sqft |
Source: Public Record Report a problem | ||
Public tax history
| Year | Property taxes | Tax assessment |
|---|---|---|
| 2025 | $6,098 -5.6% | $170,800 |
| 2024 | $6,458 0% | $170,800 |
| 2023 | $6,458 +25.6% | $170,800 +26.9% |
| 2022 | $5,144 +21.7% | $134,560 +25.6% |
| 2021 | $4,227 +13.3% | $107,160 +15.5% |
| 2020 | $3,730 +16.2% | $92,800 +13.4% |
| 2019 | $3,211 | $81,840 |
| 2018 | $3,211 -0.6% | $81,840 |
| 2016 | $3,229 +22.5% | $81,840 +27.6% |
| 2015 | $2,636 | $64,160 |
| 2014 | $2,636 +9.9% | $64,160 +12.2% |
| 2013 | $2,400 | $57,200 |
| 2012 | -- | $57,200 |
| 2011 | -- | $57,200 -24.7% |
| 2010 | -- | $76,000 |
| 2009 | -- | $76,000 -10.7% |
| 2007 | -- | $85,080 +11.9% |
| 2006 | -- | $76,000 |
| 2005 | -- | $76,000 |
| 2004 | $949 -0.1% | $76,000 |
| 2003 | $949 -49.8% | $76,000 |
| 2002 | $1,891 +15.5% | $76,000 +26.2% |
| 2001 | $1,637 | $60,200 |
Find assessor info on the county website
Monthly payment
Est. payment
Payment breakdown
Explore the cost of this home by adjusting the details. Changes won't be saved.Climate risks
Neighborhood: 30043
Nearby schools
GreatSchools rating
- 8/10Taylor Elementary SchoolGrades: PK-5Distance: 1 mi
- 7/10Creekland Middle SchoolGrades: 6-8Distance: 0.2 mi
- 6/10Collins Hill High SchoolGrades: 9-12Distance: 1.5 mi
Schools provided by the listing agent
- Elementary: Taylor
- Middle: Creekland
- High: Collins Hill
Source: GAMLS. This data may not be complete. We recommend contacting the local school district to confirm school assignments for this home.
- $--5 bd3 ba2.8k sqft1081 Brading Pl #16, Lawrenceville, GA 30043Off Market
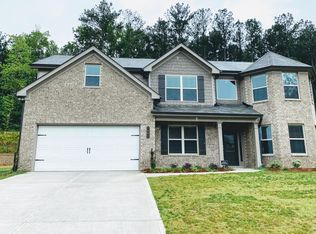
- $380,7003 bd2 ba2.1k sqft1533 Glencrest Trl, Lawrenceville, GA 30043Off Market
- $429,8004 bd3 ba2.6k sqft1553 Glencrest Trl, Lawrenceville, GA 30043Off Market
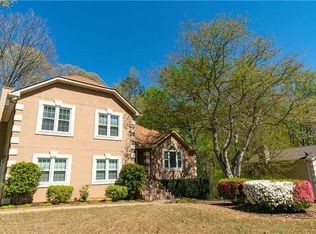
- $388,2004 bd3 ba2.2k sqft1558 Glencrest Trl, Lawrenceville, GA 30043Off Market
- $362,4003 bd2 ba1.9k sqft1563 Glencrest Trl, Lawrenceville, GA 30043Off Market
- $369,6003 bd3 ba1.7k sqft1523 Glencrest Trl, Lawrenceville, GA 30043Off Market
- $395,2004 bd3 ba2.5k sqft1528 Glencrest Trl, Lawrenceville, GA 30043Off Market
- $436,5005 bd3 ba2.6k sqft1568 Glencrest Trl, Lawrenceville, GA 30043Off Market
A local agent can set up tours, give advice and negotiate with sellers.
Similar homes
- $375,0004 bd2 ba1.9k sqft1684 Amhearst Walk Rd, Lawrenceville, GA 30043Active

 MLS ID #10819051, Lula Mekonnen, ERA Foster & Bond. GAMLS
 - $377,5004 bd3 ba3.6k sqft1985 Tyler Trce, Lawrenceville, GA 30043Active Under Contract
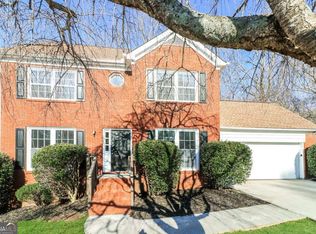 MLS ID #10698627, Stacey Wyatt Group, eXp Realty. GAMLS
 - $429,0004 bd3 ba3k sqft782 Rockfount Way, Lawrenceville, GA 30043Active
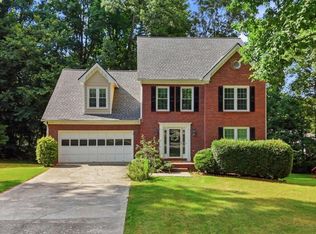 MLS ID #10788821, Sarah Maslowski, Keller Williams Realty Atl. Partners. GAMLS
 - $375,0003 bd2 ba2.4k sqft1265 Cedar Oak Ln, Lawrenceville, GA 30043Active
 MLS ID #10816116, Michael Moulder, Georgia Dreams Realty. GAMLS
 - $380,0004 bd3 ba1.8k sqft1426 Emerald Pine Ct, Lawrenceville, GA 30043ActiveMLS ID #10816130, Brittany Lackey, Keller Williams Realty Atl. Partners. GAMLS
- $429,0004 bd3 ba2.2k sqft1692 Paces Vale Ct, Lawrenceville, GA 30043ActiveMLS ID #10739880, Carolina Posso, HomeSmart. GAMLS
- $399,0003 bd2 ba1.9k sqft1203 Oakmont Ridge Dr, Lawrenceville, GA 30043Active Under ContractMLS ID #10791099, Patter Byrne, Keller Williams Realty. GAMLS
- $392,0004 bd3 ba2.6k sqft206 Comstock Ct, Lawrenceville, GA 30044ActiveMLS ID #10809435, Huyen Dao, NDI Maxim Residential LLC.. GAMLS
- $379,0005 bd3 ba2.2k sqft483 Mephisto Cir, Lawrenceville, GA 30046ActiveMLS ID #10785093, Square Real Estate Consultants, Coldwell Banker Realty. GAMLS
- $359,0003 bd2 ba1.7k sqft1131 Bailing Dr, Lawrenceville, GA 30043ActiveMLS ID #10713997, Tracy D Brown, Keller Williams Realty Atl. Partners. GAMLS
- $424,9004 bd3 ba2.4k sqft1300 Chris Lake Dr, Lawrenceville, GA 30046ActiveMLS ID #10793118, Deborah Costen, Coldwell Banker Realty. GAMLS
- $400,0004 bd3 ba2.4k sqft2170 Hunters Ridge Dr, Lawrenceville, GA 30044ActiveMLS ID #10690898, Jon S Dabney Jr., Jason Mitchell Real Estate Georgia. GAMLS
- $380,0003 bd3 ba2.1k sqft709 Flowers Xing, Lawrenceville, GA 30044ActiveMLS ID #10819303, Gisella LozadaCattaneo, eXp Realty. GAMLS
- $415,0004 bd4 ba2.1k sqft5362 Milieo Pl SW, Lilburn, GA 30047For SaleMLS ID #7819452, ROSSANA MIRIAM LACAVA, HomeSmart. FMLS GA
- $355,0004 bd3 ba2.2k sqft2671 Pine Log Way, Buford, GA 30519ActiveMLS ID #10778348, Teresa Homan, Mainstay Brokerage. GAMLS
- $425,0004 bd3 ba3.3k sqft425 Martin Creek Way, Lawrenceville, GA 30045For Sale
 MLS ID #7779132, Leo Nguyen, Dream Homes Realty Atlanta, LLC. FMLS GA
 - $395,0004 bd3 ba2.2k sqft1700 Summit View Way, Snellville, GA 30078ActiveMLS ID #10807663, Wilma Galvin-Akers, Keller Williams Realty Atl. Partners. GAMLS
- $409,0004 bd3 ba2.8k sqft2665 Meridian Dr, Dacula, GA 30019ActiveMLS ID #10794230, Yasmary Rosello, eXp Realty. GAMLS
- $389,9004 bd3 ba2.5k sqft4362 White Oak Dr, Sugar Hill, GA 30518ActiveMLS ID #10804025, North Georgia Group, Keller Williams Community Partners. GAMLS
- $390,0004 bd3 ba2.5k sqft1388 Sierra Ridge Pl, Loganville, GA 30052ActiveMLS ID #10812065, Christopher Geiger, Excalibur Homes, LLC. GAMLS
