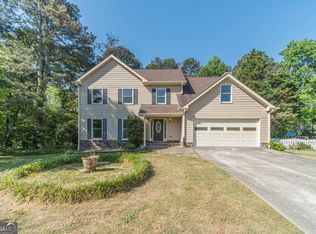
Move-in ready and packed with updates, this four-bedroom home offers the space you need in a location that's hard to beat. A brand new roof and newer windows provide peace of mind, while the flexible floor plan gives you room to spread out. The main living areas are designed for everyday living, and upstairs you'll find all four bedrooms together, making it a great layout for families. The primary bedroom features an updated primary bath suite with soaker tub and separate shower. Downstairs, the partially finished basement adds valuable living space that's perfect for a family room, home gym, game room, media room, or playroom. An additional unfinished area provides plenty of room for storage, a workshop, or future expansion. Location is where this home really shines. Just minutes from Interstate 85, you'll enjoy quick access to the Mall of Georgia, Costco, Topgolf, the Gwinnett Stripers stadium, and hundreds of restaurants, shopping, and entertainment options. Whether you're commuting to work or heading out for dinner, everything you need is close by. With major updates already completed, flexible living space, and one of Gwinnett County's most convenient locations, this home is ready for its next owner.
Active
Price cut: $15K (7/10)
$435,000
782 Rockfount Way, Lawrenceville, GA 30043
4beds
3,063sqft
:
Get pre-qualified$2,819/mo
Single Family Residence
Built in 1994
0.32 Acres Lot
$429,400 Zestimate®
$142/sqft
$56/mo HOA
What's special
Brand new roofFlexible living spaceSeparate showerFlexible floor planSoaker tubNewer windowsFour-bedroom home
- 45 days |
- 934 |
- 36 |
Zillow last checked:
Listing updated:
Listed by:
Sarah Maslowski 470-577-6472,
Keller Williams Realty Atl. Partners
Source: GAMLS,MLS#: 10788821
Facts & features
Interior
Bedrooms & bathrooms
- Bedrooms: 4
- Bathrooms: 3
- Full bathrooms: 2
- 1/2 bathrooms: 1
Rooms
- Room types: Laundry, Other
Kitchen
- Features: Breakfast Area, Breakfast Bar, Solid Surface Counters
Heating
- Forced Air
Cooling
- Central Air
Appliances
- Included: Dishwasher, Microwave, Refrigerator
- Laundry: Upper Level
Features
- Double Vanity, Other
- Flooring: Carpet, Hardwood
- Windows: Double Pane Windows
- Basement: Daylight,Finished
- Number of fireplaces: 1
- Fireplace features: Living Room, Masonry
- Common walls with other units/homes: No Common Walls
Interior area
- Total structure area: 3,063
- Total interior livable area: 3,063 sqft
- Finished area above ground: 3,063
- Finished area below ground: 0
Property
Parking
- Total spaces: 2
- Parking features: Attached, Garage, Garage Door Opener
- Has attached garage: Yes
Features
- Levels: Two
- Stories: 2
- Patio & porch: Deck
- Waterfront features: No Dock Or Boathouse
- Body of water: None
Lot
- Size: 0.32 Acres
- Features: Level
Details
- Parcel number: R7148 109
Construction
Type & style
- Home type: SingleFamily
- Architectural style: Brick Front,Traditional
- Property subtype: Single Family Residence
Materials
- Wood Siding
- Roof: Composition
Condition
- Resale
- New construction: No
- Year built: 1994
Utilities & green energy
- Sewer: Public Sewer
- Water: Public
- Utilities for property: Cable Available, Electricity Available, Phone Available, Water Available
Community & HOA
Community
- Features: Clubhouse, Pool, Tennis Court(s), Near Shopping
- Subdivision: Brook Forest
HOA
- Has HOA: Yes
- Services included: Swimming, Tennis
- HOA fee: $675 annually
Location
- Region: Lawrenceville
Financial & listing details
- Price per square foot: $142/sqft
- Tax assessed value: $496,900
- Annual tax amount: $5,818
- Date on market: 6/18/2026
- Cumulative days on market: 45 days
- Listing agreement: Exclusive Right To Sell
- Listing terms: Cash,Conventional,FHA,VA Loan
- Electric utility on property: Yes
Estimated market value
$429,400
$408,000 - $451,000
$2,729/mo
Price history
| Date | Event | Price |
|---|---|---|
| 7/10/2026 | Price change | $435,000-3.3%$142/sqft |
Source:  GAMLS #10788821 Report a problem GAMLS #10788821 Report a problem | ||
| 6/18/2026 | Listed for sale | $450,000+33.5%$147/sqft |
Source:  FMLS GA #7790500 Report a problem FMLS GA #7790500 Report a problem | ||
| 4/2/2021 | Sold | $337,000+129.4%$110/sqft |
Source: Public Record Report a problem | ||
| 3/1/1994 | Sold | $146,900$48/sqft |
Source: Public Record Report a problem | ||
Public tax history
| Year | Property taxes | Tax assessment |
|---|---|---|
| 2025 | $5,818 +5.4% | $198,760 +12% |
| 2024 | $5,522 +9.7% | $177,400 |
| 2023 | $5,034 +9.2% | $177,400 +31.6% |
| 2022 | $4,610 +35.6% | $134,800 +17.6% |
| 2021 | $3,399 +3.1% | $114,600 +5.4% |
| 2020 | $3,297 +2.3% | $108,680 |
| 2019 | $3,224 | $108,680 +12.1% |
| 2018 | $3,224 +15.9% | $96,960 +11.4% |
| 2016 | $2,783 +3.2% | $87,040 +6% |
| 2015 | $2,695 | $82,120 |
| 2014 | $2,695 +14.5% | $82,120 +24.4% |
| 2013 | $2,353 | $66,000 -26.4% |
| 2012 | -- | $89,680 |
| 2011 | -- | $89,680 |
| 2010 | -- | $89,680 |
| 2009 | -- | $89,680 |
| 2007 | -- | $89,680 +10.9% |
| 2006 | -- | $80,880 |
| 2005 | -- | $80,880 |
| 2004 | $983 -0.1% | $80,880 |
| 2003 | $983 -42.8% | $80,880 +16.9% |
| 2002 | $1,719 -4% | $69,200 |
| 2001 | $1,791 | $69,200 |
Find assessor info on the county website
Monthly payment
Est. payment
Payment breakdown
Explore the cost of this home by adjusting the details. Changes won't be saved.Climate risks
Neighborhood: 30043
Nearby schools
GreatSchools rating
- 6/10Rock Springs Elementary SchoolGrades: PK-5Distance: 0.5 mi
- 7/10Creekland Middle SchoolGrades: 6-8Distance: 2.9 mi
- 6/10Collins Hill High SchoolGrades: 9-12Distance: 2 mi
Schools provided by the listing agent
- Elementary: Rock Springs
- Middle: Creekland
- High: Collins Hill
Source: GAMLS. This data may not be complete. We recommend contacting the local school district to confirm school assignments for this home.
- $417,7004 bd3 ba2.2k sqft792 Rockfount Way, Lawrenceville, GA 30043Off Market
- $495,6004 bd2 ba2.8k sqft772 Rockfount Way, Lawrenceville, GA 30043Off Market

- $472,2005 bd3 ba3.9k sqft802 Rockfount Way, Lawrenceville, GA 30043Off Market

- $473,6004 bd3 ba2.9k sqft895 Springrock Dr, Lawrenceville, GA 30043Off Market
- $462,4005 bd3 ba2.4k sqft855 Springrock Dr, Lawrenceville, GA 30043Off Market
- $452,9005 bd4 ba3.1k sqft797 Rockfount Way, Lawrenceville, GA 30043Off Market
- $395,9003 bd3 ba2.3k sqft787 Rockfount Way, Lawrenceville, GA 30043Off Market
- $459,3004 bd3 ba3.6k sqft762 Rockfount Way, Lawrenceville, GA 30043Off Market
A local agent can set up tours, give advice and negotiate with sellers.
Similar homes
- $459,9005 bd3 ba2.5k sqft1105 Tab Roberts Rd, Lawrenceville, GA 30043Active

 MLS ID #10815285, Matthew E Hermes, Keller Williams Realty Atl. Partners. GAMLS
 - $429,0004 bd3 ba2.2k sqft1692 Paces Vale Ct, Lawrenceville, GA 30043Active
 MLS ID #10739880, Carolina Posso, HomeSmart. GAMLS
 - $428,0005 bd4 ba2.7k sqft1197 Adah Ct, Lawrenceville, GA 30043Active
 MLS ID #10777187, Dat Nguyen, Virtual Properties Realty.com. GAMLS
 - $380,0004 bd3 ba1.8k sqft1426 Emerald Pine Ct, Lawrenceville, GA 30043Active
 MLS ID #10816130, Brittany Lackey, Keller Williams Realty Atl. Partners. GAMLS
 - $377,5004 bd3 ba3.6k sqft1985 Tyler Trce, Lawrenceville, GA 30043ActiveMLS ID #10698627, Stacey Wyatt Group, eXp Realty. GAMLS
- $410,0004 bd2 ba2.4k sqft1229 Colony Bend Ct, Lawrenceville, GA 30043ActiveMLS ID #10761536, Mark Spain, Mark Spain Real Estate. GAMLS
- $399,0003 bd2 ba1.9k sqft1203 Oakmont Ridge Dr, Lawrenceville, GA 30043Active Under ContractMLS ID #10791099, Patter Byrne, Keller Williams Realty. GAMLS
- $434,9994 bd4 ba2.8k sqft2297 Pierce Way, Buford, GA 30519ActiveMLS ID #10799290, Sazzad Hussain, Maxima Realty. GAMLS
- $450,0004 bd3 ba4.3k sqft2650 Wyndham Place Dr, Lawrenceville, GA 30044ActiveMLS ID #10816103, Regina Ambrose, First United Realty, Inc.. GAMLS
- $495,0004 bd3 ba3.2k sqft4461 S Roberts Dr, Buford, GA 30518ActiveMLS ID #10813997, Joanna Krauz, Keller Williams Realty Atl. Partners. GAMLS
- $424,9004 bd3 ba2.4k sqft1300 Chris Lake Dr, Lawrenceville, GA 30046ActiveMLS ID #10793118, Deborah Costen, Coldwell Banker Realty. GAMLS
- $409,0004 bd3 ba2.8k sqft2665 Meridian Dr, Dacula, GA 30019ActiveMLS ID #10794230, Yasmary Rosello, eXp Realty. GAMLS
- $396,0004 bd3 ba2.6k sqft206 Comstock Ct, Lawrenceville, GA 30044ActiveMLS ID #10809435, Huyen Dao, NDI Maxim Residential LLC.. GAMLS
- $430,0004 bd3 ba2.6k sqft4875 Five Forks Trickum Rd SW, Lilburn, GA 30047ActiveMLS ID #10814539, Syed Firoz, Virtual Properties Realty.com. GAMLS
- $389,9004 bd3 ba2.5k sqft4362 White Oak Dr, Sugar Hill, GA 30518ActiveMLS ID #10804025, North Georgia Group, Keller Williams Community Partners. GAMLS
- $379,9004 bd3 ba2.3k sqft318 Corine Ct, Lawrenceville, GA 30045ActiveMLS ID #10816175, Kerry Kretchmer, Mainstay Brokerage. GAMLS
- $449,9005 bd3 ba2.6k sqft2669 Ambria Dr, Buford, GA 30519ActiveMLS ID #10715267, Alicia Oben, Orchard Brokerage, LLC. GAMLS
- $409,9004 bd3 ba2.1k sqft140 Winncastle Dr, Lawrenceville, GA 30044ActiveMLS ID #10806776, Mohammad Zakir Sikder, Chapman Hall Realtors Professionals. GAMLS
- $379,0005 bd3 ba2.2k sqft483 Mephisto Cir, Lawrenceville, GA 30046ActiveMLS ID #10785093, Square Real Estate Consultants, Coldwell Banker Realty. GAMLS
- $370,0004 bd2 ba2.5k sqft985 Waldwick Dr, Lawrenceville, GA 30045ActiveMLS ID #10813324, Vu Nguyen, Vu Nguyen Realty Atlanta, LLC. GAMLS
