Experience this elegant and spacious 4-bedroom, 3-bath ranch-style home with a large loft and partially finished basement in Lawrenceville. The home features a bright, open layout with a 2-story family room, cozy fireplace, cathedral ceilings, and beautiful windows that bring in plenty of natural light. The updated kitchen includes white cabinets, quartz countertops, designer backsplash, stainless steel appliances, island, breakfast area, and built-in cabinetry. The main-level primary suite offers a tray ceiling, walk-in closet, dual vanities, garden tub, separate shower, and tile flooring. The partially finished basement includes a bedroom, full bathroom, den, two bonus/flex rooms, workshop space, and potential for more with 1018 unfinished basement space. Enjoy the screened porch overlooking the backyard, optional HOA, and a convenient location near Sweet Water Park, Pleasant Hill Road, Ronald Reagan Parkway, I-85, The Shoppes at Webb Gin, Sugarloaf Mills, and Downtown Lawrenceville.
Active
Price cut: $5K (8/12)
$445,000
2650 Wyndham Place Dr, Lawrenceville, GA 30044
4beds
4,386sqft
Single Family Residence
Built in 1994
0.38 Acres Lot
$438,900 Zestimate®
$101/sqft
$-- HOA
What's special
Cozy fireplaceMain-level primary suiteUpdated kitchenLarge loftBright open layoutStainless steel appliancesBreakfast area
- 24 days |
- 3,811 |
- 226 |
Zillow last checked:
Listing updated:
Listed by:
Regina Ambrose 678-613-5636,
First United Realty, Inc.
Source: GAMLS,MLS#: 10816103
Facts & features
Interior
Bedrooms & bathrooms
- Bedrooms: 4
- Bathrooms: 3
- Full bathrooms: 3
- Main level bathrooms: 2
- Main level bedrooms: 3
Rooms
- Room types: Bonus Room, Den, Foyer, Great Room, Laundry, Loft, Media Room
Dining room
- Features: Separate Room
Kitchen
- Features: Breakfast Area, Kitchen Island, Pantry, Solid Surface Counters
Heating
- Central
Cooling
- Attic Fan, Ceiling Fan(s), Central Air
Appliances
- Included: Dishwasher, Dryer, Electric Water Heater, Microwave, Refrigerator, Stainless Steel Appliance(s), Washer
- Laundry: In Hall
Features
- Double Vanity, In-Law Floorplan, Master On Main Level, Split Bedroom Plan, Tray Ceiling(s), Walk-In Closet(s)
- Flooring: Carpet, Hardwood, Tile
- Windows: Double Pane Windows
- Basement: Bath Finished,Boat Door,Daylight,Exterior Entry,Finished,Full,Interior Entry
- Number of fireplaces: 1
- Fireplace features: Family Room
- Common walls with other units/homes: No Common Walls
Interior area
- Total structure area: 4,386
- Total interior livable area: 4,386 sqft
- Finished area above ground: 3,368
- Finished area below ground: 1,018
Video & virtual tour
Property
Parking
- Total spaces: 2
- Parking features: Attached, Garage, Garage Door Opener, Kitchen Level, Side/Rear Entrance
- Has attached garage: Yes
Accessibility
- Accessibility features: Accessible Entrance
Features
- Levels: One and One Half
- Stories: 1
- Patio & porch: Deck, Screened
- Waterfront features: No Dock Or Boathouse
- Body of water: None
Lot
- Size: 0.38 Acres
- Features: Level, Private
Details
- Additional structures: Workshop
- Parcel number: R7002 257
Construction
Type & style
- Home type: SingleFamily
- Architectural style: Brick Front,Ranch
- Property subtype: Single Family Residence
Materials
- Vinyl Siding
- Roof: Composition
Condition
- Resale
- New construction: No
- Year built: 1994
Utilities & green energy
- Sewer: Public Sewer
- Water: Public
- Utilities for property: Cable Available, Electricity Available, High Speed Internet, Natural Gas Available, Phone Available, Sewer Available, Underground Utilities, Water Available
Community & HOA
Community
- Features: Sidewalks, Street Lights, Walk To Schools, Near Shopping
- Security: Smoke Detector(s)
- Subdivision: Sycamore Crossing
HOA
- Has HOA: No
- Services included: None
Location
- Region: Lawrenceville
Financial & listing details
- Price per square foot: $101/sqft
- Tax assessed value: $470,400
- Annual tax amount: $6,193
- Date on market: 7/30/2026
- Cumulative days on market: 24 days
- Listing agreement: Exclusive Right To Sell
- Listing terms: Cash,Conventional,FHA,VA Loan
- Electric utility on property: Yes
Estimated market value
$438,900
$417,000 - $461,000
$2,805/mo
Price history
| Date | Event | Price |
|---|---|---|
| 8/12/2026 | Price change | $445,000-1.1%$101/sqft |
Source:  GAMLS #10816103 Report a problem GAMLS #10816103 Report a problem | ||
| 7/31/2026 | Listed for sale | $450,000+14.8%$103/sqft |
Source:  FMLS GA #7812073 Report a problem FMLS GA #7812073 Report a problem | ||
| 4/16/2026 | Listing removed | $2,495$1/sqft |
Source: Zillow Rentals Report a problem | ||
| 2/24/2026 | Listed for rent | $2,495-0.2%$1/sqft |
Source: Zillow Rentals Report a problem | ||
| 2/16/2026 | Listing removed | $2,500$1/sqft |
Source: Zillow Rentals Report a problem | ||
| 1/23/2026 | Price change | $2,500+4.2%$1/sqft |
Source: Zillow Rentals Report a problem | ||
| 1/13/2026 | Listed for rent | $2,400$1/sqft |
Source: Zillow Rentals Report a problem | ||
| 4/13/2023 | Sold | $392,000+4.5%$89/sqft |
Source: FMLS GA #7193277 Report a problem | ||
| 3/28/2023 | Pending sale | $375,000$85/sqft |
Source: GAMLS #10142518 Report a problem | ||
| 3/24/2023 | Listed for sale | $375,000+147.2%$85/sqft |
Source: FMLS GA #7193277 Report a problem | ||
| 5/12/1994 | Sold | $151,700$35/sqft |
Source: Public Record Report a problem | ||
Public tax history
| Year | Property taxes | Tax assessment |
|---|---|---|
| 2025 | $6,193 +5.1% | $188,160 +20.9% |
| 2024 | $5,895 +212.1% | $155,680 -10.6% |
| 2023 | $1,889 -2.1% | $174,080 +16.9% |
| 2022 | $1,930 -59.1% | $148,960 +22.6% |
| 2021 | $4,714 +384.4% | $121,520 |
| 2020 | $973 +7.4% | $121,520 +10.5% |
| 2019 | $906 | $110,000 +12.4% |
| 2018 | $906 -2.3% | $97,840 +23.7% |
| 2016 | $928 -2.1% | $79,080 +8.8% |
| 2015 | $948 | $72,680 |
| 2014 | $948 +8.1% | $72,680 +41.2% |
| 2013 | $876 | $51,480 -22.3% |
| 2012 | -- | $66,280 |
| 2011 | -- | $66,280 -11.6% |
| 2010 | -- | $75,000 |
| 2009 | -- | $75,000 |
| 2007 | -- | $75,000 |
| 2006 | -- | $75,000 |
| 2005 | -- | $75,000 |
| 2004 | $903 -0.1% | $75,000 |
| 2003 | $903 -45.9% | $75,000 +9.1% |
| 2002 | $1,670 -4.1% | $68,720 |
| 2001 | $1,742 | $68,720 |
Find assessor info on the county website
Monthly payment
Est. payment
Payment breakdown
Explore the cost of this home by adjusting the details. Changes won't be saved.Climate risks
Neighborhood: 30044
Nearby schools
GreatSchools rating
- 7/10Bethesda Elementary SchoolGrades: PK-5Distance: 0.7 mi
- 6/10Sweetwater Middle SchoolGrades: 6-8Distance: 1.8 mi
- 3/10Berkmar High SchoolGrades: 9-12Distance: 2.7 mi
Schools provided by the listing agent
- Elementary: Bethesda
- Middle: Sweetwater
- High: Berkmar
Source: GAMLS. This data may not be complete. We recommend contacting the local school district to confirm school assignments for this home.
- $394,0004 bd3 ba2.5k sqft622 Sweet Stream Way, Lawrenceville, GA 30044Off Market
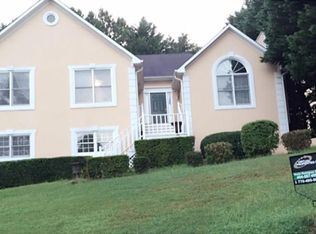
- $387,6003 bd3 ba2.3k sqft639 Sweet Stream Ct, Lawrenceville, GA 30044Off Market
- $465,0003 bd2 ba2k sqft612 Sweet Stream Way, Lawrenceville, GA 30044For Sale
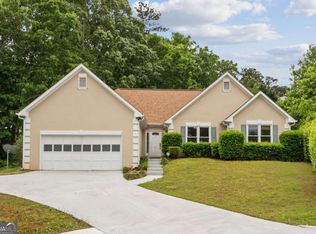
- $402,6003 bd2 ba2.1k sqft637 Sweet Stream Way, Lawrenceville, GA 30044Off Market
- $456,8005 bd3 ba3.9k sqft2645 Wyndham Place Dr, Lawrenceville, GA 30044Off Market
- $429,1003 bd3 ba2.5k sqft627 Sweet Stream Way, Lawrenceville, GA 30044Off Market
- $480,9005 bd4 ba3.7k sqft2655 Wyndham Place Dr, Lawrenceville, GA 30044Off Market
- $465,0006 bd4 ba3.7k sqft2675 Wyndham Place Dr, Lawrenceville, GA 30044Sold
A local agent can set up tours, give advice and negotiate with sellers.
Similar homes
- $485,0004 bd3 ba2.7k sqft2235 Sugarbirch Dr, Lawrenceville, GA 30044Active

 MLS ID #10827474, Jessica Stover, Compass. GAMLS
 - $425,0005 bd4 ba4.2k sqft285 Merritt Dr, Lawrenceville, GA 30044Active
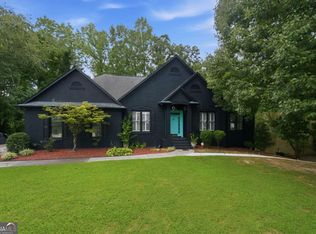 MLS ID #10826892, Crystal Simmons, Coldwell Banker Realty. GAMLS
 - $409,9004 bd3 ba2.6k sqft1736 Stoney Chase Dr, Lawrenceville, GA 30044Active
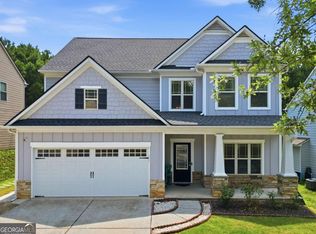 MLS ID #10803354, Aziza Zeerak, Realty One Group Edge. GAMLS
 - $440,0004 bd3 ba2.4k sqft2511 Bechers Brk, Lawrenceville, GA 30043Active
 MLS ID #10790490, Ryan Gehricke, Realty of America. GAMLS
 - $497,0004 bd3 ba2.5k sqft1896 Kennard Ct, Snellville, GA 30078ActiveMLS ID #10826306, Mark Spain, Mark Spain Real Estate. GAMLS
- $445,0004 bd3 ba2.9k sqft275 Kubol Dr, Lawrenceville, GA 30046ActiveMLS ID #10806662, Monica Blackwell, Keller Williams Realty Atl. Partners. GAMLS
- $449,0004 bd3 ba2.3k sqft1355 Grace Hadaway Ln, Lawrenceville, GA 30043ActiveMLS ID #10802296, Huyen Dao, NDI Maxim Residential LLC.. GAMLS
- $440,0003 bd3 ba2.4k sqft640 Suwanee Lakes Cir, Suwanee, GA 30024ActiveMLS ID #10826050, Soraya Joud, Keller Williams Realty Atl. Partners. GAMLS
- $449,0004 bd4 ba2.6k sqft1114 Ivey Chase Pl, Dacula, GA 30019ActiveMLS ID #10828529, Devyn B LeBlanc, Keller Williams Realty Atl. Partners. GAMLS
- $619,9995 bd5 ba3.8k sqft1294 Carrington Way, Lawrenceville, GA 30044ActiveMLS ID #10791749, TaMara Roberts-Hodges, The Commission Luxury Group. GAMLS
- $399,5005 bd2 ba3.3k sqft4625 Lincoln Way SW, Lilburn, GA 30047Active Under ContractMLS ID #10815191, Steve Raimonde, Knapp Realty. GAMLS
- $499,9004 bd3 ba3.5k sqft1898 Shaker Falls Ln, Lawrenceville, GA 30045ActiveMLS ID #10784788, Adisa Ahmetspahic, Heartland Real Estate. GAMLS
- $469,5004 bd4 ba2.2k sqft3564 Shore Wood Ave, Lawrenceville, GA 30044ActiveMLS ID #10781027, Amber Folger, eXp Realty. GAMLS
- $425,0004 bd3 ba3.6k sqft2530 River Run Dr, Dacula, GA 30019ActiveMLS ID #10814351, Kasey Prince, Keller Williams Realty Atl. Partners. GAMLS
- $425,0003 bd3 ba2.5k sqft5785 Grove Place Xing SW, Lilburn, GA 30047ActiveMLS ID #10812836, Audrey Bankhead, Bolst, Inc.. GAMLS
- $549,9004 bd4 ba3.1k sqft1050 San Lacinto Ln, Lawrenceville, GA 30043ActiveMLS ID #10823362, Josh Robinson, Compass. GAMLS
- $500,0005 bd4 ba3.3k sqft1074 Wash Lee Dr, Lilburn, GA 30047ActiveMLS ID #10773101, Veronique Taylor, Redfin Corporation. GAMLS
- $575,0004 bd4 ba3.9k sqft1132 Mary Lee Ln SW, Lilburn, GA 30047ActiveMLS ID #10821943, Susan Robertson, Keller Williams Realty. GAMLS
- $540,0004 bd3 ba2.5k sqft3915 Ivy Run Cir, Duluth, GA 30096ActiveMLS ID #10825946, Kari Kruckow, Keller Williams Realty PeachtreeRoad. GAMLS
- $469,0005 bd3 ba3.5k sqft1132 Cotton Oak Dr, Lawrenceville, GA 30045ActiveMLS ID #10780061, Wendi Robinson, Coldwell Banker Realty. GAMLS
