The Ultimate Sweetwater Green End-Unit - Former Model Home with Rare Full Front Porch! Step into luxury with this stunning, like-new 3-story townhome in Lawrenceville's highly coveted Fairway Series at Sweetwater Green. Built in 2023 and gently lived in only since July 2024, this pristine former model home is a rare gem-one of just four units in the entire community featuring a full, welcoming front porch and extra end-unit side windows that flood the space with natural light. No detail was spared in the upgraded, elegant design package, boasting gorgeous Kinsdale White Linen cabinets and seamless Luxury Vinyl Plank (LVP) flooring throughout. Designed for Modern Living: The Main Level: An entertainer's dream. Enjoy an open-concept living space and a chef's kitchen complete with premium stone countertops and high-end finishes. The Upper Level: A serene retreat featuring the primary suite with a private ensuite bath, plus two additional bright bedrooms and a full guest bath. The Lower Level: Ultimate flexibility. Perfect as an in-law suite, guest quarters, or a premium home office, this level offers a private bedroom, full bath, and a spacious flex room. Location & Lifestyle: Positioned perfectly in Lawrenceville, you're minutes away from top-tier shopping and dining, with effortless commuting via quick access to I-85 and GA-316. Unwind at home and enjoy upcoming resort-style planned amenities, including a community clubhouse, swimming pool, and lush green spaces.
Active
$469,500
3564 Shore Wood Ave, Lawrenceville, GA 30044
4beds
2,250sqft
Townhouse
Built in 2023
3,876 Square Feet Lot
$461,100 Zestimate®
$209/sqft
$175/mo HOA
What's special
High-end finishesOpen-concept living spaceFull front porchFull guest bathPremium stone countertopsUpgraded elegant design packageTwo additional bright bedrooms
- 74 days |
- 214 |
- 12 |
Zillow last checked:
Listing updated:
Listed by:
Amber Folger 678-463-2037,
eXp Realty
Source: GAMLS,MLS#: 10781027
Facts & features
Interior
Bedrooms & bathrooms
- Bedrooms: 4
- Bathrooms: 4
- Full bathrooms: 3
- 1/2 bathrooms: 1
Rooms
- Room types: Den
Kitchen
- Features: Breakfast Bar, Walk-in Pantry
Heating
- Natural Gas
Cooling
- Central Air
Appliances
- Included: Dishwasher, Dryer, Refrigerator, Washer
- Laundry: In Hall
Features
- High Ceilings, Other, Separate Shower, Tile Bath, Walk-In Closet(s)
- Flooring: Other
- Basement: None
- Has fireplace: No
- Common walls with other units/homes: 1 Common Wall,End Unit
Interior area
- Total structure area: 2,250
- Total interior livable area: 2,250 sqft
- Finished area above ground: 2,250
- Finished area below ground: 0
Property
Parking
- Total spaces: 4
- Parking features: Basement, Garage
- Has attached garage: Yes
Features
- Levels: Three Or More
- Stories: 3
- Patio & porch: Deck
- Exterior features: Balcony
- Body of water: None
Lot
- Size: 3,876 Square Feet
- Features: Corner Lot
Details
- Parcel number: R6180 187
Construction
Type & style
- Home type: Townhouse
- Architectural style: Brick 3 Side,Brick Front
- Property subtype: Townhouse
- Attached to another structure: Yes
Materials
- Brick
- Foundation: Slab
- Roof: Composition
Condition
- Resale
- New construction: No
- Year built: 2023
Utilities & green energy
- Sewer: Public Sewer
- Water: Public
- Utilities for property: Electricity Available, Natural Gas Available, Sewer Available
Community & HOA
Community
- Features: Clubhouse, Gated, Playground, Pool, Sidewalks
- Security: Gated Community
- Subdivision: Sweetwater Green
HOA
- Has HOA: Yes
- Services included: Facilities Fee, Maintenance Grounds, Management Fee, Other, Swimming
- HOA fee: $2,100 annually
Location
- Region: Lawrenceville
Financial & listing details
- Price per square foot: $209/sqft
- Tax assessed value: $480,600
- Annual tax amount: $719
- Date on market: 6/8/2026
- Cumulative days on market: 74 days
- Listing agreement: Exclusive Right To Sell
- Electric utility on property: Yes
Estimated market value
$461,100
$438,000 - $484,000
$2,616/mo
Price history
| Date | Event | Price |
|---|---|---|
| 6/8/2026 | Listed for sale | $469,500-2.1%$209/sqft |
Source:  FMLS GA #7784322 Report a problem FMLS GA #7784322 Report a problem | ||
| 4/1/2026 | Listing removed | $479,500$213/sqft |
Source: eXp Realty #7627935 Report a problem | ||
| 1/15/2026 | Listed for sale | $479,500$213/sqft |
Source: FMLS GA #7627935 Report a problem | ||
| 1/1/2026 | Listing removed | $479,500$213/sqft |
Source: FMLS GA #7627935 Report a problem | ||
| 8/6/2025 | Listed for sale | $479,500$213/sqft |
Source: FMLS GA #7627935 Report a problem | ||
| 6/5/2025 | Listing removed | $479,500$213/sqft |
Source: FMLS GA #7584332 Report a problem | ||
| 5/29/2025 | Listed for sale | $479,500+2.2%$213/sqft |
Source:  GAMLS #10527868 Report a problem GAMLS #10527868 Report a problem | ||
| 6/26/2024 | Sold | $469,130+9.4%$209/sqft |
Source: Public Record Report a problem | ||
| 3/15/2023 | Listing removed | -- |
Source:  Meritage Homes Report a problem Meritage Homes Report a problem | ||
| 1/6/2023 | Listed for sale | $428,990$191/sqft |
Source: Meritage Homes Report a problem | ||
Public tax history
| Year | Property taxes | Tax assessment |
|---|---|---|
| 2025 | $6,584 -18.4% | $192,240 -12.7% |
| 2024 | $8,064 +1022.3% | $220,240 +1647.9% |
| 2023 | $719 | $12,600 |
Find assessor info on the county website
Monthly payment
Est. payment
Payment breakdown
Explore the cost of this home by adjusting the details. Changes won't be saved.Climate risks
Neighborhood: 30044
Nearby schools
GreatSchools rating
- 5/10Kanoheda Elementary SchoolGrades: PK-5Distance: 1.2 mi
- 6/10Sweetwater Middle SchoolGrades: 6-8Distance: 1.2 mi
- 3/10Berkmar High SchoolGrades: 9-12Distance: 2.5 mi
Schools provided by the listing agent
- Elementary: Kanoheda
- Middle: Sweetwater
- High: Berkmar
Source: GAMLS. This data may not be complete. We recommend contacting the local school district to confirm school assignments for this home.
- $460,6704 bd4 ba2.3k sqft3574 Shore Wood Ave, Lawrenceville, GA 30044Sold

- $420,0003 bd3 ba2.5k sqft3604 Shore Wood Ave, Lawrenceville, GA 30044Off Market
- $427,5503 bd3 ba2k sqft2837 Devon Vale Pl, Lawrenceville, GA 30044Sold
- $469,5503 bd3 ba2.6k sqft2847 Devon Vale Pl, Lawrenceville, GA 30044Sold
- $456,5503 bd3 ba2.6k sqft2827 Devon Vale Pl, Lawrenceville, GA 30044Sold
- $466,1404 bd4 ba2.5k sqft2807 Devon Vale Pl, Lawrenceville, GA 30044Sold
- $471,9504 bd4 ba-- sqft3614 Shore Wood Ave, Lawrenceville, GA 30044Sold
- $580,0003 bd-- ba3.1k sqft3544 Shore Wood Ave, Lawrenceville, GA 30044Sold
A local agent can set up tours, give advice and negotiate with sellers.
Similar homes
- $449,0003 bd3 ba2k sqft1280 Lyon Way Dr, Lawrenceville, GA 30044For Sale

 MLS ID #7824790, NA LE, Good Investments Realty, Inc.. FMLS GA
 - $459,9004 bd3 ba1.9k sqft2531 Canning View Ave, Lawrenceville, GA 30044Active
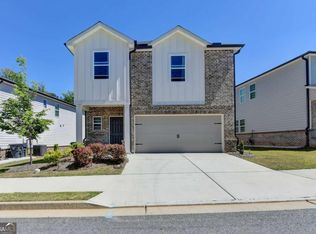
 MLS ID #10762435, Yun Pan, Virtual Properties Realty.Net. GAMLS
 - $419,9004 bd3 ba2.6k sqft1736 Stoney Chase Dr, Lawrenceville, GA 30044Active
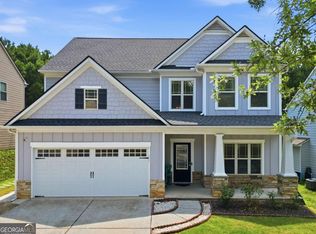 MLS ID #10803354, Aziza Zeerak, Realty One Group Edge. GAMLS
 - $475,0004 bd4 ba2.4k sqft3334 Swallowtail Ter, Duluth, GA 30096Active
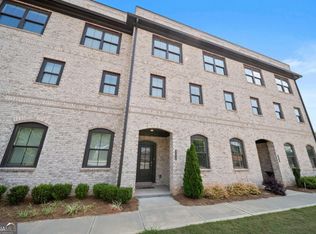 MLS ID #10795073, Jill Rice, Keller Williams Realty PeachtreeRoad. GAMLS
 - $345,0003 bd3 ba1.9k sqft2483 Quay Rdg, Lawrenceville, GA 30044ActiveMLS ID #10799977, Shana M Baylis, Keller Williams Realty Atl. Partners. GAMLS
- $429,0003 bd3 ba1.9k sqft4922 Berkeley Oak Cir, Peachtree Corners, GA 30092ActiveMLS ID #10822641, Garima Saini, Coldwell Banker Realty. GAMLS
- $459,9003 bd4 ba2.2k sqft2207 Parkside Glen Vw, Duluth, GA 30097ActiveMLS ID #10767098, Sharon Henry, eXp Realty. GAMLS
- $555,0004 bd4 ba2.6k sqft2028 Glenview Park Cir, Duluth, GA 30097ActiveMLS ID #10826016, Sally Kim, The Promise Realty Group. GAMLS
- $449,9904 bd3 ba2.2k sqft527 Collier Mills Rd, Lawrenceville, GA 30045ActiveMLS ID #10826794, Somer Brooks, Rockhaven Realty. GAMLS
- $449,0004 bd4 ba2.6k sqft1114 Ivey Chase Pl, Dacula, GA 30019ActiveMLS ID #10828529, Devyn B LeBlanc, Keller Williams Realty Atl. Partners. GAMLS
- $449,0004 bd3 ba2.3k sqft1355 Grace Hadaway Ln, Lawrenceville, GA 30043ActiveMLS ID #10802296, Huyen Dao, NDI Maxim Residential LLC.. GAMLS
- $409,0003 bd3 ba1.9k sqft2744 Shetley Creek Dr, Norcross, GA 30071ActiveMLS ID #10753793, Wenjing Liu, Virtual Properties Realty.com. GAMLS
- $479,4003 bd3 ba1.8k sqft4199 Baverton Dr, Suwanee, GA 30024ActiveMLS ID #10769520, Andre Liscinsky, Coldwell Banker Realty. GAMLS
- $468,0003 bd4 ba2.4k sqft4405 Donahue Ave, Sugar Hill, GA 30518ActiveMLS ID #10772096, Victoria Robertson, HomeSmart. GAMLS
- $429,9004 bd4 ba2.6k sqft2155 Rail Yard Ave, Grayson, GA 30017ActiveMLS ID #10811251, Greg Cantrell, Living Stone Properties, Inc.. GAMLS
- $477,5003 bd3 ba2.4k sqft1911 Tidemarsh Ln, Lawrenceville, GA 30045ActiveMLS ID #10813792, Nicole Johnson, Solutions First Realty of GA. GAMLS
- $335,0003 bd3 ba1.8k sqft211 Mahone Dr, Lilburn, GA 30047ActiveMLS ID #10809896, Stephanie Porter, Chapman Hall Realtors Professionals. GAMLS
- $375,0003 bd4 ba2.1k sqft460 Eagle Tiff Dr, Sugar Hill, GA 30518ActiveMLS ID #10827842, Amanda Tello, Keller Williams Community Partners. GAMLS
- $374,9003 bd3 ba1.8k sqft1665 Villageside Ct, Lawrenceville, GA 30043ActiveMLS ID #10773289, Hungyi Huang, Compass. GAMLS
- $530,0003 bd4 ba2.1k sqft3880 Prairie Field Xing, Suwanee, GA 30024ActiveMLS ID #10704035, Sabine Grant, Engel & V?lkers Atlanta. GAMLS
