One of the most thoroughly upgraded end-unit townhomes in gated Three Bridges, this move-in-ready home delivers luxury finishes, exceptional storage, and a premium location directly across from two expansive neighborhood green spaces. Step inside to hardwood floors throughout, designer lighting, and decorator-style switches that set a polished tone. The bright, open-concept main level is ideal for both everyday living and entertaining, anchored by a striking three-sided fireplace that seamlessly connects the family room, dining area, and kitchen. The kitchen features richly stained cabinetry, granite countertops, stainless steel appliances, an oversized island, an upgraded sink, and a new Bosch dishwasher. Upstairs, the spacious primary suite offers a tray ceiling, custom walk-in closet, and a fully renovated spa-inspired bathroom with an oversized double shower and rain shower head. The secondary bathroom has also been completely remodeled and expanded with a large tiled shower and rain fixture. Both full bathrooms were rebuilt down to the studs with reinforced flooring for lasting quality and durability. Additional highlights include custom closet systems in the primary suite, pantry, and coat closet, convenient upstairs laundry, and two attic spaces that provide outstanding storage. Outside, enjoy your private courtyard plus the rare benefit of an end-unit with direct side-yard access. Across the street, two large green spaces invite outdoor living, dog walks, and relaxation. Residents of Three Bridges enjoy a gated community with a swimming pool, lighted tennis courts, clubhouse, and park-like setting. The location offers quick access to Suwanee Town Center, Sims Lake Park, the Suwanee Greenway, I-85, shopping, dining, and the highly regarded North Gwinnett school cluster (Level Creek Elementary, North Gwinnett Middle, and North Gwinnett High). Beautifully renovated, meticulously maintained, and perfectly positioned, this exceptional end-unit townhome combines style, comfort, storage, and one of Suwanee's most convenient locations.
Active
Price cut: $500 (8/17)
$479,400
4199 Baverton Dr, Suwanee, GA 30024
3beds
1,867sqft
Townhouse
Built in 2014
2,178 Square Feet Lot
$473,900 Zestimate®
$257/sqft
$287/mo HOA
What's special
Decorator-style switchesStriking three-sided fireplaceSpacious primary suiteDesigner lightingOversized islandStainless steel appliancesPrivate courtyard
- 153 days
- 466
- 22
Zillow last checked:
Listing updated:
Listed by:
Andre Liscinsky 678-336-6614,
Coldwell Banker Realty
Source: GAMLS,MLS#: 10769520
Facts & features
Interior
Bedrooms & bathrooms
- Bedrooms: 3
- Bathrooms: 3
- Full bathrooms: 2
- 1/2 bathrooms: 1
Rooms
- Room types: Foyer, Other
Kitchen
- Features: Breakfast Bar, Walk-in Pantry
Heating
- Central, Forced Air
Cooling
- Ceiling Fan(s), Central Air, Electric
Appliances
- Included: Dishwasher, Disposal, Gas Water Heater, Microwave
- Laundry: In Hall, Upper Level
Features
- Double Vanity, High Ceilings, Tray Ceiling(s), Walk-In Closet(s)
- Flooring: Hardwood, Tile
- Windows: Double Pane Windows
- Basement: None
- Attic: Pull Down Stairs
- Number of fireplaces: 1
- Fireplace features: Factory Built, Gas Log, Living Room
- Common walls with other units/homes: 1 Common Wall,End Unit
Interior area
- Total structure area: 1,867
- Total interior livable area: 1,867 sqft
- Finished area above ground: 1,867
- Finished area below ground: 0
Video & virtual tour
Property
Parking
- Total spaces: 2
- Parking features: Attached, Garage, Garage Door Opener, Kitchen Level, Side/Rear Entrance
- Has attached garage: Yes
Features
- Levels: Two
- Stories: 2
- Patio & porch: Patio
- Fencing: Wood
- Waterfront features: No Dock Or Boathouse
- Body of water: None
Lot
- Size: 2,178 Square Feet
- Features: Corner Lot, Level
Details
- Parcel number: R7252 701
Construction
Type & style
- Home type: Townhouse
- Architectural style: Traditional
- Property subtype: Townhouse
- Attached to another structure: Yes
Materials
- Brick, Concrete
- Foundation: Slab
- Roof: Composition
Condition
- Resale
- New construction: No
- Year built: 2014
Utilities & green energy
- Electric: 220 Volts
- Sewer: Public Sewer
- Water: Public
- Utilities for property: Cable Available, Electricity Available, High Speed Internet, Natural Gas Available, Phone Available, Sewer Available, Underground Utilities, Water Available
Green energy
- Energy efficient items: Appliances, Thermostat
Community & HOA
Community
- Features: Clubhouse, Gated, Park, Playground, Pool, Sidewalks, Street Lights, Tennis Court(s)
- Security: Gated Community, Smoke Detector(s)
- Subdivision: Three Bridges
HOA
- Has HOA: Yes
- Services included: Maintenance Structure, Maintenance Grounds
- HOA fee: $3,444 annually
Location
- Region: Suwanee
Financial & listing details
- Price per square foot: $257/sqft
- Tax assessed value: $460,700
- Annual tax amount: $5,663
- Date on market: 5/21/2026
- Cumulative days on market: 153 days
- Listing agreement: Exclusive Right To Sell
- Listing terms: Cash,Conventional,FHA,VA Loan
- Electric utility on property: Yes
Estimated market value
$473,900
$450,000 - $498,000
$2,555/mo
Price history
| Date | Event | Price |
|---|---|---|
| 8/17/2026 | Price change | $479,400-0.1%$257/sqft |
Source:  GAMLS #10769520 Report a problem GAMLS #10769520 Report a problem | ||
| 7/16/2026 | Price change | $479,900-2%$257/sqft |
Source: GAMLS #10769520 Report a problem | ||
| 6/22/2026 | Price change | $489,900-1%$262/sqft |
Source: GAMLS #10769520 Report a problem | ||
| 5/21/2026 | Listed for sale | $494,900+80%$265/sqft |
Source:  FMLS GA #7772872 Report a problem FMLS GA #7772872 Report a problem | ||
| 12/1/2018 | Listing removed | $2,100$1/sqft |
Source: Keller Williams Realty #8461898 Report a problem | ||
| 10/2/2018 | Listed for rent | $2,100+7.7%$1/sqft |
Source: KELLER WILLIAMS REALTY METRO ATL #6079713 Report a problem | ||
| 12/26/2017 | Listing removed | $1,950$1/sqft |
Source: Atlanta - Decatur #5923097 Report a problem | ||
| 11/11/2017 | Price change | $1,950-2.5%$1/sqft |
Source: Atlanta - Decatur #5923097 Report a problem | ||
| 10/20/2017 | Listed for rent | $2,000$1/sqft |
Source: KELLER WILLIAMS REALTY METRO ATL #5923097 Report a problem | ||
| 3/3/2017 | Sold | $275,000-1.8%$147/sqft |
Source:  FMLS GA #5795261 Report a problem FMLS GA #5795261 Report a problem | ||
| 1/27/2017 | Pending sale | $279,900$150/sqft |
Source: RE/MAX Legends #8122217 Report a problem | ||
| 1/20/2017 | Listed for sale | $279,900+21.1%$150/sqft |
Source: REMAX LEGENDS #5795261 Report a problem | ||
| 8/14/2014 | Sold | $231,100$124/sqft |
Source: Public Record Report a problem | ||
Public tax history
| Year | Property taxes | Tax assessment |
|---|---|---|
| 2026 | -- | $184,280 +0.7% |
| 2025 | $4,725 -5.2% | $183,000 -2.8% |
| 2024 | $4,981 +16% | $188,360 +5.9% |
| 2023 | $4,295 -1.3% | $177,920 +13.3% |
| 2022 | $4,353 +19% | $157,040 +31.6% |
| 2021 | $3,656 -0.8% | $119,360 |
| 2020 | $3,686 +0.3% | $119,360 |
| 2019 | $3,677 | $119,360 +8.5% |
| 2018 | $3,677 +8.8% | $110,000 +7.6% |
| 2016 | $3,379 +9.1% | $102,200 +10.6% |
| 2015 | $3,099 | $92,440 +454.2% |
| 2014 | $3,099 | $16,680 |
Find assessor info on the county website
Monthly payment
Est. payment
Payment breakdown
Explore the cost of this home by adjusting the details. Changes won't be saved.Climate risks
Neighborhood: 30024
Nearby schools
Schools provided by the listing agent
- Elementary: Level Creek
- Middle: North Gwinnett
- High: North Gwinnett
Source: GAMLS. This data may not be complete. We recommend contacting the local school district to confirm school assignments for this home.

Similar homes
- $464,0003 bd4 ba2.4k sqft4405 Donahue Ave, Sugar Hill, GA 30518Active

 MLS ID #10772096, Victoria Robertson, HomeSmart. GAMLS
 - $575,0003 bd4 ba2.6k sqft3946 Boston Common St, Suwanee, GA 30024Active
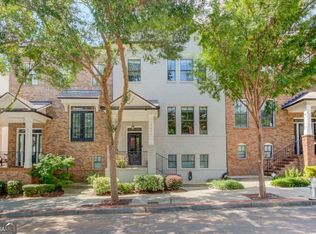 MLS ID #10844561, Christine Boldt, Keller Williams Realty Atl. Partners. GAMLS
 - $493,5634 bd4 ba2.5k sqft287 Bell Grove Ln, Suwanee, GA 30024Active
 MLS ID #10874684, Dennis Asken, Ansley RE|Christie's Int'l RE. GAMLS
 - $619,9005 bd3 ba2.5k sqft4017 Wyndam Hill Dr, Suwanee, GA 30024Active
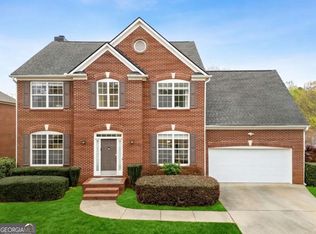 MLS ID #10810505, Tina Zhang, Virtual Properties Realty.com. GAMLS
 - $499,9004 bd3 ba2.6k sqft605 Silverberry Ln, Sugar Hill, GA 30518Active Under ContractMLS ID #10808284, Janice Cohen, HomeSmart. GAMLS
- $394,9003 bd3 ba1.8k sqft1182 Lanier Willow Path, Buford, GA 30518ActiveMLS ID #10846700, Jonathan Blanca, Realty One Group Edge. GAMLS
- $475,0004 bd3 ba2.7k sqft6623 Rivergreen Rd, Flowery Branch, GA 30542For Sale
 MLS ID #7856750, Neha Mona Singh Hargan, Virtual Properties Realty.com. FMLS GA
 - $509,9903 bd4 ba2.7k sqft5217 Riden Ct, Buford, GA 30518ActiveMLS ID #10854733, Jessica Walton, Keller Williams Realty Atl. Partners. GAMLS
- $485,0004 bd3 ba2.3k sqft3400 Duncan Bridge Dr, Buford, GA 30519ActiveMLS ID #10866445, Tarran Craver, Coldwell Banker Realty. GAMLS
- $415,0003 bd3 ba1.8k sqft6388 Lanier Harbor Lndg, Buford, GA 30518ActiveMLS ID #10848087, Ashley Walter, Coldwell Banker Realty. GAMLS
- $425,0004 bd3 ba2.5k sqft1390 Warrenton Hunt, Lawrenceville, GA 30043ActiveMLS ID #10868711, Mattea Crownie, AXEN Realty. GAMLS
- $555,0004 bd4 ba2.6k sqft2028 Glenview Park Cir, Duluth, GA 30097ActiveMLS ID #10826016, Sally Kim, The Promise Realty Group. GAMLS
- $699,9004 bd3 ba2.7k sqft4111 Woodward Walk Ln, Suwanee, GA 30024ActiveMLS ID #10837175, Kelly S Kim, Kelly Kim Real Estate. GAMLS
- $475,0003 bd2 ba2.2k sqft3040 Appling Hills Dr, Dacula, GA 30019ActiveMLS ID #10868190, Jerry W Robertson, Keller Williams Realty Atl. Partners. GAMLS
- $399,9003 bd3 ba1.8k sqft1969 Lanier Harbor Point, Buford, GA 30518ActiveMLS ID #10779520, Darlene M Plavcan, Keller Williams Lanier Partners. GAMLS
- $465,0003 bd2 ba2k sqft612 Sweet Stream Way, Lawrenceville, GA 30044ActiveMLS ID #10758784, Theresa Kemp, All Points Team. GAMLS
- $525,0004 bd3 ba2.4k sqft11284 Musette Cir, Alpharetta, GA 30009ActiveMLS ID #10856924, Hannah Abbasi, eXp Realty. GAMLS
- $510,0004 bd3 ba2.7k sqft3653 Elinburg Cove Trl, Buford, GA 30519ActiveMLS ID #10858129, Brianna Smull-Maier, Virtual Properties Realty.com. GAMLS
- $455,5004 bd4 ba2.2k sqft3564 Shore Wood Ave, Lawrenceville, GA 30044ActiveMLS ID #10781027, Amber Folger, eXp Realty. GAMLS
