***There is a $2,500 Sellers Lender Credit with Sellers preferred lender and qualifying purchaser*** Beautifully maintained townhome in the sought-after Harbour Landing community, just a short walk to Lake Lanier. This open-concept home features stylish finishes throughout, including luxury vinyl plank flooring, granite countertops, stainless steel appliances, and contemporary cabinetry. The spacious primary suite offers a large walk-in closet and a spa-inspired bathroom with double vanities. Two additional bedrooms are located on the second floor, providing plenty of space for family and guests. Enjoy relaxing on the private patio or take advantage of the incredible location near Lake Lanier, marinas, shopping, dining, and recreational activities. Whether you're looking for a full-time residence or a weekend retreat, this home is the perfect fit. Conveniently located with easy access to I-85 and I-985, and situated within the highly regarded Buford City School District, one of the area's top-rated school systems.
Active
Price cut: $100 (8/22)
$399,900
1969 Lanier Harbor Point, Buford, GA 30518
3beds
1,898sqft
Townhouse
Built in 2021
1,306 Square Feet Lot
$394,300 Zestimate®
$211/sqft
$170/mo HOA
What's special
Stylish finishes throughoutContemporary cabinetryPrivate patioSpacious primary suiteOpen-concept homeStainless steel appliancesLarge walk-in closet
- 134 days
- 123
- 27
Zillow last checked:
Listing updated:
Listed by:
Darlene M Plavcan 678-300-1275,
Keller Williams Lanier Partners
Source: GAMLS,MLS#: 10779520
Facts & features
Interior
Bedrooms & bathrooms
- Bedrooms: 3
- Bathrooms: 3
- Full bathrooms: 2
- 1/2 bathrooms: 1
Rooms
- Room types: Laundry, Other
Dining room
- Features: L Shaped
Kitchen
- Features: Breakfast Area, Breakfast Bar, Solid Surface Counters, Walk-in Pantry
Heating
- Heat Pump
Cooling
- Electric
Appliances
- Included: Dishwasher, Oven
- Laundry: Upper Level
Features
- Other
- Flooring: Carpet, Laminate
- Basement: None
- Has fireplace: No
- Common walls with other units/homes: 2+ Common Walls
Interior area
- Total structure area: 1,898
- Total interior livable area: 1,898 sqft
- Finished area above ground: 1,898
- Finished area below ground: 0
Video & virtual tour
Property
Parking
- Total spaces: 2
- Parking features: Garage
- Has garage: Yes
Features
- Levels: Two
- Stories: 2
- Patio & porch: Patio
- Body of water: Lanier
Lot
- Size: 1,306 Square Feet
- Features: Level
Details
- Parcel number: R7352 346
Construction
Type & style
- Home type: Townhouse
- Architectural style: Other,Traditional
- Property subtype: Townhouse
- Attached to another structure: Yes
Materials
- Other
- Foundation: Slab
- Roof: Composition
Condition
- Resale
- New construction: No
- Year built: 2021
Utilities & green energy
- Sewer: Public Sewer
- Water: Public
- Utilities for property: Underground Utilities
Community & HOA
Community
- Features: None
- Subdivision: Harbor Landing
HOA
- Has HOA: Yes
- Services included: Maintenance Grounds, Reserve Fund
- HOA fee: $2,040 annually
Location
- Region: Buford
Financial & listing details
- Price per square foot: $211/sqft
- Tax assessed value: $403,300
- Annual tax amount: $2,461
- Date on market: 6/5/2026
- Cumulative days on market: 134 days
- Listing agreement: Exclusive Right To Sell
Estimated market value
$394,300
$375,000 - $414,000
$2,478/mo
Price history
| Date | Event | Price |
|---|---|---|
| 8/22/2026 | Price change | $399,9000%$211/sqft |
Source:  GAMLS #10779520 Report a problem GAMLS #10779520 Report a problem | ||
| 6/5/2026 | Listed for sale | $400,000-2.4%$211/sqft |
Source:  FMLS GA #7783071 Report a problem FMLS GA #7783071 Report a problem | ||
| 7/25/2025 | Sold | $410,000-1.2%$216/sqft |
Source: GAMLS #10547839 Report a problem | ||
| 7/8/2025 | Pending sale | $415,000$219/sqft |
Source: FMLS GA #7601529 Report a problem | ||
| 6/20/2025 | Listed for sale | $415,000+18.2%$219/sqft |
Source: GAMLS #10547839 Report a problem | ||
| 11/20/2021 | Sold | $351,220$185/sqft |
Source: Public Record Report a problem | ||
Public tax history
| Year | Property taxes | Tax assessment |
|---|---|---|
| 2026 | -- | $161,320 -2.7% |
| 2025 | $1,875 | $165,840 +1.8% |
| 2024 | $1,875 +8.3% | $162,960 +6.6% |
| 2023 | $1,732 -7.6% | $152,840 +8.8% |
| 2022 | $1,875 +504.9% | $140,440 +550.2% |
| 2021 | $310 | $21,600 |
Find assessor info on the county website
Monthly payment
Est. payment
Payment breakdown
Explore the cost of this home by adjusting the details. Changes won't be saved.Climate risks
Neighborhood: 30518
Nearby schools
Schools provided by the listing agent
- Elementary: Buford
- Middle: Buford
- High: Buford
Source: GAMLS. This data may not be complete. We recommend contacting the local school district to confirm school assignments for this home.
- $374,8003 bd3 ba1.8k sqft1979 Lanier Harbor Point, Buford, GA 30518Off Market
- $367,9003 bd3 ba1.8k sqft1959 Lanier Harbor Point, Buford, GA 30518Off Market
- $370,8003 bd3 ba1.8k sqft1949 Lanier Harbor Point, Buford, GA 30518Off Market
- $375,1003 bd3 ba1.8k sqft1989 Lanier Harbor Point, Buford, GA 30518Off Market
Similar homes
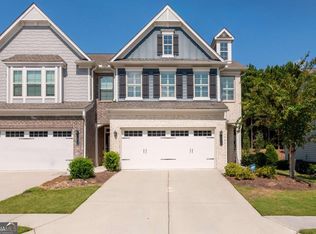
- $415,0003 bd3 ba1.8k sqft6388 Lanier Harbor Lndg, Buford, GA 30518Active
 MLS ID #10848087, Ashley Walter, Coldwell Banker Realty. GAMLS
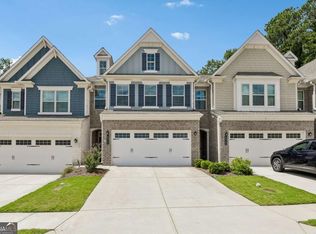
 - $400,0003 bd3 ba1.8k sqft6032 Harbor Landing Dr, Buford, GA 30518Active
 MLS ID #10819428, Shaun Van Orsouw, Redfin Corporation. GAMLS
 - $440,0004 bd3 ba2.4k sqft5691 Crest Hill Dr, Buford, GA 30518Active
 MLS ID #10837991, Laura Smith, Keller Williams Chattahoochee. GAMLS
 - $400,0003 bd3 ba2.1k sqft2536 Morgan Chase Dr, Buford, GA 30519Active
 MLS ID #10801193, Brandon Nee, Keller Williams Realty. GAMLS
 - $427,5003 bd3 ba1.8k sqft1114 Chastain Dr, Buford, GA 30518ActiveMLS ID #10719516, Bill Angdembe, Virtual Properties Realty.com. GAMLS
- $464,0003 bd4 ba2.4k sqft4405 Donahue Ave, Sugar Hill, GA 30518ActiveMLS ID #10772096, Victoria Robertson, HomeSmart. GAMLS
- $439,0005 bd3 ba2.6k sqft6000 Screech Owl Dr, Flowery Branch, GA 30542ActiveMLS ID #10873040, Chelsea Watts, Heartland Real Estate. GAMLS
- $400,0004 bd3 ba2.3k sqft9024 Lexington Ct, Braselton, GA 30517ActiveMLS ID #10868977, Reese Morgan, Virtual Properties Realty.com. GAMLS
- $425,0003 bd3 ba2.3k sqft5570 Glenn Ivey Dr, Cumming, GA 30028ActiveMLS ID #10873946, Danielle M Walls, Keller Williams Community Partners. GAMLS
- $375,0003 bd3 ba2.1k sqft5907 Waterway Pl, Flowery Branch, GA 30542ActiveMLS ID #10858036, Kelly Arzabe, Avenues & Acres Real Estate. GAMLS
- $335,0003 bd4 ba1.9k sqft2105 Millgate Ln, Buford, GA 30519ActiveMLS ID #10780419, JoAnn Keahey, BHHS Georgia Properties. GAMLS
- $385,0003 bd2 ba1.8k sqft5480 Amber Cove Way, Flowery Branch, GA 30542ActiveMLS ID #10798090, Austin Louchart, eXp Realty. GAMLS
- $509,9903 bd4 ba2.7k sqft5217 Riden Ct, Buford, GA 30518ActiveMLS ID #10854733, Jessica Walton, Keller Williams Realty Atl. Partners. GAMLS
- $410,0003 bd3 ba2.2k sqft6497 Crosscreek Ln, Flowery Branch, GA 30542ActiveMLS ID #10728334, Molly Stone, Keller Williams Realty Atl. Partners. GAMLS
- $359,9003 bd3 ba1.8k sqft1665 Villageside Ct, Lawrenceville, GA 30043ActiveMLS ID #10852164, Hungyi Huang, Compass. GAMLS
- $405,0003 bd3 ba1.9k sqft4922 Berkeley Oak Cir, Peachtree Corners, GA 30092ActiveMLS ID #10822641, Garima Saini, Coldwell Banker Realty. GAMLS
- $499,9004 bd3 ba2.6k sqft605 Silverberry Ln, Sugar Hill, GA 30518Active Under ContractMLS ID #10808284, Janice Cohen, HomeSmart. GAMLS
- $365,0003 bd3 ba1.4k sqft4645 Valais Ct Unit 116, Alpharetta, GA 30022ActiveMLS ID #10868502, Matthew Blackburn, Compass. GAMLS
- $409,0004 bd3 ba2.1k sqft4691 Hidden Creek Dr, Gainesville, GA 30504ActiveMLS ID #10848458, Michelle Ye, Virtual Properties Realty.com. GAMLS
- $479,4003 bd3 ba1.8k sqft4199 Baverton Dr, Suwanee, GA 30024ActiveMLS ID #10769520, Andre Liscinsky, Coldwell Banker Realty. GAMLS
