Welcome home to this beautiful end unit townhome, offering the perfect blend of style, comfort, and convenience. With over $30,000 in custom upgrades, this exceptional home features an open concept floor plan filled with abundant natural light, gorgeous wood flooring throughout and thoughtfully designed finishes at every turn. The kitchen is the heart of the home, showcasing crisp white cabinetry, stone countertops, a spacious island, tile backsplash, recessed lighting, stainless steel appliances, back deck access, and a cozy built-in window seating area with additional storage. The adjoining dining area features a charming custom accent wall, creating the perfect space for everyday meals or entertaining guests. The family room is highlighted by exposed beams, a beautiful white stone look fireplace with a classic mantel and custom built-in bookshelves. Additional designer touches include shiplap detailing along the staircase wall and custom built-ins in every closet providing exceptional organization. Upstairs, the generously sized primary suite provides a peaceful retreat with a spacious closet and a luxurious en-suite bath featuring a double vanity, glass enclosed shower, and soaking garden tub. The additional bedrooms are generously sized and offer plenty of flexibility for family, guests, or a home office. The finished basement adds even more living space with an additional room and a full bathroom, making it ideal for guests, a media room, or a private workspace. The two-car garage plus a private driveway provides ample parking for homeowners and guests alike. This home is located in the desirable gated Millcroft community, residents enjoy exceptional amenities including a large swimming pool and fitness center. Conveniently situated in unincorporated Gwinnett County, this home is just minutes from downtown Sugar Hill, Suwanee Town Center, and the City of Buford, where you'll enjoy fantastic dining, shopping, concerts, and year round community events. With easy access to major interstates, excellent schools, and everyday conveniences, this location truly has it all. Brokerage Disclosure: Listing Agent is a Georgia real estate licensee and is related to the Seller. An attached one-sheet provides a detailed list of the property's upgrades and improvements.
Active
$509,990
5217 Riden Ct, Buford, GA 30518
3beds
2,764sqft
Townhouse
Built in 2024
1,742 Square Feet Lot
$502,700 Zestimate®
$185/sqft
$265/mo HOA
What's special
Spacious islandBack deck accessStainless steel appliancesSpacious closetRecessed lightingGlass enclosed showerTile backsplash
- 2 days
- 81
- 4
Zillow last checked:
Listing updated:
Listed by:
Jessica Walton 404-578-4515,
Keller Williams Realty Atl. Partners
Source: GAMLS,MLS#: 10854733
Facts & features
Interior
Bedrooms & bathrooms
- Bedrooms: 3
- Bathrooms: 4
- Full bathrooms: 3
- 1/2 bathrooms: 1
Rooms
- Room types: Family Room, Laundry, Other
Kitchen
- Features: Breakfast Area, Breakfast Bar, Kitchen Island, Pantry
Heating
- Forced Air, Natural Gas
Cooling
- Ceiling Fan(s), Central Air, Electric
Appliances
- Included: Dishwasher, Microwave
- Laundry: Upper Level
Features
- Beamed Ceilings, Bookcases, Double Vanity, Other, Roommate Plan, Walk-In Closet(s)
- Flooring: Hardwood, Other, Tile
- Windows: Double Pane Windows
- Basement: Bath Finished,Daylight,Exterior Entry,Finished,Interior Entry
- Number of fireplaces: 1
- Fireplace features: Family Room
- Common walls with other units/homes: 1 Common Wall,End Unit
Interior area
- Total structure area: 2,764
- Total interior livable area: 2,764 sqft
- Finished area above ground: 2,004
- Finished area below ground: 760
Property
Parking
- Total spaces: 2
- Parking features: Attached, Garage, Garage Door Opener, Side/Rear Entrance
- Has attached garage: Yes
Features
- Levels: Three Or More
- Stories: 3
- Patio & porch: Deck
- Body of water: None
Lot
- Size: 1,742 Square Feet
- Features: Corner Lot, Level, Other
Details
- Parcel number: R7256 529
Construction
Type & style
- Home type: Townhouse
- Architectural style: Brick Front,Traditional
- Property subtype: Townhouse
- Attached to another structure: Yes
Materials
- Concrete, Other
- Foundation: Slab
- Roof: Composition,Other
Condition
- Resale
- New construction: No
- Year built: 2024
Utilities & green energy
- Sewer: Public Sewer
- Water: Public
- Utilities for property: Cable Available, Electricity Available, High Speed Internet, Natural Gas Available, Phone Available, Sewer Available, Underground Utilities, Water Available
Community & HOA
Community
- Features: Fitness Center, Gated, Pool, Sidewalks, Street Lights, Walk To Schools, Near Shopping
- Security: Carbon Monoxide Detector(s), Gated Community, Smoke Detector(s)
- Subdivision: Millcroft
HOA
- Has HOA: Yes
- Services included: Maintenance Grounds, Pest Control, Swimming
- HOA fee: $3,180 annually
Location
- Region: Buford
Financial & listing details
- Price per square foot: $185/sqft
- Tax assessed value: $483,200
- Annual tax amount: $7,276
- Date on market: 9/29/2026
- Listing agreement: Exclusive Right To Sell
- Electric utility on property: Yes
Estimated market value
$502,700
$478,000 - $528,000
$2,647/mo
Price history
| Date | Event | Price |
|---|---|---|
| 9/29/2026 | Listed for sale | $509,990-4.9%$185/sqft |
Source:  FMLS GA #7845475 Report a problem FMLS GA #7845475 Report a problem | ||
| 9/18/2026 | Listing removed | $536,500$194/sqft |
Source:  GAMLS #10804783 Report a problem GAMLS #10804783 Report a problem | ||
| 9/3/2026 | Price change | $536,500-5.2%$194/sqft |
Source: GAMLS #10804783 Report a problem | ||
| 7/13/2026 | Listed for sale | $565,990-1.6%$205/sqft |
Source: FMLS GA #7804174 Report a problem | ||
| 2/2/2026 | Listing removed | $575,000$208/sqft |
Source: GAMLS #10655762 Report a problem | ||
| 12/11/2025 | Listed for sale | $575,000+6.5%$208/sqft |
Source: GAMLS #10655762 Report a problem | ||
| 10/25/2024 | Sold | $540,050$195/sqft |
Source: Public Record Report a problem | ||
| 8/4/2024 | Price change | $540,050-0.9%$195/sqft |
Source:  Nexus MLS #N130000000297 Report a problem Nexus MLS #N130000000297 Report a problem | ||
| 7/21/2024 | Listed for sale | $545,050$197/sqft |
Source: Nexus MLS #N130000000235 Report a problem | ||
Public tax history
| Year | Property taxes | Tax assessment |
|---|---|---|
| 2026 | -- | $193,280 -3.3% |
| 2025 | $7,276 +122.2% | $199,960 +136.2% |
| 2024 | $3,274 +192.3% | $84,640 +167.2% |
| 2023 | $1,120 | $31,680 |
Find assessor info on the county website
Monthly payment
Est. payment
Payment breakdown
Explore the cost of this home by adjusting the details. Changes won't be saved.Climate risks
Neighborhood: 30518
Nearby schools
Schools provided by the listing agent
- Elementary: Sugar Hill
- Middle: Lanier
- High: Lanier
Source: GAMLS. This data may not be complete. We recommend contacting the local school district to confirm school assignments for this home.
Similar homes
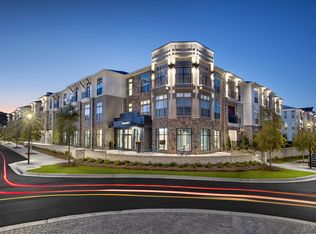
- $468,0003 bd4 ba2.4k sqft4405 Donahue Ave, Sugar Hill, GA 30518Active

 MLS ID #10772096, Victoria Robertson, HomeSmart. GAMLS
 - $415,0003 bd3 ba1.8k sqft6388 Lanier Harbor Lndg, Buford, GA 30518Active
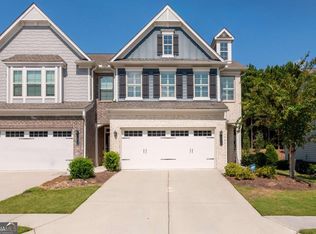 MLS ID #10848087, Ashley Walter, Coldwell Banker Realty. GAMLS
 - $440,0004 bd3 ba2.4k sqft5691 Crest Hill Dr, Buford, GA 30518Active
 MLS ID #10837991, Laura Smith, Keller Williams Chattahoochee. GAMLS
 - $575,0003 bd4 ba2.6k sqft3946 Boston Common St, Suwanee, GA 30024Active
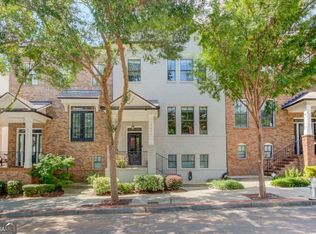 MLS ID #10844561, Christine Boldt, Keller Williams Realty Atl. Partners. GAMLS
 - $699,9004 bd3 ba2.7k sqft4111 Woodward Walk Ln, Suwanee, GA 30024ActiveMLS ID #10837175, Kelly S Kim, Kelly Kim Real Estate. GAMLS
- $399,9003 bd3 ba1.8k sqft1969 Lanier Harbor Point, Buford, GA 30518ActiveMLS ID #10779520, Darlene M Plavcan, Keller Williams Lanier Partners. GAMLS
- $479,4003 bd3 ba1.8k sqft4199 Baverton Dr, Suwanee, GA 30024ActiveMLS ID #10769520, Andre Liscinsky, Coldwell Banker Realty. GAMLS
- $499,9974 bd3 ba2.7k sqft3026 Levinshire Way, Dacula, GA 30019ActiveMLS ID #10844638, Manny Casanas, Virtual Properties Realty.com. GAMLS
- $427,5003 bd3 ba1.8k sqft1114 Chastain Dr, Buford, GA 30518ActiveMLS ID #10719516, Bill Angdembe, Virtual Properties Realty.com. GAMLS
- $525,0005 bd4 ba2.8k sqft3438 Long Creek Dr, Buford, GA 30519ActiveMLS ID #10842218, Sarah Kim, Keller Williams Realty Atl. Partners. GAMLS
- $555,0004 bd4 ba2.6k sqft2028 Glenview Park Cir, Duluth, GA 30097ActiveMLS ID #10826016, Sally Kim, The Promise Realty Group. GAMLS
- $369,9003 bd4 ba2.2k sqft2797 Laurel Valley Trl, Buford, GA 30519ActiveMLS ID #10826189, Johnetta L Hayes, Joe Stockdale Real Estate. GAMLS
- $545,0005 bd3 ba3.4k sqft3380 Fall Branch Ln, Buford, GA 30519ActiveMLS ID #10826119, Stefen Ash, Keller Williams Realty Atl. Partners. GAMLS
- $499,9003 bd3 ba2.8k sqft1601 Lexington Green Pnes, Cumming, GA 30040ActiveMLS ID #10844170, Nicole Martin, Crye-Leike, Realtors. GAMLS
- $450,0004 bd4 ba2.8k sqft3334 Swallowtail Ter, Duluth, GA 30096ActiveMLS ID #10845010, Jill Rice, Keller Williams Realty PeachtreeRoad. GAMLS
- $500,0005 bd3 ba2.9k sqft5911 Green Ash Ct, Braselton, GA 30517ActiveMLS ID #10790277, Diane Said, Dwelli. GAMLS
- $499,9004 bd3 ba2.4k sqft3330 Elkhorn Ridge Run, Dacula, GA 30019ActiveMLS ID #10816204, Maria Perez, eXp Realty. GAMLS
- $599,9004 bd4 ba2.4k sqft5260 Cresslyn Rdg, Johns Creek, GA 30005ActiveMLS ID #10837890, Yan Zhao, Crye-Leike Commercial, Inc.. GAMLS
- $499,0005 bd4 ba2.9k sqft1838 Atherton Way, Auburn, GA 30011ActiveMLS ID #10817638, Alejandro Milrud, REMAX Around Atlanta. GAMLS
- $520,0002 bd2 ba1.8k sqft5031 Adler Ct, Hoschton, GA 30548ActiveMLS ID #10819952, Kelly S Kim, Kelly Kim Real Estate. GAMLS
