Beautifully upgraded 3-bedroom, 2.5-bath townhome offering approximately 1,886 square feet in a gated Buford community. Recent flooring extends throughout the home and up the carpet-free staircase, creating a clean, cohesive look. The family room features a fireplace and a stylish accent wall that adds warmth and a polished, model-home feel. Coordinating black accent walls in all three bedrooms bring an elevated sense of style throughout the home. The primary suite includes a tray ceiling, spacious walk-in closet with custom shelving, and a well-appointed bathroom featuring a separate walk-in shower and relaxing soaking tub. Roll-down shades have been installed throughout the home, including convenient remote-controlled shades on the main level. Outside, the private fenced patio provides an inviting space to relax, entertain, or host a barbecue. Additional improvements include a refreshed white exterior and a stylish epoxy-coated garage floor. The community pool is located directly across the street for easy access. The refrigerator, washer, and dryer will remain with the property, adding meaningful value and making the home truly move-in ready. Conveniently located near Downtown Buford, Lake Lanier, the Mall of Georgia, The Exchange at Buford, I-985, and a wide selection of shopping, dining, and entertainment. This well-maintained home combines modern upgrades, comfortable living spaces, community amenities, and an excellent Buford location.
Active
$394,900
1182 Lanier Willow Path, Buford, GA 30518
3beds
1,886sqft
Townhouse
Built in 2020
1,742 Square Feet Lot
$389,700 Zestimate®
$209/sqft
$285/mo HOA
What's special
Stylish epoxy-coated garage floorRefreshed white exterior
- 48 days
- 101
- 18
Zillow last checked:
Listing updated:
Listed by:
Jonathan Blanca 770-963-5181,
Realty One Group Edge
Source: GAMLS,MLS#: 10846700
Facts & features
Interior
Bedrooms & bathrooms
- Bedrooms: 3
- Bathrooms: 3
- Full bathrooms: 2
- 1/2 bathrooms: 1
Rooms
- Room types: Family Room, Laundry
Kitchen
- Features: Breakfast Bar, Kitchen Island, Pantry
Heating
- Central
Cooling
- Ceiling Fan(s), Central Air
Appliances
- Included: Dishwasher, Dryer, Microwave, Washer
- Laundry: Upper Level
Features
- Double Vanity, Tray Ceiling(s)
- Flooring: Carpet
- Basement: None
- Number of fireplaces: 1
- Fireplace features: Family Room
- Common walls with other units/homes: 2+ Common Walls
Interior area
- Total structure area: 1,886
- Total interior livable area: 1,886 sqft
- Finished area above ground: 1,886
- Finished area below ground: 0
Property
Parking
- Total spaces: 2
- Parking features: Garage
- Has garage: Yes
Features
- Levels: Two
- Stories: 2
- Patio & porch: Deck
- Fencing: Back Yard
- Body of water: None
Lot
- Size: 1,742 Square Feet
- Features: Level
Details
- Parcel number: R7257 381
Construction
Type & style
- Home type: Townhouse
- Architectural style: Traditional
- Property subtype: Townhouse
- Attached to another structure: Yes
Materials
- Brick
- Foundation: Slab
- Roof: Composition
Condition
- Resale
- New construction: No
- Year built: 2020
Utilities & green energy
- Sewer: Public Sewer
- Water: Public
- Utilities for property: Electricity Available, Underground Utilities, Water Available
Community & HOA
Community
- Features: Clubhouse, Gated, Pool, Sidewalks
- Security: Gated Community
- Subdivision: Lanier Park
HOA
- Has HOA: Yes
- Services included: Swimming
- HOA fee: $3,420 annually
Location
- Region: Buford
Financial & listing details
- Price per square foot: $209/sqft
- Tax assessed value: $411,900
- Annual tax amount: $4,563
- Date on market: 9/3/2026
- Cumulative days on market: 48 days
- Listing agreement: Exclusive Right To Sell
- Listing terms: Cash,Conventional,FHA
- Electric utility on property: Yes
Estimated market value
$389,700
$370,000 - $409,000
$2,408/mo
Price history
| Date | Event | Price |
|---|---|---|
| 9/14/2026 | Listed for sale | $394,900+42.3%$209/sqft |
Source:  FMLS GA #7837564 Report a problem | ||
| 5/25/2020 | Sold | $277,575$147/sqft |
Source: Public Record Report a problem | ||
Public tax history
| Year | Property taxes | Tax assessment |
|---|---|---|
| 2026 | -- | $164,760 -1% |
| 2025 | $4,563 -2.5% | $166,400 +0.7% |
| 2024 | $4,680 +14.1% | $165,280 +3.2% |
| 2023 | $4,102 -6.8% | $160,160 +6.2% |
| 2022 | $4,399 +25.2% | $150,880 +44.3% |
| 2021 | $3,513 +363.3% | $104,560 +448% |
| 2020 | $758 | $19,080 |
Find assessor info on the county website
Monthly payment
Est. payment
Payment breakdown
Explore the cost of this home by adjusting the details. Changes won't be saved.Climate risks
Neighborhood: 30518
Nearby schools
Schools provided by the listing agent
- Elementary: Sugar Hill
- Middle: Lanier
- High: Lanier
Source: GAMLS. This data may not be complete. We recommend contacting the local school district to confirm school assignments for this home.
- $318,2003 bd3 ba1.8k sqft1192 Lanier Willow Path, Sugar Hill, GA 30518Off Market
- $378,6003 bd3 ba1.9k sqft1172 Lanier Willow Path, Buford, GA 30518Off Market
- $399,0003 bd3 ba1.9k sqft1192 Lanier Willow Path, Buford, GA 30518For Sale
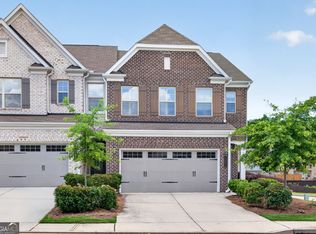
- $354,2003 bd3 ba1.8k sqft1162 Lanier Willow Path, Sugar Hill, GA 30518Off Market
Similar homes
- $392,0003 bd3 ba1.8k sqft1930 Lanier Harbor Point, Buford, GA 30518Active

 MLS ID #10843021, Matthew E Hermes, Keller Williams Realty Atl. Partners. GAMLS
- $415,0003 bd3 ba1.8k sqft6388 Lanier Harbor Lndg, Buford, GA 30518Active
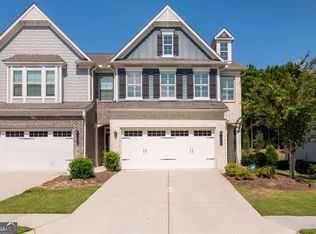 MLS ID #10848087, Ashley Walter, Coldwell Banker Realty. GAMLS
- $399,9003 bd3 ba1.8k sqft1969 Lanier Harbor Point, Buford, GA 30518Active
 MLS ID #10779520, Darlene M Plavcan, Keller Williams Lanier Partners. GAMLS
- $427,5003 bd3 ba1.8k sqft1114 Chastain Dr, Buford, GA 30518Active
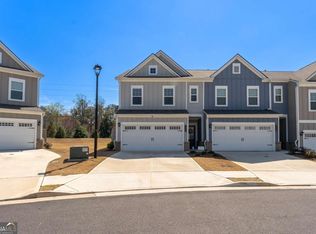 MLS ID #10719516, Bill Angdembe, Virtual Properties Realty.com. GAMLS
- $464,0003 bd4 ba2.4k sqft4405 Donahue Ave, Sugar Hill, GA 30518ActiveMLS ID #10772096, Victoria Robertson, HomeSmart. GAMLS
- $400,0003 bd3 ba2.1k sqft2536 Morgan Chase Dr, Buford, GA 30519ActiveMLS ID #10801193, Brandon Nee, Keller Williams Realty. GAMLS
- $355,0003 bd4 ba2.2k sqft2797 Laurel Valley Trl, Buford, GA 30519ActiveMLS ID #10826189, Johnetta L Hayes, Joe Stockdale Real Estate. GAMLS
- $375,0003 bd3 ba2k sqft650 Mason Grove Pkwy, Lawrenceville, GA 30043ActiveMLS ID #10847596, Yousef Odeh, Compass. GAMLS
- $349,7773 bd3 ba1.9k sqft3429 Sardis Bend Dr, Buford, GA 30519ActiveMLS ID #10857140, Dottie Gold, First United Realty. GAMLS
- $440,0004 bd3 ba2.4k sqft5691 Crest Hill Dr, Buford, GA 30518ActiveMLS ID #10837991, Laura Smith, Keller Williams Chattahoochee. GAMLS
- $509,9903 bd4 ba2.7k sqft5217 Riden Ct, Buford, GA 30518ActiveMLS ID #10854733, Jessica Walton, Keller Williams Realty Atl. Partners. GAMLS
- $335,0003 bd4 ba1.9k sqft2105 Millgate Ln, Buford, GA 30519ActiveMLS ID #10780419, JoAnn Keahey, BHHS Georgia Properties. GAMLS
- $389,8003 bd3 ba2.2k sqft2380 Harshaw Ave, Lawrenceville, GA 30043For Sale
 MLS ID #7831686, Ayanna Brewer, Engel & Volkers Atlanta. FMLS GA
- $405,0003 bd3 ba1.9k sqft4922 Berkeley Oak Cir, Peachtree Corners, GA 30092ActiveMLS ID #10822641, Garima Saini, Coldwell Banker Realty. GAMLS
- $479,4003 bd3 ba1.8k sqft4199 Baverton Dr, Suwanee, GA 30024ActiveMLS ID #10769520, Andre Liscinsky, Coldwell Banker Realty. GAMLS
- $340,0003 bd3 ba1.9k sqft2483 Quay Rdg, Lawrenceville, GA 30044ActiveMLS ID #10866528, Shana M Baylis, Keller Williams Realty Atl. Partners. GAMLS
- $415,0004 bd3 ba1.9k sqft4967 Berkeley Run Xing, Peachtree Corners, GA 30092Active Under ContractMLS ID #10843923, Karren Amidon, Heartland Real Estate. GAMLS
- $410,0004 bd3 ba2.6k sqft480 White Trillium Dr, Hoschton, GA 30548ActiveMLS ID #10840275, Sarah Maslowski, Keller Williams Realty Atl. Partners. GAMLS
- $375,0003 bd3 ba2.1k sqft5907 Waterway Pl, Flowery Branch, GA 30542ActiveMLS ID #10858036, Kelly Arzabe, Avenues & Acres Real Estate. GAMLS
- $440,0004 bd3 ba1.8k sqft2038 Wildcat Cliffs Ln, Lawrenceville, GA 30043ActiveMLS ID #10825153, Tracy Cousineau, Tracy Cousineau Real Estate. GAMLS
