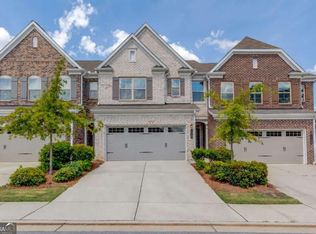
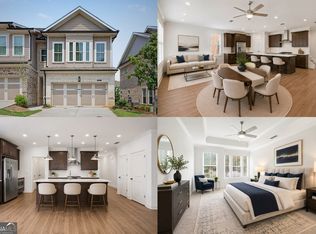
Welcome home to this lovely, low-maintenance residence. Built just a few years ago, this thoughtfully designed home features an open-concept floor plan filled with abundant natural light, creating a warm and inviting atmosphere throughout. Located within a pristine gated community and less than a minute's walk from the quiet neighborhood pool, this home offers both security and convenience. The spacious kitchen is complete with a large center island, granite countertops and abundant warm cabinetry, making it ideal for both everyday living and entertaining. On milder days, the private outdoor patio provides the perfect setting for enjoying a cup of coffee or dining with friends and family. The home's generous primary suite offers a relaxing retreat at the end of the day, while the ensuite bath features a large walk-in closet with motion-sensor lighting and a beautifully finished quartz-look tile shower. You'll enjoy close proximity to the renowned Mall of Georgia, celebrated for its diverse dining options, extensive shopping and year-round special events along with convenient access to the interstate. This exceptional home offers a lifestyle of comfort, security and carefree living.
Active
Price cut: $10K (9/1)
$335,000
1162 Lanier Willow Path, Buford, GA 30518
3beds
1,988sqft
Townhouse, Mid Rise
Built in 2020
1,742 Square Feet Lot
$334,100 Zestimate®
$169/sqft
$285/mo HOA
What's special
Pristine gated communityGenerous primary suiteLarge center islandOpen-concept floor planAbundant natural lightRelaxing retreatPrivate outdoor patio
- 141 days
- 558
- 48
Zillow last checked:
Listing updated:
Listed by:
Mark Spain 770-886-9000,
Mark Spain Real Estate,
Liz Fishman 770-250-7741,
Mark Spain Real Estate
Source: GAMLS,MLS#: 10775504
Facts & features
Interior
Bedrooms & bathrooms
- Bedrooms: 3
- Bathrooms: 3
- Full bathrooms: 2
- 1/2 bathrooms: 1
Rooms
- Room types: Family Room, Laundry
Kitchen
- Features: Kitchen Island
Heating
- Central
Cooling
- Central Air
Appliances
- Included: Dishwasher, Microwave
- Laundry: In Hall, Upper Level
Features
- Walk-In Closet(s)
- Flooring: Laminate
- Basement: None
- Number of fireplaces: 1
- Fireplace features: Family Room
- Common walls with other units/homes: 2+ Common Walls
Interior area
- Total structure area: 1,988
- Total interior livable area: 1,988 sqft
- Finished area above ground: 1,988
- Finished area below ground: 0
Property
Parking
- Total spaces: 2
- Parking features: Attached, Garage
- Has attached garage: Yes
Features
- Levels: Two
- Stories: 2
- Patio & porch: Patio
- Fencing: Privacy
- Waterfront features: No Dock Or Boathouse
- Body of water: None
Lot
- Size: 1,742 Square Feet
- Features: Other
Details
- Parcel number: R7257 379
- Special conditions: As Is
Construction
Type & style
- Home type: Townhouse
- Architectural style: Brick Front
- Property subtype: Townhouse, Mid Rise
- Attached to another structure: Yes
Materials
- Other
- Foundation: Slab
- Roof: Other
Condition
- Resale
- New construction: No
- Year built: 2020
Utilities & green energy
- Sewer: Public Sewer
- Water: Public
- Utilities for property: Other
Community & HOA
Community
- Features: Pool
- Subdivision: Lanier park
HOA
- Has HOA: Yes
- Services included: Swimming
- HOA fee: $3,420 annually
Location
- Region: Buford
Financial & listing details
- Price per square foot: $169/sqft
- Tax assessed value: $414,900
- Annual tax amount: $5,406
- Date on market: 6/1/2026
- Cumulative days on market: 142 days
- Listing agreement: Exclusive Right To Sell
- Listing terms: Cash,Conventional,FHA,VA Loan
Estimated market value
$334,100
$317,000 - $351,000
$2,386/mo
Price history
| Date | Event | Price |
|---|---|---|
| 9/1/2026 | Price change | $335,000-2.9%$169/sqft |
Source:  GAMLS #10775504 Report a problem GAMLS #10775504 Report a problem | ||
| 8/25/2026 | Price change | $345,000-9%$174/sqft |
Source: GAMLS #10775504 Report a problem | ||
| 7/14/2026 | Price change | $379,000-6.2%$191/sqft |
Source: GAMLS #10775504 Report a problem | ||
| 6/1/2026 | Listed for sale | $404,000-3.1%$203/sqft |
Source:  FMLS GA #7779787 Report a problem FMLS GA #7779787 Report a problem | ||
| 5/22/2023 | Sold | $417,000+1.7%$210/sqft |
Source: FMLS GA #7194050 Report a problem | ||
| 5/3/2023 | Pending sale | $409,900$206/sqft |
Source: FMLS GA #7194050 Report a problem | ||
| 4/24/2023 | Price change | $409,900-2.4%$206/sqft |
Source: FMLS GA #7194050 Report a problem | ||
| 4/5/2023 | Listed for sale | $419,999+55.9%$211/sqft |
Source: FMLS GA #7194050 Report a problem | ||
| 7/13/2020 | Sold | $269,450$136/sqft |
Source: Public Record Report a problem | ||
Public tax history
| Year | Property taxes | Tax assessment |
|---|---|---|
| 2026 | -- | $165,960 -1% |
| 2025 | $5,406 -2.2% | $167,600 +0.5% |
| 2024 | $5,529 -2.2% | $166,760 +3.2% |
| 2023 | $5,656 +6.1% | $161,600 +6.1% |
| 2022 | $5,328 +40.3% | $152,240 +43.1% |
| 2021 | $3,797 +400.6% | $106,360 +457.4% |
| 2020 | $758 | $19,080 |
Find assessor info on the county website
Monthly payment
Est. payment
Payment breakdown
Explore the cost of this home by adjusting the details. Changes won't be saved.Climate risks
Neighborhood: 30518
Nearby schools
Schools provided by the listing agent
- Elementary: Sugar Hill
- Middle: Lanier
- High: Lanier
Source: GAMLS. This data may not be complete. We recommend contacting the local school district to confirm school assignments for this home.
- $354,2003 bd3 ba1.8k sqft1162 Lanier Willow Path, Sugar Hill, GA 30518Off Market
- $378,6003 bd3 ba1.9k sqft1172 Lanier Willow Path, Buford, GA 30518Off Market
- $369,0003 bd3 ba1.9k sqft1152 Lanier Willow Path, Buford, GA 30518Off Market
- $394,9003 bd3 ba1.8k sqft1182 Lanier Willow Path, Buford, GA 30518For Sale
Similar homes
- $350,0003 bd3 ba1.9k sqft4442 Park Vista Ln, Buford, GA 30518Active

 MLS ID #10848116, Andrew Nguyen, Keller Williams Realty PeachtreeRoad. GAMLS
 - $380,0003 bd3 ba1.7k sqft5111 Riden Way, Buford, GA 30518Active Under Contract
 MLS ID #10814652, EmpowerHome Team Atlanta, Keller Williams Realty First Atlanta. GAMLS
 - $399,0003 bd3 ba1.9k sqft1074 Chastain Dr, Sugar Hill, GA 30518Active
 MLS ID #10850331, Carlie Anne Bifaro, Method Real Estate Advisors. GAMLS
 - $424,9003 bd3 ba1.8k sqft6458 Lanier Harbor Lndg, Buford, GA 30518Active
 MLS ID #10822597, Amanda Puckett, Peggy Slappey Properties. GAMLS
 - $320,0003 bd3 ba1.9k sqft541 Woodland Park Ter, Lawrenceville, GA 30043ActiveMLS ID #10827520, Mark Spain, Mark Spain Real Estate. GAMLS
- $405,0003 bd3 ba1.9k sqft3416 Greyhawk Xing, Buford, GA 30519ActiveMLS ID #10843219, Mark Spain, Mark Spain Real Estate. GAMLS
- $339,0003 bd3 ba1.9k sqft779 Arbor Crowne Dr, Lawrenceville, GA 30045ActiveMLS ID #10868995, Christina Rabideaux, Hunter Rae Real Estate. GAMLS
- $310,0003 bd3 ba1.3k sqft181 Buckingham Ln, Hoschton, GA 30548ActiveMLS ID #10869299, Lilibeth Moron, Keller Williams Chattahoochee. GAMLS
- $299,9003 bd3 ba1.9k sqft258 Britt Dr, Lawrenceville, GA 30046ActiveMLS ID #10824657, Robert E Salmons Jr., Entera Realty. GAMLS
- $489,0003 bd4 ba1.9k sqft3240 Bennett Creek Ln, Suwanee, GA 30024ActiveMLS ID #10874744, Sang Kyung Lee, Virtual Properties Realty.com. GAMLS
- $404,9003 bd3 ba1.9k sqft1946 Frisco Way, Suwanee, GA 30024Active Under ContractMLS ID #10829086, John Foster, Keller Williams Realty Atl. Partners. GAMLS
- $314,9004 bd3 ba2k sqft5052 Silver Fox Trl, Oakwood, GA 30566ActiveMLS ID #10806598, Erin Young, BHHS Georgia Properties. GAMLS
- $329,0003 bd3 ba1.3k sqft131 Regent Park, Hoschton, GA 30548ActiveMLS ID #10782587, Peter Robert Salazar, Keller Williams Greater Athens. GAMLS
- $380,0003 bd3 ba1.8k sqft4909 Sherwood Way, Cumming, GA 30040ActiveMLS ID #10856242, Melissa Paulk, Sloan & Company Real Estate. GAMLS
- $399,0003 bd3 ba2.5k sqft2095 Manor Pointe Dr, Cumming, GA 30041ActiveMLS ID #10872910, Lavanya Thadiparthi, Sekhars Realty, Inc.. GAMLS
- $327,0002 bd2 ba2k sqft1532 Gathering Pl, Cumming, GA 30040ActiveMLS ID #10834804, Natalie Arce, Engel & Völkers Atlanta. GAMLS
- $477,7003 bd3 ba1.8k sqft982 Edgewood View Trce, Suwanee, GA 30024New Construction
 FMLS GA
 - $314,5003 bd3 ba1.3k sqft119 Buckingham Ln, Hoschton, GA 30548ActiveMLS ID #10758413, Wendy Matheus, Maximum One Executive Realtors. GAMLS
- $340,0003 bd2 ba1.5k sqft5480 Barberry Ave, Oakwood, GA 30566ActiveMLS ID #10823209, Karina Duarte, RE/MAX Center. GAMLS
- $475,0004 bd4 ba2.2k sqft3435 Pickens St, Duluth, GA 30096For SaleMLS ID #7856804, Heather Killgo, Atlanta Fine Homes Sotheby's International. FMLS GA
