This beautifully maintained townhome offers the perfect blend of modern style, everyday comfort, and low-maintenance living in one of Hoschton's most sought-after swim communities. Nearly new and thoughtfully designed, the home welcomes you with an open main level where luxury vinyl plank flooring flows throughout the living spaces, creating a bright and connected atmosphere ideal for both entertaining and daily life. At the heart of the home, the kitchen is as functional as it is attractive, featuring granite countertops, stainless steel appliances, a stylish tile backsplash, ample cabinetry, and a large island that keeps everyone connected whether you're preparing dinner, hosting friends, or enjoying a quiet morning coffee. The dining area and family room seamlessly come together, creating a warm and inviting gathering space filled with natural light. Upstairs, the spacious primary suite serves as a relaxing retreat with room to unwind after a long day. The en-suite bath offers dual vanities, a soaking tub, separate shower, and a generous walk-in closet. Two additional bedrooms are situated on the opposite side of the home, providing privacy for family members or guests, while the conveniently located upstairs laundry room makes everyday tasks effortless. Step outside to your private patio, the perfect spot for grilling, outdoor dining, or simply enjoying a peaceful evening. Beyond your doorstep, the community offers scenic streets for walking or jogging, along with a neighborhood pool just a short stroll away. Located in the heart of Hoschton, you'll enjoy a charming small-town feel without sacrificing convenience. Shopping, dining, entertainment, and commuter routes are all within easy reach, making this an exceptional place to call home.
Active
$329,000
131 Regent Park, Hoschton, GA 30548
3beds
1,383sqft
Townhouse
Built in 2023
3,484 Square Feet Lot
$324,800 Zestimate®
$238/sqft
$-- HOA
What's special
- 132 days
- 32
- 2
Zillow last checked:
Listing updated:
Listed by:
Peter Robert Salazar 828-545-1705,
Keller Williams Greater Athens
Source: GAMLS,MLS#: 10782587
Facts & features
Interior
Bedrooms & bathrooms
- Bedrooms: 3
- Bathrooms: 3
- Full bathrooms: 2
- 1/2 bathrooms: 1
Rooms
- Room types: Laundry
Dining room
- Features: Dining Rm/Living Rm Combo
Kitchen
- Features: Breakfast Area, Kitchen Island, Pantry, Solid Surface Counters
Heating
- Central
Cooling
- Central Air
Appliances
- Included: Dishwasher, Microwave, Oven/Range (Combo)
- Laundry: Upper Level
Features
- Double Vanity, Separate Shower, Soaking Tub, Walk-In Closet(s)
- Flooring: Carpet, Hardwood, Tile
- Basement: None
- Has fireplace: No
- Common walls with other units/homes: 1 Common Wall,End Unit
Interior area
- Total structure area: 1,383
- Total interior livable area: 1,383 sqft
- Finished area above ground: 1,383
- Finished area below ground: 0
Property
Parking
- Total spaces: 2
- Parking features: Garage, Garage Door Opener, Parking Pad
- Has garage: Yes
- Has uncovered spaces: Yes
Features
- Levels: Two
- Stories: 2
- Patio & porch: Patio
Lot
- Size: 3,484 Square Feet
- Features: Level
- Residential vegetation: Cleared, Grassed
Details
- Parcel number: 120H 281
Construction
Type & style
- Home type: Townhouse
- Architectural style: Other,Traditional
- Property subtype: Townhouse
- Attached to another structure: Yes
Materials
- Concrete
- Foundation: Slab
- Roof: Composition
Condition
- Resale
- New construction: No
- Year built: 2023
Utilities & green energy
- Sewer: Public Sewer
- Water: Public
- Utilities for property: Electricity Available, Sewer Connected, Water Available
Community & HOA
Community
- Features: Pool, Street Lights
- Subdivision: Cambridge At Towne Center
HOA
- Has HOA: Yes
- Services included: Maintenance Structure, Maintenance Grounds, Swimming
Location
- Region: Hoschton
Financial & listing details
- Price per square foot: $238/sqft
- Tax assessed value: $303,500
- Annual tax amount: $3,737
- Date on market: 6/5/2026
- Cumulative days on market: 132 days
- Listing agreement: Exclusive Right To Sell
- Listing terms: Cash,Conventional,FHA,VA Loan
- Electric utility on property: Yes
Estimated market value
$324,800
$309,000 - $341,000
$1,956/mo
Price history
| Date | Event | Price |
|---|---|---|
| 6/10/2026 | Listed for sale | $329,000$238/sqft |
Source:  GAMLS #10782587 Report a problem GAMLS #10782587 Report a problem | ||
Public tax history
| Year | Property taxes | Tax assessment |
|---|---|---|
| 2025 | $3,737 -3.5% | $121,400 -2.6% |
| 2024 | $3,871 | $124,680 |
Find assessor info on the county website
Monthly payment
Est. payment
Payment breakdown
Explore the cost of this home by adjusting the details. Changes won't be saved.Climate risks
Neighborhood: 30548
Nearby schools
Schools provided by the listing agent
- Elementary: West Jackson
- Middle: West Jackson
- High: Jackson County
Source: GAMLS. This data may not be complete. We recommend contacting the local school district to confirm school assignments for this home.
Similar homes
- $310,0003 bd3 ba1.4k sqft84 Regent Park, Hoschton, GA 30548Active
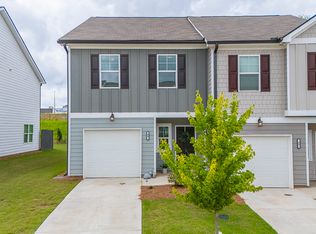
 MLS ID #10772767, Dianna McWhorter, Keller Williams Realty North Atlanta. GAMLS
 - $328,0003 bd3 ba1.3k sqft295 Regent Park, Hoschton, GA 30548For Sale
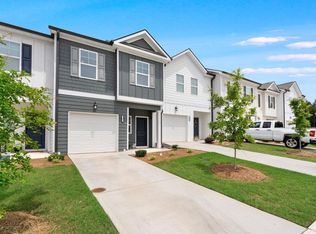
 MLS ID #7831289, Gillian Gooch, Providence Real Estate. FMLS GA
 - $314,5003 bd3 ba1.3k sqft119 Buckingham Ln, Hoschton, GA 30548Active
 MLS ID #10758413, Wendy Matheus, Maximum One Executive Realtors. GAMLS
 - $334,9003 bd3 ba1.3k sqft529 Buxton Rd, Hoschton, GA 30548Active
 MLS ID #10774008, Peter Robert Salazar, Keller Williams Greater Athens. GAMLS
 - $350,0003 bd3 ba1.9k sqft120 Salt Lake Ln, Hoschton, GA 30548ActiveMLS ID #10856600, Grove Homes Group, PURE Real Estate Solutions. GAMLS
- $358,0003 bd3 ba1.9k sqft148 Salt Lake Ln, Hoschton, GA 30548ActiveMLS ID #10805797, Brian Polk, Keller Williams Realty Atl. Partners. GAMLS
- $349,9003 bd3 ba1.7k sqft81 Mead Ct, Hoschton, GA 30548ActiveMLS ID #10847648, Lindsay Hembree, Dwelli. GAMLS
- $299,9003 bd3 ba1.7k sqft94 Garrison Dr, Winder, GA 30680For SaleMLS ID #7851664, Natalie Cousins, Natalie Cousins & Associates, LLC. FMLS GA
- $349,0003 bd2 ba1.4k sqft678 Bailey Dr, Jefferson, GA 30549ActiveMLS ID #10870134, Tammy D Bennett, NorthGroup Real Estate Inc. GAMLS
- $364,9004 bd3 ba2k sqft141 Gaston Ct, Braselton, GA 30517ActiveMLS ID #10807218, Lorena Mellow, Keller Williams Realty First Atlanta. GAMLS
- $299,9003 bd3 ba1.7k sqft19 Steelwood Dr, Winder, GA 30680ActiveMLS ID #10813427, Mark Spain, Mark Spain Real Estate. GAMLS
- $339,9003 bd2 ba1.6k sqft953 Jefferson Walk Cir, Jefferson, GA 30549ActiveMLS ID #10838950, Porter Williams Team, BHHS Georgia Properties. GAMLS
- $317,0003 bd3 ba1.6k sqft4694 Beacon Ridge Ln, Flowery Branch, GA 30542ActiveMLS ID #10846321, Lance Real Estate Group, Bolst. GAMLS
- $335,0003 bd3 ba1.9k sqft1162 Lanier Willow Path, Buford, GA 30518ActiveMLS ID #10775504, Mark Spain, Mark Spain Real Estate. GAMLS
- $359,9903 bd2 ba1.8k sqft377 Bud St, Hoschton, GA 30548New ConstructionFMLS GA
- $324,9003 bd3 ba1.7k sqft207 N Auburn Landing Pl, Auburn, GA 30011ActiveMLS ID #10726331, Katherine Yu, Keller Williams Realty Atl. Partners. GAMLS
- $347,5003 bd4 ba2k sqft7120 Silk Tree Point, Braselton, GA 30517ActiveMLS ID #10765717, Eric Baham, Sovereign Real Estate Group. GAMLS
- $330,0003 bd2 ba1.3k sqft2585 Dacula Ridge Dr, Dacula, GA 30019ActiveMLS ID #10847201, Mark Spain, Mark Spain Real Estate. GAMLS
- $329,8004 bd3 ba1.9k sqft311 Merigold Way, Pendergrass, GA 30567ActiveMLS ID #10784587, Chenh S Lam, eXp Realty. GAMLS
- $305,0003 bd3 ba1.5k sqft5321 Timber Hills Dr, Oakwood, GA 30566ActiveMLS ID #10669730, Xavier LaGrone, Aloura Estates. GAMLS
