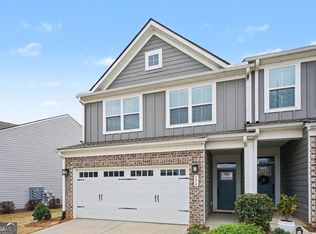
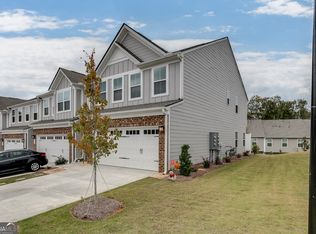
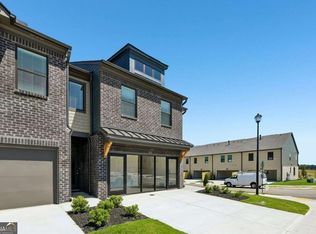
Welcome home to this magnificent 3-bedroom, 2.5-bathroom sanctuary in Jackson County's highly sought-after Twin Lakes subdivision! Sun-drenched open-concept living spaces offer an abundance of natural light paired with strategically placed recessed lighting throughout. The chef's dream kitchen boasts expansive counter space, exceptional cabinet storage featuring soft-close pull-out drawers, and an upgraded commercial filter for the refrigerator water line. Organization is effortless with seven total closets throughout the home-including custom built-in organizers in every oversized bedroom. Both full bathrooms feature double vanities for seamless morning routines, alongside a conveniently located main-level half bath for guests. Flex space, currently a gym, can also be used as an office, playroom, etc. Beyond the front door, enjoy resort-style community amenities, including two sparkling pools, a fully equipped gym, clubhouse, playground, scenic walking trails, two lakes with a shared fishing dock, and a dedicated neighborhood dog park in this exceptionally pet-friendly community. Rest at ease know the exterior and much more are covered by the HOA. Schedule your visit today!
Active
$350,000
120 Salt Lake Ln, Hoschton, GA 30548
3beds
1,970sqft
Townhouse
Built in 2022
2,178 Square Feet Lot
$345,600 Zestimate®
$178/sqft
$150/mo HOA
What's special
Scenic walking trailsSun-drenched open-concept living spacesAbundance of natural lightExpansive counter spaceTwo sparkling poolsDedicated neighborhood dog park
- 23 days
- 209
- 7
Zillow last checked:
Listing updated:
Listed by:
Grove Homes Group 6787586539,
PURE Real Estate Solutions,
Micah Kirby 678-758-6539,
PURE Real Estate Solutions
Source: GAMLS,MLS#: 10856600
Facts & features
Interior
Bedrooms & bathrooms
- Bedrooms: 3
- Bathrooms: 3
- Full bathrooms: 2
- 1/2 bathrooms: 1
Rooms
- Room types: Great Room, Laundry, Loft
Kitchen
- Features: Breakfast Area, Breakfast Bar, Solid Surface Counters, Walk-in Pantry
Heating
- Natural Gas
Cooling
- Central Air
Appliances
- Included: Dishwasher, Microwave, Oven/Range (Combo), Refrigerator
- Laundry: In Hall, Upper Level
Features
- High Ceilings
- Flooring: Carpet, Hardwood
- Windows: Double Pane Windows
- Basement: None
- Has fireplace: No
- Common walls with other units/homes: 2+ Common Walls,No One Above,No One Below
Interior area
- Total structure area: 1,970
- Total interior livable area: 1,970 sqft
- Finished area above ground: 1,970
- Finished area below ground: 0
Property
Parking
- Total spaces: 2
- Parking features: Garage, Kitchen Level
- Has garage: Yes
Features
- Levels: Two
- Stories: 2
- Patio & porch: Patio
- Has private pool: Yes
- Pool features: In Ground
- Has view: Yes
- View description: City
- Body of water: None
Lot
- Size: 2,178 Square Feet
- Features: Other
- Residential vegetation: Grassed
Details
- Parcel number: 121B 3104
Construction
Type & style
- Home type: Townhouse
- Architectural style: Brick Front
- Property subtype: Townhouse
- Attached to another structure: Yes
Materials
- Brick, Concrete, Other
- Foundation: Slab
- Roof: Composition
Condition
- Resale
- New construction: No
- Year built: 2022
Utilities & green energy
- Electric: 220 Volts
- Sewer: Public Sewer
- Water: Public
- Utilities for property: Cable Available, Electricity Available, Natural Gas Available, Phone Available, Sewer Available, Water Available
Community & HOA
Community
- Features: Clubhouse, Fitness Center, Lake, Playground, Pool, Sidewalks, Walk To Schools, Near Shopping
- Subdivision: Twin Lakes
HOA
- Has HOA: Yes
- Services included: Maintenance Structure, Maintenance Grounds, Management Fee, Swimming, Tennis
- HOA fee: $1,800 annually
Location
- Region: Hoschton
Financial & listing details
- Price per square foot: $178/sqft
- Tax assessed value: $353,600
- Annual tax amount: $1,795
- Date on market: 10/1/2026
- Cumulative days on market: 23 days
- Listing agreement: Exclusive Right To Sell
- Listing terms: Cash,Conventional,FHA,VA Loan
- Electric utility on property: Yes
Estimated market value
$345,600
$328,000 - $363,000
$2,182/mo
Price history
| Date | Event | Price |
|---|---|---|
| 10/1/2026 | Listed for sale | $350,000+10.3%$178/sqft |
Source:  FMLS GA #7835831 Report a problem | ||
| 3/28/2023 | Sold | $317,450-0.8%$161/sqft |
Source: Public Record Report a problem | ||
| 2/3/2023 | Price change | $319,990-4.5%$162/sqft |
Source:  Ryan Homes Report a problem | ||
| 1/29/2023 | Price change | $334,990-2.9%$170/sqft |
Source: Ryan Homes Report a problem | ||
| 1/15/2023 | Listed for sale | $344,990$175/sqft |
Source: Ryan Homes Report a problem | ||
Public tax history
| Year | Property taxes | Tax assessment |
|---|---|---|
| 2025 | $1,815 -40.4% | $141,440 +2.3% |
| 2024 | $3,043 +109.9% | $138,200 +191.8% |
| 2023 | $1,450 | $47,360 |
Find assessor info on the county website
Monthly payment
Est. payment
Payment breakdown
Explore the cost of this home by adjusting the details. Changes won't be saved.Climate risks
Neighborhood: 30548
Nearby schools
Schools provided by the listing agent
- Elementary: West Jackson
- Middle: West Jackson
- High: Jackson County
Source: GAMLS. This data may not be complete. We recommend contacting the local school district to confirm school assignments for this home.

Similar homes
- $397,0004 bd3 ba2.6k sqft42 Sinclair Cir, Hoschton, GA 30548Active
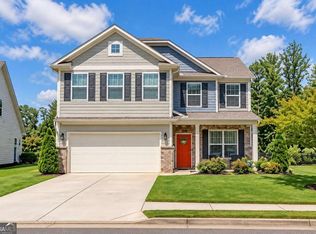
 MLS ID #10856617, Crystal Cooper, Keller Williams Realty Atl. Partners. GAMLS
- $328,0003 bd3 ba1.3k sqft295 Regent Park, Hoschton, GA 30548For Sale
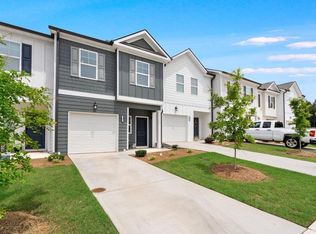
 MLS ID #7831289, Gillian Gooch, Providence Real Estate. FMLS GA
- $410,0004 bd3 ba2.6k sqft480 White Trillium Dr, Hoschton, GA 30548Active
 MLS ID #10840275, Sarah Maslowski, Keller Williams Realty Atl. Partners. GAMLS
- $387,3233 bd3 ba1.7k sqft222 Foxtrot Ave #750, Hoschton, GA 30548Active
 MLS ID #10855899, Holly Martin, On Point Realty, Inc. GAMLS
- $409,0004 bd3 ba2.4k sqft4335 Magpie Dr, Hoschton, GA 30548ActiveMLS ID #10819712, Seok Hong, Keller Williams Realty Atl. Partners. GAMLS
- $379,0003 bd3 ba1.9k sqft5235 Canberra Dr, Flowery Branch, GA 30542ActiveMLS ID #10872296, Renita Brown, Real Broker, LLC. GAMLS
- $359,9003 bd3 ba1.8k sqft1665 Villageside Ct, Lawrenceville, GA 30043ActiveMLS ID #10852164, Hungyi Huang, Compass. GAMLS
- $338,9003 bd3 ba1.6k sqft3713 Prospect Point Dr, Oakwood, GA 30566ActiveMLS ID #10815118, Yesenia Lopez, Fathom Realty GA, LLC. GAMLS
- $339,0004 bd3 ba1.9k sqft5184 Barberry Ave, Oakwood, GA 30566ActiveMLS ID #10844654, Joseph Stockdale, Joe Stockdale Real Estate. GAMLS
- $340,0004 bd3 ba2.1k sqft178 Starbuck Pkwy, Pendergrass, GA 30567ActiveMLS ID #10809295, Christi Sedlacek, ERA Sunrise Realty. GAMLS
- $385,0003 bd2 ba1.8k sqft5480 Amber Cove Way, Flowery Branch, GA 30542ActiveMLS ID #10798090, Austin Louchart, eXp Realty. GAMLS
- $339,9003 bd4 ba1.7k sqft4948 Oak Meadow Ln, Oakwood, GA 30566ActiveMLS ID #10811401, Todd Aukland, Boardwalk Realty Associates. GAMLS
- $375,0003 bd3 ba2k sqft650 Mason Grove Pkwy, Lawrenceville, GA 30043ActiveMLS ID #10847596, Yousef Odeh, Compass. GAMLS
- $335,0003 bd3 ba1.9k sqft1162 Lanier Willow Path, Buford, GA 30518ActiveMLS ID #10775504, Mark Spain, Mark Spain Real Estate. GAMLS
- $449,9004 bd3 ba2.2k sqft1328 Woods Ln, Jefferson, GA 30549ActiveMLS ID #10842236, Miranda Gill, Virtual Properties Realty.com. GAMLS
- $374,0004 bd3 ba2.4k sqft2052 Massey Ln, Winder, GA 30680ActiveMLS ID #10815982, Johnathan Cortes, Keller Williams Lanier Partners. GAMLS
- $385,0004 bd3 ba2k sqft324 Graham Campbell Ln, Statham, GA 30666ActiveMLS ID #10875885, Viviana Potes, Virtual Properties Realty.com. GAMLS
- $375,0003 bd3 ba2.1k sqft5907 Waterway Pl, Flowery Branch, GA 30542ActiveMLS ID #10858036, Kelly Arzabe, Avenues & Acres Real Estate. GAMLS
- $499,9005 bd4 ba2.8k sqft1826 Holman Forest Dr, Hoschton, GA 30548ActiveMLS ID #10874704, Ashley Walter, Coldwell Banker Realty. GAMLS
