Discover the perfect blend of comfort, space, and community living at 324 Graham Campbell Lane in Statham, GA! This beautiful Craftsman-style home offers 4 bedrooms, 2.5 bathrooms, and approximately 1,991 square feet of thoughtfully designed living space. The inviting open-concept floor plan connects the spacious kitchen, featuring a large center island, to the family room with a cozy fireplace and the dining area, creating an ideal setting for entertaining and everyday living. A versatile flex room on the main level provides the perfect space for a home office, formal dining room, or additional living area. Upstairs, the generously sized owner's suite offers a relaxing retreat, while the secondary bedrooms provide comfortable accommodations. Enjoy outdoor relaxation on the covered patio, perfect for morning coffee or evening gatherings. One of the home's standout features is its convenient location within the community, just a short distance from the swimming pool and tennis courts, making it easy to enjoy these amenities. Residents can also take advantage of the clubhouse, pickleball courts, and walking trails. Conveniently located near Fort Yargo State Park and within easy reach of Athens, this home offers a wonderful combination of functional living space, community amenities, and recreational opportunities. Schedule your showing today!
Active
Price cut: $5K (11/2)
$380,000
324 Graham Campbell Ln, Statham, GA 30666
4beds
2,052sqft
Single Family Residence
Built in 2022
7,187 Square Feet Lot
$379,000 Zestimate®
$185/sqft
$29/mo HOA
What's special
Large center islandInviting open-concept floor planDining areaSpacious kitchen
- 28 days
- 144
- 3
Zillow last checked:
Listing updated:
Listed by:
Viviana Potes 404-435-5991,
Virtual Properties Realty.com
Source: GAMLS,MLS#: 10875885
Facts & features
Interior
Bedrooms & bathrooms
- Bedrooms: 4
- Bathrooms: 3
- Full bathrooms: 2
- 1/2 bathrooms: 1
Rooms
- Room types: Den, Family Room, Laundry
Kitchen
- Features: Breakfast Area, Kitchen Island, Solid Surface Counters, Walk-in Pantry
Heating
- Central, Electric, Hot Water, Natural Gas
Cooling
- Central Air
Appliances
- Included: Dishwasher, Disposal, Double Oven, Dryer, Gas Water Heater, Microwave, Refrigerator
- Laundry: Upper Level
Features
- Double Vanity, High Ceilings, Walk-In Closet(s)
- Flooring: Carpet, Hardwood, Laminate, Vinyl
- Basement: None
- Attic: Pull Down Stairs
- Number of fireplaces: 1
- Fireplace features: Factory Built, Living Room
- Common walls with other units/homes: No Common Walls
Interior area
- Total structure area: 2,052
- Total interior livable area: 2,052 sqft
- Finished area above ground: 2,052
- Finished area below ground: 0
Property
Parking
- Total spaces: 2
- Parking features: Attached, Garage, Garage Door Opener, Kitchen Level
- Has attached garage: Yes
Features
- Levels: Two
- Stories: 2
- Patio & porch: Patio
- Has view: Yes
- View description: City
- Body of water: None
Lot
- Size: 7,187 Square Feet
- Features: Level
Details
- Parcel number: XX121H 060
Construction
Type & style
- Home type: SingleFamily
- Architectural style: Craftsman
- Property subtype: Single Family Residence
Materials
- Concrete
- Foundation: Slab
- Roof: Composition
Condition
- Resale
- New construction: No
- Year built: 2022
Utilities & green energy
- Electric: 220 Volts
- Sewer: Public Sewer
- Water: Public
- Utilities for property: Cable Available, High Speed Internet, Phone Available, Sewer Available, Underground Utilities
Community & HOA
Community
- Features: Clubhouse, Playground, Pool, Sidewalks, Street Lights, Tennis Court(s), Near Shopping
- Subdivision: Preserve at Dove Creek
HOA
- Has HOA: Yes
- Services included: Other
- HOA fee: $350 annually
Location
- Region: Statham
Financial & listing details
- Price per square foot: $185/sqft
- Tax assessed value: $346,434
- Annual tax amount: $3,313
- Date on market: 10/20/2026
- Cumulative days on market: 28 days
- Listing agreement: Exclusive Right To Sell
Estimated market value
$379,000
$360,000 - $398,000
$2,296/mo
Price history
| Date | Event | Price |
|---|---|---|
| 11/2/2026 | Price change | $380,000-1.3%$185/sqft |
Source:  GAMLS #10875885 Report a problem | ||
| 10/20/2026 | Listed for sale | $385,000+5.4%$188/sqft |
Source:  FMLS GA #7856182 Report a problem | ||
| 12/30/2022 | Sold | $365,125$178/sqft |
Source: Public Record Report a problem | ||
| 11/16/2022 | Pending sale | $365,125-1.9%$178/sqft |
Source:  DR Horton Report a problem | ||
| 6/4/2022 | Price change | $372,125+0.5%$181/sqft |
Source: DR Horton Report a problem | ||
| 5/28/2022 | Listed for sale | $370,125$180/sqft |
Source: DR Horton Report a problem | ||
Public tax history
| Year | Property taxes | Tax assessment |
|---|---|---|
| 2025 | $3,284 +0.2% | $138,574 +2.4% |
| 2024 | $3,276 +9.7% | $135,380 +9.1% |
| 2023 | $2,986 | $124,090 |
Find assessor info on the county website
Monthly payment
Est. payment
Payment breakdown
Explore the cost of this home by adjusting the details. Changes won't be saved.Climate risks
Neighborhood: 30666
Nearby schools
Schools provided by the listing agent
- Elementary: Bethlehem
- Middle: Haymon Morris
- High: Apalachee
Source: GAMLS. This data may not be complete. We recommend contacting the local school district to confirm school assignments for this home.
- $360,900-- bd2 ba1.8k sqft304 Graham Campbell Ln, Statham, GA 30666Off Market
- $362,0004 bd3 ba-- sqft183 Graham Campbell Ln LOT 118, Statham, GA 30666Off Market

- $361,9004 bd2 ba-- sqft361 Graham Campbell Ln, Statham, GA 30666Off Market
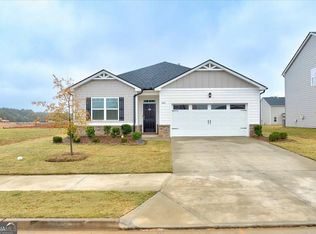
- $409,5004 bd4 ba2.7k sqft153 Condor Ct LOT 170, Statham, GA 30666Off Market

Similar homes
- $335,0004 bd3 ba2.1k sqft1249 Oak Springs Way, Statham, GA 30666Active
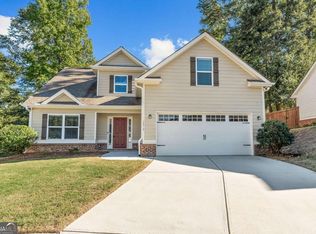
 MLS ID #10877165, Holly Horgan, Stirling Real Estate Advisors. GAMLS
- $345,9003 bd2 ba1.3k sqft397 April Ct, Statham, GA 30666Active
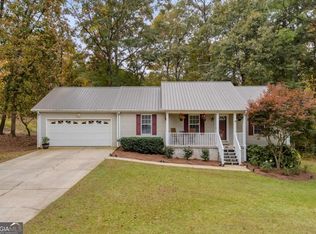 MLS ID #10885583, Haley Player, Keller Williams Greater Athens. GAMLS
- $449,0004 bd3 ba2.5k sqft261 Breckens Way, Statham, GA 30666Active
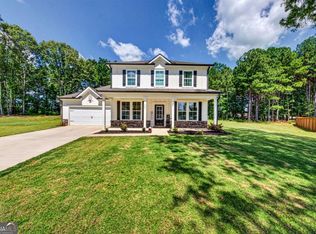 MLS ID #10838203, Vic Mixon, Five Market Realty LLC. GAMLS
- $370,0004 bd3 ba2.1k sqft652 Thorn Brook Rdg, Bethlehem, GA 30620Active
 MLS ID #10841404, Adriana Zacarias, Keller Williams Chattahoochee. GAMLS
- $359,9003 bd2 ba1.7k sqft1212 Bethany Estates Ct, Monroe, GA 30655ActiveMLS ID #10885127, Janice L Baldwin, Keller Williams Realty Atl. Partners. GAMLS
- $405,0004 bd2 ba2.7k sqft1162 Mason Lee Pl, Loganville, GA 30052ActiveMLS ID #10890311, Deysi Valle, Virtual Properties Realty.com. GAMLS
- $399,0004 bd2 ba2.4k sqft2270 Taylor Pointe Way, Dacula, GA 30019ActiveMLS ID #10868674, Meko Fountain, Compass. GAMLS
- $369,0004 bd3 ba2.4k sqft2052 Massey Ln, Winder, GA 30680ActiveMLS ID #10815982, Johnathan Cortes, Keller Williams Lanier Partners. GAMLS
- $398,0004 bd3 ba2.1k sqft65 Knightsbridge Ln, Winder, GA 30680ActiveMLS ID #10884214, Marle Gonzalez, eXp Realty. GAMLS
- $399,9004 bd3 ba2.6k sqft731 Peachtree Rd, Jefferson, GA 30549ActiveMLS ID #10837149, Meek Realty Group, Meek Realty Group. GAMLS
- $375,0004 bd3 ba2.3k sqft9024 Lexington Ct, Braselton, GA 30517ActiveMLS ID #10868977, Reese Morgan, Virtual Properties Realty.com. GAMLS
- $385,0004 bd3 ba2.4k sqft4410 Caney Fork Cir, Braselton, GA 30517ActiveMLS ID #10873230, Jose Romero, Keller Williams Lanier Partners. GAMLS
- $365,0003 bd2 ba1.5k sqft496 Tranquil Dr, Winder, GA 30680ActiveMLS ID #10846747, Richard Colombo, Keller Williams Community Partners. GAMLS
- $392,0004 bd3 ba2k sqft470 Shasta Ct, Hoschton, GA 30548ActiveMLS ID #10881439, Morgan Walters, Your Home Sold Guaranteed Realty. GAMLS
- $369,0004 bd3 ba2k sqft388 Pinnacle Dr, Winder, GA 30680ActiveMLS ID #10815633, Enrique Alatrista, Keller Williams Chattahoochee. GAMLS
- $399,9994 bd3 ba2.5k sqft717 Oconee Ln, Commerce, GA 30529ActiveMLS ID #10868050, Gina DiResta, PEND Realty, LLC. GAMLS
- $390,0004 bd4 ba2.9k sqft1212 Ida Woods, Lawrenceville, GA 30045For Sale
 MLS ID #7864520, Katherine Hicks, HomeSmart. FMLS GA
- $370,0003 bd2 ba1.7k sqft933 Natural Brook Trl, Lawrenceville, GA 30045ActiveMLS ID #10885860, Linda Huynh, Real Broker, LLC. GAMLS
- $413,0003 bd3 ba2k sqft719 Overlook Dr, Winder, GA 30680ActiveMLS ID #10871607, Yelena V Grinchuk, Chapman Hall Realtors. GAMLS
- $375,0004 bd3 ba2.2k sqft2915 Meadow Gate Way, Loganville, GA 30052ActiveMLS ID #10877071, Stephen Wilber, Virtual Properties Realty.com. GAMLS
