Welcome to 65 Knightsbridge Lane - a beautiful 4-bedroom, 2.5-bath home in the highly desirable Chelsea Park community. With 2,132 sq. ft. of living space, this home offers the perfect blend of comfort, style, and convenience. The open-concept floor plan features spacious living and dining areas filled with natural light, flowing right into a modern kitchen with granite countertops, stainless steel appliances, and a large island that's perfect for entertaining. The oversized primary suite features a walk-in closet and a spa-like bathroom, while the three additional bedrooms offer plenty of space for family, guests, or even a home office. Conveniently located near shopping, dining, schools, and Fort Yargo State Park, with easy access to Atlanta and surrounding areas. This home truly has everything you've been looking for - don't miss your chance to make 65 Knightsbridge Lane your next home. Schedule your showing today!
Active
Price cut: $7K (8/23)
$398,000
65 Knightsbridge Ln, Winder, GA 30680
4beds
--sqft
Single Family Residence
Built in 2021
6,229 Square Feet Lot
$395,300 Zestimate®
$--/sqft
$50/mo HOA
What's special
Open-concept floor planStainless steel appliancesWalk-in closetSpa-like bathroomOversized primary suite
- 148 days
- 25
- 3
Zillow last checked:
Listing updated:
Listed by:
Naiverh C Castelao 404-788-7899,
Virtual Properties Realty.com
Source: GAMLS,MLS#: 10766266
Facts & features
Interior
Bedrooms & bathrooms
- Bedrooms: 4
- Bathrooms: 3
- Full bathrooms: 2
- 1/2 bathrooms: 1
Rooms
- Room types: Bonus Room
Heating
- Central
Cooling
- Central Air
Appliances
- Included: Dishwasher, Disposal
- Laundry: Upper Level
Features
- Walk-In Closet(s)
- Flooring: Carpet, Vinyl
- Basement: None
- Has fireplace: No
- Common walls with other units/homes: No Common Walls
Interior area
- Total structure area: 0
- Finished area above ground: 0
- Finished area below ground: 0
Property
Parking
- Total spaces: 2
- Parking features: Garage
- Has garage: Yes
Features
- Levels: Two
- Stories: 2
- Patio & porch: Patio
- Body of water: None
Lot
- Size: 6,229 Square Feet
- Features: None
Details
- Parcel number: XX049J 006
Construction
Type & style
- Home type: SingleFamily
- Architectural style: Traditional
- Property subtype: Single Family Residence
Materials
- Vinyl Siding
- Foundation: Slab
- Roof: Composition
Condition
- Resale
- New construction: No
- Year built: 2021
Utilities & green energy
- Sewer: Public Sewer
- Water: Public
- Utilities for property: Cable Available, Electricity Available, Phone Available, Sewer Available, Water Available
Community & HOA
Community
- Features: Clubhouse, Lake, Playground, Pool
- Security: Carbon Monoxide Detector(s), Smoke Detector(s)
- Subdivision: Chelsea Park
HOA
- Has HOA: Yes
- Services included: Maintenance Grounds, Swimming, Tennis
- HOA fee: $600 annually
Location
- Region: Winder
Financial & listing details
- Tax assessed value: $335,915
- Annual tax amount: $3,354
- Date on market: 5/15/2026
- Cumulative days on market: 148 days
- Listing agreement: Exclusive Right To Sell
- Electric utility on property: Yes
Estimated market value
$395,300
$376,000 - $415,000
$2,123/mo
Price history
| Date | Event | Price |
|---|---|---|
| 10/6/2026 | Listed for rent | $2,300 |
Source: FMLS GA #7850097 Report a problem | ||
| 8/23/2026 | Price change | $398,000-1.7% |
Source:  GAMLS #10766266 Report a problem GAMLS #10766266 Report a problem | ||
| 6/25/2026 | Price change | $405,000-1.2% |
Source:  FMLS GA #7771808 Report a problem FMLS GA #7771808 Report a problem | ||
| 5/15/2026 | Listed for sale | $410,000+1% |
Source: FMLS GA #7771808 Report a problem | ||
| 8/3/2022 | Sold | $405,900 |
Source: Public Record Report a problem | ||
| 5/22/2022 | Listed for sale | $405,900+3% |
Source:  Starlight Homes Report a problem Starlight Homes Report a problem | ||
| 4/23/2022 | Listing removed | -- |
Source: Starlight Homes Report a problem | ||
| 4/17/2022 | Listed for sale | $393,900 |
Source: Starlight Homes Report a problem | ||
Public tax history
| Year | Property taxes | Tax assessment |
|---|---|---|
| 2025 | $3,185 -7.1% | $134,366 -0.8% |
| 2024 | $3,426 +5.2% | $135,398 |
| 2023 | $3,258 +422.6% | $135,398 +507.7% |
| 2022 | $623 | $22,280 |
Find assessor info on the county website
Monthly payment
Est. payment
Payment breakdown
Explore the cost of this home by adjusting the details. Changes won't be saved.Climate risks
Neighborhood: 30680
Nearby schools
Schools provided by the listing agent
- Elementary: Winder
- Middle: Russell
- High: Winder Barrow
Source: GAMLS. This data may not be complete. We recommend contacting the local school district to confirm school assignments for this home.
Similar homes
- $359,0003 bd2 ba-- sqft71 Carnaby St, Winder, GA 30680Active
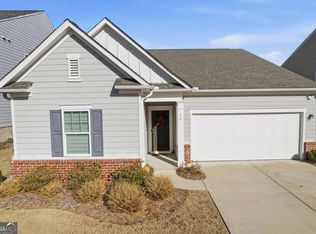
 MLS ID #10806592, Angelica Briceno, La Rosa Realty Georgia LLC. GAMLS
 - $369,9003 bd2 ba1.8k sqft101 Carnaby St, Winder, GA 30680Active
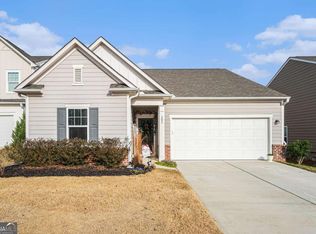 MLS ID #10656877, Enrique Alatrista, Keller Williams Chattahoochee. GAMLS
 - $397,0004 bd3 ba2.6k sqft42 Sinclair Cir, Hoschton, GA 30548Active
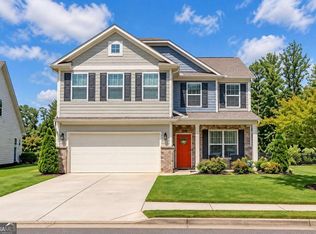 MLS ID #10856617, Crystal Cooper, Keller Williams Realty Atl. Partners. GAMLS
 - $299,9003 bd3 ba1.7k sqft94 Garrison Dr, Winder, GA 30680For Sale

 MLS ID #7851664, Natalie Cousins, Natalie Cousins & Associates, LLC. FMLS GA
 - $410,0004 bd3 ba2.6k sqft480 White Trillium Dr, Hoschton, GA 30548ActiveMLS ID #10840275, Sarah Maslowski, Keller Williams Realty Atl. Partners. GAMLS
- $525,0005 bd4 ba-- sqft288 Cattail Ln, Winder, GA 30680ActiveMLS ID #10819225, Jackeline Cortes, UC Premier Properties. GAMLS
- $410,0004 bd3 ba2.1k sqft896 Brighton Park Cir, Hoschton, GA 30548ActiveMLS ID #10809386, Olga Druzhinina, HomeSmart. GAMLS
- $375,0004 bd3 ba2.1k sqft652 Thorn Brook Rdg, Bethlehem, GA 30620ActiveMLS ID #10841404, Adriana Zacarias, Keller Williams Chattahoochee. GAMLS
- $413,0004 bd3 ba2.6k sqft1094 Campbell Pine Trl, Lawrenceville, GA 30045ActiveMLS ID #10857826, Brenda Price, Watch Realty Co Gwinnett. GAMLS
- $399,9004 bd4 ba3k sqft469 Ralph Still Rd, Dacula, GA 30019ActiveMLS ID #10829443, Kristin K Thomas, Reynolds Realty LLC. GAMLS
- $399,0004 bd3 ba2.3k sqft147 Storm Ln, Hoschton, GA 30548Active Under ContractMLS ID #10797581, Matthew E Hermes, Keller Williams Realty Atl. Partners. GAMLS
- $455,0005 bd3 ba2.6k sqft5836 Hackberry Ln, Braselton, GA 30517ActiveMLS ID #10868422, Melissa Welker, Hill Wood Realty. GAMLS
- $429,9004 bd3 ba-- sqft41 Hinton Farm Way, Dacula, GA 30019ActiveMLS ID #10844982, Carlos Giraldo, Keller Williams Chattahoochee. GAMLS
- $409,0005 bd3 ba2.6k sqft44 Fox Creek Dr, Braselton, GA 30517ActiveMLS ID #10828601, Seok Hong, Keller Williams Realty Atl. Partners. GAMLS
- $405,0004 bd2 ba2.1k sqft3894 Saddle Bag Ct, Dacula, GA 30019ActiveMLS ID #10594780, Square Real Estate Consultants, Coldwell Banker Realty. GAMLS
- $270,0003 bd3 ba1.4k sqft60 Thetford Way, Winder, GA 30680ActiveMLS ID #10792977, Crystal Cooper, Keller Williams Realty Atl. Partners. GAMLS
- $425,0004 bd4 ba2.8k sqft120 Paxton Ln, Jefferson, GA 30549Active Under ContractMLS ID #10819907, Ayana Farrar, eXp Realty. GAMLS
- $435,0004 bd3 ba-- sqft352 Hinton Farm Way, Dacula, GA 30019ActiveMLS ID #10803685, Marle Gonzalez, eXp Realty. GAMLS
- $385,0003 bd2 ba1.8k sqft5480 Amber Cove Way, Flowery Branch, GA 30542ActiveMLS ID #10798090, Austin Louchart, eXp Realty. GAMLS
