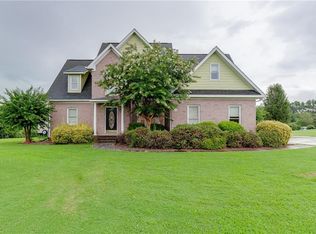
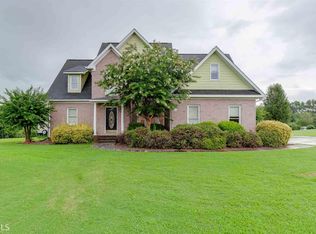
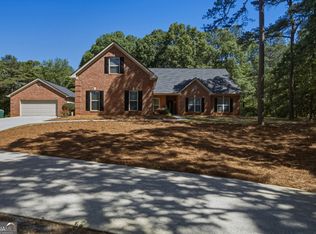
JUST COMPLETED this last week: Roof was just inspected and had minor repairs done. Welcome to 764 Appian Way in Statham! This beautifully maintained farmhouse-style home sits on 1.25 acres in a well-established subdivision with NO HOA. The entire property is fenced, offering an expansive private yard with plenty of room to enjoy the outdoors, entertain, garden, or simply relax. The home features three sides of brick, a wraparound porch, and a spacious sunroom at the rear of the home provides another wonderful place to enjoy the views of the property. Inside, you'll find newer flooring throughout, vaulted ceilings, and a welcoming living room featuring a wood-burning fireplace with built-in bookcases. The kitchen offers an island with an eating area, abundant cabinet space, and plenty of room for everyday cooking and entertaining. The spacious primary suite includes two walk-in closets and a large primary bathroom with a double vanity. Upstairs, a bonus room provides flexible additional living space, while an impressive approximately 600-square-foot walk-in, floored attic with Spray Foam Insulation which keeps cool in summer and provides exceptional storage and potential for organization or future use. Conveniently located just off Highway 29, the home offers easy access to Athens, Winder, Monroe, and Bethlehem, with Atlanta also within convenient driving distance. Schools, shopping, restaurants, and other everyday amenities are nearby, while the established neighborhood and expansive lot provide a peaceful country feel. With its 1.25-acre fenced lot, no HOA, brick exterior, spacious porches, sunroom, bonus room, extensive attic storage, and charming farmhouse character, this is a wonderful opportunity for anyone looking for space, privacy, and convenience in the Statham area.
Active
Price cut: $5K (10/20)
$475,000
764 Appian Way, Statham, GA 30666
4beds
2,605sqft
Single Family Residence
Built in 2003
1.25 Acres Lot
$467,900 Zestimate®
$182/sqft
$-- HOA
What's special
Entire property is fencedSpacious primary suiteViews of the propertyWraparound porchTwo walk-in closetsAbundant cabinet spaceExpansive private yard
- 42 days
- 587
- 65
Zillow last checked:
Listing updated:
Listed by:
Stephen Wilber 470-365-5849,
Virtual Properties Realty.com
Source: GAMLS,MLS#: 10851155
Facts & features
Interior
Bedrooms & bathrooms
- Bedrooms: 4
- Bathrooms: 2
- Full bathrooms: 2
- Main level bathrooms: 2
- Main level bedrooms: 3
Rooms
- Room types: Bonus Room
Kitchen
- Features: Breakfast Area, Breakfast Bar, Breakfast Room, Kitchen Island, Walk-in Pantry
Heating
- Central, Electric
Cooling
- Ceiling Fan(s), Central Air
Appliances
- Included: Dishwasher, Microwave, Refrigerator
- Laundry: In Hall
Features
- Bookcases, Double Vanity, Master On Main Level, Vaulted Ceiling(s)
- Flooring: Laminate
- Windows: Double Pane Windows
- Basement: None
- Number of fireplaces: 1
- Fireplace features: Family Room
- Common walls with other units/homes: No Common Walls
Interior area
- Total structure area: 2,605
- Total interior livable area: 2,605 sqft
- Finished area above ground: 2,605
- Finished area below ground: 0
Property
Parking
- Total spaces: 3
- Parking features: Garage, Garage Door Opener
- Has garage: Yes
Features
- Levels: One and One Half
- Stories: 1
- Patio & porch: Patio
- Fencing: Back Yard,Fenced,Wood
- Waterfront features: No Dock Or Boathouse
- Body of water: None
Lot
- Size: 1.25 Acres
- Features: Level, Private
Details
- Parcel number: XX119 048
Construction
Type & style
- Home type: SingleFamily
- Architectural style: Brick 3 Side,Ranch
- Property subtype: Single Family Residence
Materials
- Brick, Concrete
- Roof: Composition
Condition
- Resale
- New construction: No
- Year built: 2003
Utilities & green energy
- Electric: 220 Volts
- Sewer: Septic Tank
- Water: Public
- Utilities for property: Cable Available, Electricity Available, High Speed Internet, Underground Utilities, Water Available
Community & HOA
Community
- Features: Park, Street Lights, Walk To Schools, Near Shopping
- Security: Carbon Monoxide Detector(s), Smoke Detector(s)
- Subdivision: Lions Gate
HOA
- Has HOA: No
- Services included: None
Location
- Region: Statham
Financial & listing details
- Price per square foot: $182/sqft
- Tax assessed value: $327,156
- Annual tax amount: $3,132
- Date on market: 9/17/2026
- Cumulative days on market: 43 days
- Listing agreement: Exclusive Right To Sell
- Listing terms: Cash,Conventional,FHA,USDA Loan,VA Loan
- Electric utility on property: Yes
Estimated market value
$467,900
$445,000 - $491,000
$2,108/mo
Price history
| Date | Event | Price |
|---|---|---|
| 10/20/2026 | Price change | $475,000-1%$182/sqft |
Source:  GAMLS #10851155 Report a problem | ||
| 9/22/2026 | Listed for sale | $480,000+6.7%$184/sqft |
Source:  FMLS GA #7839112 Report a problem | ||
| 3/30/2022 | Pending sale | $450,000$173/sqft |
Source: GAMLS #20019787 Report a problem | ||
| 3/29/2022 | Sold | $450,000$173/sqft |
Source:  Hive MLS #CM986761 Report a problem | ||
| 3/1/2022 | Contingent | $450,000$173/sqft |
Source: GAMLS #20019787 Report a problem | ||
| 3/1/2022 | Pending sale | $450,000$173/sqft |
Source: Hive MLS #986761 Report a problem | ||
| 2/17/2022 | Listed for sale | $450,000+1700%$173/sqft |
Source: GAMLS #20019787 Report a problem | ||
| 9/17/1998 | Sold | $25,000$10/sqft |
Source: Public Record Report a problem | ||
Public tax history
| Year | Property taxes | Tax assessment |
|---|---|---|
| 2025 | $3,056 -2.7% | $130,862 +2.3% |
| 2024 | $3,141 +0.5% | $127,910 -0.5% |
| 2023 | $3,126 +39.3% | $128,510 +60.3% |
| 2022 | $2,244 -5.5% | $80,171 |
| 2021 | $2,374 -1.7% | $80,171 |
| 2020 | $2,416 +1.2% | $80,171 |
| 2019 | $2,388 +8.8% | $80,171 +5.3% |
| 2018 | $2,194 +14.4% | $76,171 +16.9% |
| 2017 | $1,919 +3.3% | $65,154 +3.3% |
| 2016 | $1,856 | $63,093 -0.9% |
| 2015 | $1,856 -1.4% | $63,661 +6.3% |
| 2014 | $1,882 +4.7% | $59,872 +5.9% |
| 2013 | $1,797 | $56,563 |
| 2012 | -- | -- |
| 2011 | -- | -- |
| 2010 | -- | -- |
| 2009 | -- | -- |
| 2008 | -- | -- |
| 2007 | -- | -- |
| 2005 | -- | -- |
| 2004 | -- | -- |
| 2003 | -- | -- |
| 2001 | $325 +38.2% | -- |
| 2000 | $235 | -- |
Find assessor info on the county website
Monthly payment
Est. payment
Payment breakdown
Explore the cost of this home by adjusting the details. Changes won't be saved.Climate risks
Neighborhood: 30666
Nearby schools
Schools provided by the listing agent
- Elementary: Bethlehem
- Middle: Haymon Morris
- High: Apalachee
Source: GAMLS. This data may not be complete. We recommend contacting the local school district to confirm school assignments for this home.

Similar homes
- $500,0004 bd3 ba2.5k sqft148 Perkins Ct, Winder, GA 30680Active
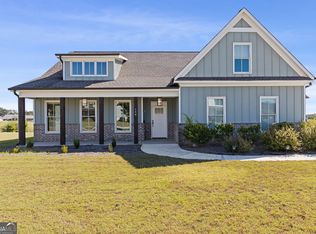
 MLS ID #10853683, Sharon Bicknell, eXp Realty. GAMLS
- $439,9004 bd3 ba2.3k sqft156 Brookland Ct, Winder, GA 30680Active
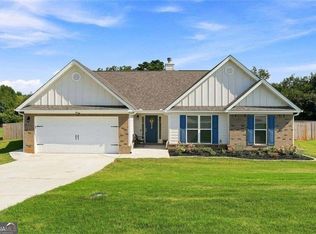 MLS ID #10839054, Jenneisha Parker, Keller Williams Realty Atl. Partners. GAMLS
- $345,0004 bd3 ba1.6k sqft1653 Amalie Dr, Statham, GA 30666Active
 MLS ID #10880198, Rodney Maison, Keller Williams Realty Atl. Partners. GAMLS
- $559,0004 bd3 ba3k sqft635 Marigot Way, Statham, GA 30666Active
 MLS ID #10764712, Mandi Bevis, James Realty Services. GAMLS
- $399,0004 bd3 ba2.1k sqft48 Robins Lndg, Winder, GA 30680ActiveMLS ID #10873640, John Cantwell, Wynd Realty Georgia. GAMLS
- $439,9994 bd2 ba2.2k sqft647 Graham Campbell Ln, Statham, GA 30666ActiveMLS ID #10843747, Theresa Sheriff, Chapman Hall Realtors Professionals. GAMLS
- $499,0004 bd3 ba2.5k sqft223 Dooly Dr, Statham, GA 30666ActiveMLS ID #10844795, Mark Spain, Mark Spain Real Estate. GAMLS
- $424,9003 bd3 ba2.3k sqft1234 Sunset Dr SE, Winder, GA 30680ActiveMLS ID #10831359, David Maxey, Keller Williams Realty Atl. Partners. GAMLS
- $379,9004 bd3 ba2.1k sqft1374 Hardigree Rd, Winder, GA 30680ActiveMLS ID #10867998, Natalia Shmigelsky, Drake Realty, Inc.. GAMLS
- $554,1554 bd4 ba2.3k sqft131 Maney Dr, Statham, GA 30666ActiveMLS ID #10835347, Sonya Turner, Peggy Slappey Properties. GAMLS
- $437,5004 bd3 ba2.7k sqft200 Richmond Dr, Statham, GA 30666ActiveMLS ID #10833464, Nedra Hayes, Kinley Realty Co.. GAMLS
- $330,0004 bd3 ba2.1k sqft410 Coleman Dr, Statham, GA 30666ActiveMLS ID #10825699, Stacey Goss, Atlanta Communities. GAMLS
- $567,5604 bd4 ba2.3k sqft157 Maney Dr, Statham, GA 30666ActiveMLS ID #10835803, Sonya Turner, Peggy Slappey Properties. GAMLS
- $385,0004 bd3 ba2k sqft324 Graham Campbell Ln, Statham, GA 30666ActiveMLS ID #10875885, Viviana Potes, Virtual Properties Realty.com. GAMLS
- $430,2004 bd3 ba2.3k sqft3241 Kottayam Ct, Statham, GA 30666New Construction
 FMLS GA
- $385,0005 bd3 ba2.6k sqft32 Graham Campbell Ln, Statham, GA 30666ActiveMLS ID #10879465, Kiara Roberts, Watch Realty Co. GAMLS
- $428,2504 bd3 ba3k sqft226 Cochin Dr, Statham, GA 30666New ConstructionFMLS GA
- $311,0003 bd2 ba1.3k sqft507 Marcel Park, Statham, GA 30666ActiveMLS ID #10838049, Cana Dailey, Southern Classic Realtors. GAMLS
- $349,9003 bd2 ba1.5k sqft530 Greenfield Dr, Statham, GA 30666ActiveMLS ID #10858321, Kimberly L Harkey, Heritage Realty. GAMLS
