Welcome home to this beautifully updated 4-bedroom, 3-full-bath home in Statham! From the moment you arrive, the adorable front porch and charming curb appeal invite you inside. The open-concept floor plan features craftsman-style trim, luxury vinyl flooring throughout, and an abundance of space for both everyday living and entertaining. The heart of the home is the kitchen, complete with granite countertops, a large center island, and plenty of workspace. The kitchen flows seamlessly into the spacious living and dining areas, creating the perfect gathering space for family and friends. Just off the kitchen is a large laundry room with ample storage and shelving for added convenience. The impressive primary suite is a true retreat, featuring vaulted ceilings and an abundance of space. The luxurious primary bath offers a large soaking tub, glass-enclosed shower, double vanities, and a generous walk-in closet. Step outside to enjoy the huge, flat backyard, enclosed by a privacy fence and offering plenty of room for entertaining, pets, play, gardening, or simply relaxing. A spacious outdoor shed provides additional storage for tools, lawn equipment, and more. With its thoughtful updates, spacious layout, beautiful finishes, and fantastic outdoor space, this Statham home is move-in ready and waiting for you to make it your own!
Active
Price cut: $10K (10/13)
$330,000
410 Coleman Dr, Statham, GA 30666
4beds
2,166sqft
Single Family Residence
Built in 1965
0.51 Acres Lot
$328,700 Zestimate®
$152/sqft
$-- HOA
What's special
Craftsman-style trimLarge center islandOpen-concept floor planAdorable front porchGenerous walk-in closetGlass-enclosed showerLuxury vinyl flooring throughout
- 73 days
- 1,760
- 198
Zillow last checked:
Listing updated:
Listed by:
Stacey Goss 770-289-9230,
Atlanta Communities
Source: GAMLS,MLS#: 10825699
Facts & features
Interior
Bedrooms & bathrooms
- Bedrooms: 4
- Bathrooms: 3
- Full bathrooms: 3
- Main level bathrooms: 3
- Main level bedrooms: 4
Rooms
- Room types: Den, Family Room, Laundry, Other
Kitchen
- Features: Breakfast Bar, Kitchen Island, Pantry
Heating
- Central
Cooling
- Ceiling Fan(s), Central Air
Appliances
- Included: Dishwasher, Disposal, Microwave
- Laundry: In Kitchen
Features
- Beamed Ceilings, Double Vanity, Master On Main Level, Vaulted Ceiling(s), Walk-In Closet(s)
- Flooring: Vinyl
- Windows: Double Pane Windows, Window Treatments
- Basement: Crawl Space
- Has fireplace: No
- Common walls with other units/homes: No Common Walls
Interior area
- Total structure area: 2,166
- Total interior livable area: 2,166 sqft
- Finished area above ground: 2,166
- Finished area below ground: 0
Property
Parking
- Total spaces: 1
- Parking features: Carport
- Has carport: Yes
Features
- Levels: One
- Stories: 1
- Fencing: Privacy,Wood
- Waterfront features: No Dock Or Boathouse
- Body of water: None
Lot
- Size: 0.51 Acres
- Features: Level, Private
Details
- Additional structures: Shed(s)
- Parcel number: ST02 032
- Special conditions: Agent/Seller Relationship
Construction
Type & style
- Home type: SingleFamily
- Architectural style: Ranch
- Property subtype: Single Family Residence
Materials
- Vinyl Siding
- Foundation: Block
- Roof: Metal
Condition
- Resale
- New construction: No
- Year built: 1965
Utilities & green energy
- Electric: 220 Volts
- Sewer: Septic Tank
- Water: Public
- Utilities for property: Electricity Available, Natural Gas Available, Sewer Available, Water Available
Community & HOA
Community
- Features: None
- Security: Smoke Detector(s)
- Subdivision: none
HOA
- Has HOA: No
- Services included: None
Location
- Region: Statham
Financial & listing details
- Price per square foot: $152/sqft
- Tax assessed value: $207,280
- Annual tax amount: $1,955
- Date on market: 8/14/2026
- Cumulative days on market: 73 days
- Listing agreement: Exclusive Agency
- Listing terms: Conventional,FHA
- Electric utility on property: Yes
Estimated market value
$328,700
$312,000 - $345,000
$2,209/mo
Price history
| Date | Event | Price |
|---|---|---|
| 10/13/2026 | Price change | $330,000-2.9%$152/sqft |
Source:  GAMLS #10825699 Report a problem GAMLS #10825699 Report a problem | ||
| 10/2/2026 | Price change | $340,000-1.4%$157/sqft |
Source: GAMLS #10825699 Report a problem | ||
| 8/31/2026 | Price change | $345,000-1.4%$159/sqft |
Source:  FMLS GA #7819217 Report a problem FMLS GA #7819217 Report a problem | ||
| 8/14/2026 | Listed for sale | $350,000+47.7%$162/sqft |
Source: GAMLS #10825699 Report a problem | ||
| 9/1/2022 | Sold | $237,000+238.6%$109/sqft |
Source: Public Record Report a problem | ||
| 3/12/2015 | Sold | $70,000-33.3%$32/sqft |
Source: Public Record Report a problem | ||
| 9/28/2007 | Sold | $105,000$48/sqft |
Source: Public Record Report a problem | ||
Public tax history
| Year | Property taxes | Tax assessment |
|---|---|---|
| 2025 | $2,495 +8.7% | $82,912 +7.5% |
| 2024 | $2,296 +0.1% | $77,117 |
| 2023 | $2,294 +28.6% | $77,117 +45.2% |
| 2022 | $1,784 +3.4% | $53,096 +15.3% |
| 2021 | $1,725 +10.3% | $46,063 +12.3% |
| 2020 | $1,564 +0.2% | $41,030 |
| 2019 | $1,561 +2.8% | $41,030 |
| 2018 | $1,518 +9.7% | $41,030 +13% |
| 2017 | $1,384 +52.9% | $36,320 |
| 2016 | $905 | $36,320 |
| 2015 | $905 -11.5% | $36,320 +16.3% |
| 2014 | $1,023 +25.7% | $31,220 +6.1% |
| 2013 | $814 | $29,426 |
| 2012 | -- | -- |
| 2011 | -- | -- |
| 2010 | -- | -- |
| 2009 | -- | -- |
| 2008 | -- | -- |
| 2007 | -- | -- |
| 2005 | -- | -- |
| 2004 | -- | -- |
| 2003 | -- | -- |
| 2001 | $87 -68.5% | -- |
| 2000 | $275 -28.3% | -- |
| 1999 | $383 | -- |
Find assessor info on the county website
Monthly payment
Est. payment
Payment breakdown
Explore the cost of this home by adjusting the details. Changes won't be saved.Climate risks
Neighborhood: 30666
Nearby schools
Schools provided by the listing agent
- Elementary: Statham
- Middle: Bear Creek
- High: Winder Barrow
Source: GAMLS. This data may not be complete. We recommend contacting the local school district to confirm school assignments for this home.
Similar homes
- $389,9004 bd3 ba2k sqft406 Sunset Dr, Statham, GA 30666Active
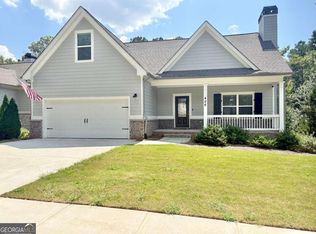
 MLS ID #10868331, Haven House Team, Virtual Properties Realty.Net. GAMLS
 - $385,0004 bd3 ba2k sqft324 Graham Campbell Ln, Statham, GA 30666Active
 MLS ID #10875885, Viviana Potes, Virtual Properties Realty.com. GAMLS
 - $347,0004 bd2 ba1.7k sqft369 Kay Dr, Winder, GA 30680Active
 MLS ID #10845869, Tammy W McKinney, Real Broker, LLC. GAMLS
 - $369,9004 bd3 ba2k sqft334 Hills Point Ct, Bethlehem, GA 30620Active
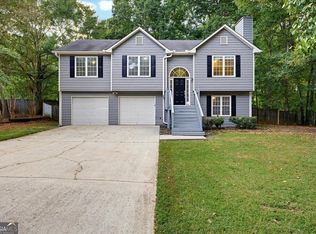 MLS ID #10876663, Stenisha A Reed, Solutions First Realty LLC. GAMLS
 - $449,0004 bd3 ba2.5k sqft261 Breckens Way, Statham, GA 30666ActiveMLS ID #10838203, Vic Mixon, Five Market Realty LLC. GAMLS
- $375,0004 bd3 ba2.1k sqft652 Thorn Brook Rdg, Bethlehem, GA 30620ActiveMLS ID #10841404, Adriana Zacarias, Keller Williams Chattahoochee. GAMLS
- $329,0004 bd3 ba2.4k sqft113 Crossbow Cir, Winterville, GA 30683ActiveMLS ID #10803253, Tim Dabney, Keller Williams Premier. GAMLS
- $325,0003 bd3 ba1.5k sqft112 E Stephens St, Winder, GA 30680ActiveMLS ID #10855941, Mandy Sayles, BHHS Georgia Properties. GAMLS
- $344,9004 bd2 ba1.6k sqft150 Cherokee Ct, Athens, GA 30606ActiveMLS ID #10774840, Benjamin Harrison Guess, How Bout Them Properties, LLC. GAMLS
- $390,0004 bd3 ba2k sqft2332 Spring Brook Dr, Monroe, GA 30655ActiveMLS ID #10876569, Emily Mackenzie, BHGRE Metro Brokers. GAMLS
- $349,9003 bd2 ba2k sqft388 Cherokee Rdg, Athens, GA 30606ActiveMLS ID #10770488, Daniel Taylor, eXp Realty. GAMLS
- $350,0003 bd3 ba1.7k sqft106 Berkeshire Ct, Athens, GA 30606Active Under ContractMLS ID #10857691, David C Sibilsky, Greater Athens Properties. GAMLS
- $324,9003 bd2 ba1.9k sqft1599 Jockey Ct, Auburn, GA 30011ActiveMLS ID #10839000, Stephen Milone, eXp Realty. GAMLS
- $339,9003 bd2 ba1.6k sqft953 Jefferson Walk Cir, Jefferson, GA 30549ActiveMLS ID #10838950, Porter Williams Team, BHHS Georgia Properties. GAMLS
- $358,0004 bd3 ba2.2k sqft231 Camp Ct, Bethlehem, GA 30620For Sale
 MLS ID #7841124, Tanya Pickens, Opendoor Brokerage, LLC. FMLS GA
 - $345,0003 bd2 ba1.1k sqft255 Caroline Ave, Athens, GA 30606ActiveMLS ID #10846868, Jarrett M Martin, Corcoran Classic Living. GAMLS
- $357,4994 bd3 ba1.9k sqft1519 New Hope Church Rd, Loganville, GA 30052ActiveMLS ID #10853316, Jonathan G Davis, Buford Realty. GAMLS
- $392,5003 bd2 ba2k sqft841 Highway 82, Winder, GA 30680ActiveMLS ID #10800775, Grace Austin, Southern Classic Realtors. GAMLS
- $389,0003 bd3 ba2k sqft341 Norwood Ln, Winder, GA 30680ActiveMLS ID #10844387, Nathaniel Eisenman, eXp Realty. GAMLS
- $389,9004 bd3 ba2.4k sqft2103 Massey Ln, Winder, GA 30680ActiveMLS ID #10801361, Cindy Davila, All Star Realty. GAMLS
