100% FINANCING. NO MONEY DOWN FOR FIRST TIME HOMEBUYERS. Rare Find on an Unfinished Basement Priced at a Steal! Like new but better than new. This meticulously maintained 4-bedroom, 2.5-bath home, built in 2023, offers modern design, functionality, and exceptional value. Situated on an unfinished basement he possibilities are endless-add a media room, gym, or guest suite to create your dream space. The open-concept kitchen flows seamlessly into the family room, perfect for entertaining or relaxing. You'll love the front porch, oversized laundry room, brick fireplace, and spacious primary suite with a generous walk-in closet. Step out onto the back deck overlooking a private, fenced, tree-lined backyard, ideal for gatherings or quiet mornings with coffee. Located in a well-maintained community just minutes from schools, dining, shopping, and easy access to 316, this home blends comfort and convenience effortlessly while maintaining a peaceful countryside feel. USDA 100% FINANCING AVAILABLE FOR THIS PROPERTY
Active
Price cut: $10K (9/19)
$389,900
406 Sunset Dr, Statham, GA 30666
4beds
--sqft
Single Family Residence
Built in 2023
7,405 Square Feet Lot
$388,300 Zestimate®
$--/sqft
$25/mo HOA
What's special
Brick fireplaceModern designSpacious primary suiteFront porchPrivate fenced tree-lined backyardGenerous walk-in closetOpen-concept kitchen
- 37 days
- 312
- 34
Zillow last checked:
Listing updated:
Listed by:
Haven House Team 404-295-0029,
Virtual Properties Realty.Net,
Sheri Winston 678-428-0752,
Virtual Properties Realty.Net
Source: GAMLS,MLS#: 10868331
Facts & features
Interior
Bedrooms & bathrooms
- Bedrooms: 4
- Bathrooms: 3
- Full bathrooms: 2
- 1/2 bathrooms: 1
- Main level bathrooms: 1
- Main level bedrooms: 1
Rooms
- Room types: Bonus Room, Laundry
Kitchen
- Features: Breakfast Area, Breakfast Bar, Kitchen Island, Pantry
Heating
- Central
Cooling
- Ceiling Fan(s), Central Air, Electric
Appliances
- Included: Dishwasher, Microwave
- Laundry: Other
Features
- Double Vanity, Master On Main Level
- Flooring: Carpet
- Windows: Double Pane Windows
- Basement: Bath/Stubbed,Daylight,Full,Unfinished
- Attic: Pull Down Stairs
- Number of fireplaces: 1
- Fireplace features: Factory Built, Gas Starter
- Common walls with other units/homes: No Common Walls
Interior area
- Total structure area: 0
- Finished area above ground: 0
- Finished area below ground: 0
Property
Parking
- Total spaces: 2
- Parking features: Attached, Garage, Garage Door Opener, Kitchen Level
- Has attached garage: Yes
Features
- Levels: Three Or More
- Stories: 3
- Patio & porch: Deck
- Fencing: Back Yard,Wood
- Body of water: None
Lot
- Size: 7,405 Square Feet
- Features: Level, Private
Details
- Parcel number: ST02B 039
Construction
Type & style
- Home type: SingleFamily
- Architectural style: Craftsman
- Property subtype: Single Family Residence
Materials
- Brick, Concrete
- Roof: Composition
Condition
- Resale
- New construction: No
- Year built: 2023
Utilities & green energy
- Sewer: Public Sewer
- Water: Public
- Utilities for property: Cable Available, Electricity Available, High Speed Internet, Natural Gas Available, Phone Available, Sewer Available, Underground Utilities, Water Available
Green energy
- Water conservation: Low-Flow Fixtures
Community & HOA
Community
- Features: Sidewalks
- Security: Carbon Monoxide Detector(s), Security System, Smoke Detector(s)
- Subdivision: Ellington Farms
HOA
- Has HOA: Yes
- Services included: Other
- HOA fee: $300 annually
Location
- Region: Statham
Financial & listing details
- Tax assessed value: $343,735
- Annual tax amount: $3,476
- Date on market: 9/6/2026
- Cumulative days on market: 37 days
- Listing agreement: Exclusive Agency
- Listing terms: Cash,Conventional,FHA,VA Loan
- Electric utility on property: Yes
Estimated market value
$388,300
$369,000 - $408,000
$2,402/mo
Price history
| Date | Event | Price |
|---|---|---|
| 9/19/2026 | Price change | $389,900-2.5% |
Source:  FMLS GA #7831340 Report a problem FMLS GA #7831340 Report a problem | ||
| 9/6/2026 | Listed for sale | $399,900-2.2% |
Source: FMLS GA #7831340 Report a problem | ||
| 9/4/2026 | Listing removed | $408,900 |
Source: FMLS GA #7787377 Report a problem | ||
| 8/18/2026 | Price change | $408,900-0.2% |
Source:  GAMLS #10786174 Report a problem GAMLS #10786174 Report a problem | ||
| 7/20/2026 | Price change | $409,900-1.2% |
Source: FMLS GA #7787377 Report a problem | ||
| 6/15/2026 | Listed for sale | $415,000+3.8% |
Source: FMLS GA #7787377 Report a problem | ||
| 3/21/2025 | Sold | $399,900 |
Source: GAMLS #10463348 Report a problem | ||
| 2/20/2025 | Pending sale | $399,900 |
Source: Hive MLS #1023897 Report a problem | ||
| 2/20/2025 | Listed for sale | $399,900 |
Source: Hive MLS #1023897 Report a problem | ||
| 10/24/2024 | Listing removed | $399,900 |
Source: GAMLS #10171176 Report a problem | ||
| 6/14/2023 | Listed for sale | $399,900 |
Source: Hive MLS #1007802 Report a problem | ||
Public tax history
| Year | Property taxes | Tax assessment |
|---|---|---|
| 2025 | $4,390 +9.7% | $137,494 +2.3% |
| 2024 | $4,003 +572.9% | $134,445 +572.2% |
| 2023 | $595 -11.5% | $20,000 |
| 2022 | $672 | $20,000 |
Find assessor info on the county website
Monthly payment
Est. payment
Payment breakdown
Explore the cost of this home by adjusting the details. Changes won't be saved.Climate risks
Neighborhood: 30666
Nearby schools
Schools provided by the listing agent
- Elementary: Statham
- Middle: Bear Creek
- High: Winder Barrow
Source: GAMLS. This data may not be complete. We recommend contacting the local school district to confirm school assignments for this home.
Similar homes
- $340,0004 bd3 ba2.1k sqft410 Coleman Dr, Statham, GA 30666Active

 MLS ID #10825699, Stacey Goss, Atlanta Communities. GAMLS
 - $390,0004 bd3 ba2.7k sqft384 Condor Ct, Statham, GA 30666Active
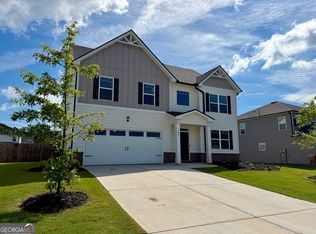 MLS ID #10787083, Gayla Cagle, Settin' Roots Realty. GAMLS
 - $460,0004 bd3 ba2.5k sqft261 Breckens Way, Statham, GA 30666Active
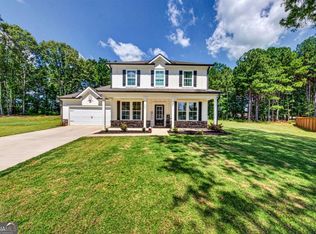 MLS ID #10838203, Vic Mixon, Five Market Realty LLC. GAMLS
 - $405,0004 bd3 ba2.1k sqft124 Finch Way, Jefferson, GA 30549Active
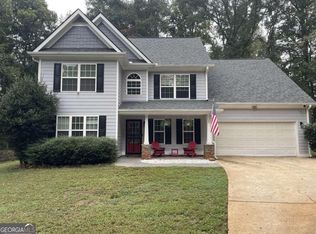 MLS ID #10867912, Susan H Ayers, Clickit Realty Inc.. GAMLS
 - $389,0003 bd3 ba2k sqft341 Norwood Ln, Winder, GA 30680ActiveMLS ID #10844387, Nathaniel Eisenman, eXp Realty. GAMLS
- $549,7904 bd4 ba-- sqft105 Maney Dr, Statham, GA 30666ActiveMLS ID #10852018, Sonya Turner, Peggy Slappey Properties. GAMLS
- $554,1554 bd4 ba2.3k sqft131 Maney Dr, Statham, GA 30666ActiveMLS ID #10835347, Sonya Turner, Peggy Slappey Properties. GAMLS
- $365,5005 bd3 ba2.8k sqft1323 Hudson Ct, Bethlehem, GA 30620ActiveMLS ID #10871497, Kristin Goodman, Keller Williams Greater Athens. GAMLS
- $350,0004 bd3 ba-- sqft353 Fall View Ct, Winder, GA 30680ActiveMLS ID #10868640, Dmitrijs Zitans, First United Realty. GAMLS
- $360,0004 bd3 ba2.2k sqft231 Camp Ct, Bethlehem, GA 30620For Sale
 MLS ID #7841124, Tanya Pickens, Opendoor Brokerage, LLC. FMLS GA
 - $474,9004 bd2 ba2.2k sqft111 Buttercup Ln, Bogart, GA 30622ActiveMLS ID #10842804, Ashleigh Baker, Coldwell Banker Upchurch Realty. GAMLS
- $397,0004 bd3 ba2.6k sqft42 Sinclair Cir, Hoschton, GA 30548ActiveMLS ID #10856617, Crystal Cooper, Keller Williams Realty Atl. Partners. GAMLS
- $374,8005 bd3 ba2.5k sqft713 Moonlite Trce, Winder, GA 30680ActiveMLS ID #10793690, Scott C Meeler, Chris McCall Realty. GAMLS
- $410,0004 bd3 ba2.6k sqft480 White Trillium Dr, Hoschton, GA 30548ActiveMLS ID #10840275, Sarah Maslowski, Keller Williams Realty Atl. Partners. GAMLS
- $355,0004 bd3 ba2.2k sqft1978 Waterside Cir, Bethlehem, GA 30620ActiveMLS ID #10852594, Alex Wall, Coldwell Banker Upchurch Realty. GAMLS
- $424,9004 bd3 ba-- sqft731 Peachtree Rd, Jefferson, GA 30549ActiveMLS ID #10837149, Meek Realty Group, Meek Realty Group. GAMLS
- $389,9004 bd3 ba-- sqft3835 Hawk Tail Dr, Loganville, GA 30052For SaleMLS ID #7818188, DORIS Key, Maximum One Realtor Partners. FMLS GA
- $399,9004 bd3 ba2.3k sqft377 Hellen Valley Dr, Braselton, GA 30517ActiveMLS ID #10850697, Javier Diaz, Bolst. GAMLS
- $399,0003 bd3 ba1.8k sqft113 E Surry Ct, Athens, GA 30606ActiveMLS ID #10851650, Erin Groover, Homesmart Realty Partners. GAMLS
- $439,9004 bd4 ba2.2k sqft1641 Broad Street E, Athens, GA 30601For Sale
 MLS ID #CL360325, Scott Talley, 5Market Realty. Hive MLS
