GRAND OPENING INCENTIVES JUST RELEASED ON STANDING INVENTORY! UP TO $10,000 in Closing Cost with preferred lender or $7500 in Flex Money and $2500 Closing Cost! The Rosemary plan offers spacious ranch-style living with flexible space already planned for future expansion, including an unfinished upstairs bedroom and stubbed bathroom ready to become a fifth bedroom and fourth bathroom when the time is right. If you've toured new construction lately, you may have noticed many homes start to feel the same. Madison Oaks was created to be different. Every home here is intentionally designed, not simply built to check boxes, but thoughtfully planned with the way people actually live in mind. This home sits on a generous homesite and features a two car garage with plenty of room for everyday storage and convenience. Inside, the family room is anchored by a beautiful wood burning fireplace with a brick surround, creating a warm and inviting focal point for gatherings and everyday living. The layout includes thoughtfully designed bedroom spaces including secondary bedrooms connected by a true Jack and Jill bath, as well as an additional private bedroom suite with a walk-in shower that works perfectly for guests, teens, or in-law living. Upstairs, the unfinished bedroom and stubbed bathroom provide the opportunity to easily create a future fifth bedroom and fourth bathroom, giving the next homeowner flexibility as their needs grow. At Madison Oaks, homes are designed to offer both luxury and livability with spacious homesites, thoughtful layouts, and finishes that feel intentional rather than standard. Built by Homelife Communities
Active
Price increase: $355 (8/29)
$554,155
131 Maney Dr, Statham, GA 30666
4beds
2,367sqft
Single Family Residence
Built in 2026
0.71 Acres Lot
$553,800 Zestimate®
$234/sqft
$63/mo HOA
What's special
Thoughtfully designed bedroom spacesSpacious ranch-style livingGenerous homesite
- 45 days
- 319
- 22
Zillow last checked:
Listing updated:
Listed by:
Sonya Turner 678-367-9422,
Peggy Slappey Properties,
Kristi Pargeon 205-529-0313,
Peggy Slappey Properties
Source: GAMLS,MLS#: 10835347
Facts & features
Interior
Bedrooms & bathrooms
- Bedrooms: 4
- Bathrooms: 4
- Full bathrooms: 3
- 1/2 bathrooms: 1
- Main level bathrooms: 3
- Main level bedrooms: 4
Rooms
- Room types: Bonus Room, Family Room, Laundry, Other
Kitchen
- Features: Kitchen Island, Solid Surface Counters, Walk-in Pantry
Heating
- Central, Electric
Cooling
- Central Air, Electric
Appliances
- Included: Dishwasher, Microwave
- Laundry: Mud Room
Features
- Double Vanity, High Ceilings, Master On Main Level, Split Bedroom Plan, Tray Ceiling(s), Walk-In Closet(s)
- Flooring: Carpet, Laminate
- Windows: Double Pane Windows
- Basement: None
- Number of fireplaces: 1
- Fireplace features: Factory Built, Family Room
- Common walls with other units/homes: No Common Walls
Interior area
- Total structure area: 2,367
- Total interior livable area: 2,367 sqft
- Finished area above ground: 2,367
- Finished area below ground: 0
Property
Parking
- Total spaces: 2
- Parking features: Attached, Garage, Garage Door Opener, Side/Rear Entrance
- Has attached garage: Yes
Accessibility
- Accessibility features: Accessible Doors, Accessible Entrance
Features
- Levels: One
- Stories: 1
- Patio & porch: Patio
- Exterior features: Other
- Body of water: None
Lot
- Size: 0.71 Acres
- Features: None
- Residential vegetation: Grassed
Details
- Parcel number: 0.0
Construction
Type & style
- Home type: SingleFamily
- Architectural style: Craftsman,Traditional
- Property subtype: Single Family Residence
Materials
- Brick, Concrete, Stone
- Foundation: Slab
- Roof: Composition
Condition
- New Construction
- New construction: Yes
- Year built: 2026
Details
- Warranty included: Yes
Utilities & green energy
- Sewer: Septic Tank
- Water: Public
- Utilities for property: Cable Available, Electricity Available, Phone Available, Underground Utilities, Water Available
Green energy
- Energy efficient items: Thermostat
Community & HOA
Community
- Features: Street Lights
- Security: Carbon Monoxide Detector(s), Smoke Detector(s)
- Subdivision: Madison Oaks
HOA
- Has HOA: Yes
- Services included: Insurance
- HOA fee: $750 annually
Location
- Region: Statham
Financial & listing details
- Price per square foot: $234/sqft
- Date on market: 8/28/2026
- Cumulative days on market: 45 days
- Listing agreement: Exclusive Right To Sell
- Listing terms: 1031 Exchange,Cash,Conventional,FHA,VA Loan
- Electric utility on property: Yes
Estimated market value
$553,800
$526,000 - $581,000
$2,518/mo
Price history
| Date | Event | Price |
|---|---|---|
| 8/29/2026 | Price change | $554,155+0.1%$234/sqft |
Source:  FMLS GA #7755146 Report a problem FMLS GA #7755146 Report a problem | ||
| 8/15/2026 | Listed for sale | $553,800$234/sqft |
Source: FMLS GA #7755146 Report a problem | ||
| 8/1/2026 | Listing removed | $553,800$234/sqft |
Source:  GAMLS #10738366 Report a problem GAMLS #10738366 Report a problem | ||
| 4/17/2026 | Listed for sale | $553,8000%$234/sqft |
Source: FMLS GA #7755146 Report a problem | ||
| 4/14/2026 | Listing removed | $553,900$234/sqft |
Source: GAMLS #10708330 Report a problem | ||
| 3/18/2026 | Price change | $553,900-1.1%$234/sqft |
Source: GAMLS #10708330 Report a problem | ||
| 3/12/2026 | Listed for sale | $559,900$237/sqft |
Source: FMLS GA #7733524 Report a problem | ||
Public tax history
Tax history is unavailable.
Monthly payment
Est. payment
Payment breakdown
Explore the cost of this home by adjusting the details. Changes won't be saved.Climate risks
Neighborhood: 30666
Nearby schools
Schools provided by the listing agent
- Elementary: Statham
- Middle: Bear Creek
- High: Winder Barrow
Source: GAMLS. This data may not be complete. We recommend contacting the local school district to confirm school assignments for this home.


Similar homes
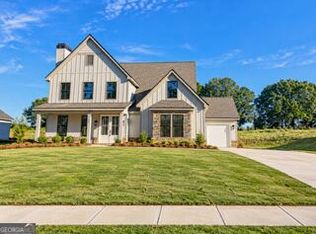
- $567,5604 bd4 ba2.3k sqft157 Maney Dr, Statham, GA 30666Active

 MLS ID #10835803, Sonya Turner, Peggy Slappey Properties. GAMLS
 - $369,9004 bd3 ba2.1k sqft62 Windrow Trl, Statham, GA 30666Active
 MLS ID #10842206, Stenisha A Reed, Solutions First Realty LLC. GAMLS
 - $564,9804 bd4 ba2.5k sqft327 Springtime Way, Monroe, GA 30655Active
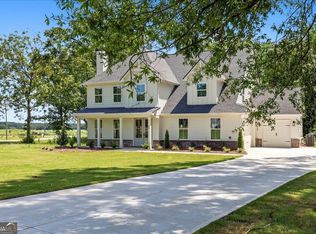 MLS ID #10839772, Linda Cothern, Peggy Slappey Properties. GAMLS
 - $399,9003 bd3 ba2.4k sqft416 Seashell Ct #16, Statham, GA 30666Active
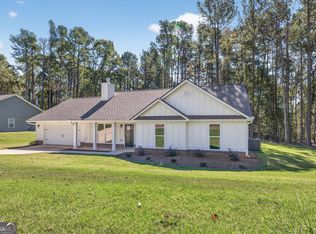 MLS ID #10795586, Terri L Tarver, Georgia Realty Group. GAMLS
 - $750,2014 bd3 ba2.5k sqft357 Lake Vista Dr, Statham, GA 30666ActiveMLS ID #10838930, Rachel N Webb, Hill Wood Realty. GAMLS
- $775,0004 bd5 ba3.2k sqft1706 Georgia Club Dr, Statham, GA 30666ActiveMLS ID #10827573, Michelle Maddox, Coldwell Banker Upchurch Realty. GAMLS
- $539,9004 bd4 ba2.6k sqft418 Grand Wehunt Dr, Hoschton, GA 30548New Construction
 FMLS GA
 - $564,9003 bd3 ba2k sqft380 Ansley Dr, Athens, GA 30605ActiveMLS ID #10869349, Denise Beck, Coldwell Banker Upchurch Realty. GAMLS
- $519,9004 bd3 ba2.5k sqft574 Gene Bell Rd, Monroe, GA 30655New ConstructionFMLS GA
- $564,9005 bd4 ba2.5k sqft2504 Creekside Xing, Monroe, GA 30656ActiveMLS ID #10808079, Lisa Vernon, NorthGroup Real Estate Inc. GAMLS
- $510,0104 bd4 ba2.8k sqft1226 Riverbrook Dr, Bogart, GA 30622ActiveMLS ID #10831262, Elaine Latiff, D.R. Horton Realty of Georgia, Inc.. GAMLS
- $579,0005 bd4 ba3k sqft2606 Traditions Way, Jefferson, GA 30549ActiveMLS ID #10839829, Miranda Gill, Virtual Properties Realty.com. GAMLS
- $564,9004 bd3 ba2.5k sqft1297 Pj East Rd, Covington, GA 30014New ConstructionFMLS GA
- $480,0004 bd4 ba2.8k sqft352 Chestnut Chase, Hoschton, GA 30548ActiveMLS ID #10834568, Yoonji Han, The Promise Realty Group. GAMLS
- $580,0004 bd3 ba2.4k sqft943 Clubside Dr, Monroe, GA 30655Active Under ContractMLS ID #10791186, Lee P Malcom, Malcom & Malcom Realty Prof.. GAMLS
- $619,9004 bd4 ba2.7k sqft720 Youth Jersey Rd, Monroe, GA 30655ActiveMLS ID #10857137, Doug Minton, Keller Williams Realty Atl. Partners. GAMLS
- $349,9004 bd3 ba2.3k sqft2320 Spring Brook Dr, Monroe, GA 30655ActiveMLS ID #10832472, Stenisha A Reed, Solutions First Realty LLC. GAMLS
- $669,9004 bd4 ba2.8k sqft3757 Lower Tanner Bridge Road, Monroe, GA 30656New Construction
 MLS ID #CL360187, Doug Minton, Keller Williams Realty Atlanta. Hive MLS
