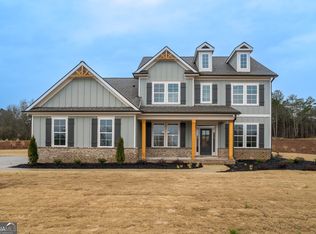
The Blackburn plan built by My Home Communities! Quick Move-In! Welcome to this 4 bed, 3 bath ranch with bonus room, beautifully situated on over 4.8 acres of private land. This thoughtfully designed home features a side-entry, cedar columns, and inviting front porch. Inside, the open-concept floor plan showcases a gourmet kitchen with 42" wood hood cabinets, large island, quartz countertops, wall oven, and pendant lighting. The spacious family room features coffered ceilings and a linear electric fireplace with shiplap from floor to ceiling. The luxurious primary suite offers a large tiled super shower with niche, bench, and frameless glass door. Additionally, there are 2 secondary bedrooms and laundry room on main floor. Upstairs includes a loft/bedroom with full bath. Other standout features include LVP flooring, mud bench, oak tread stairs, timeless black hardware, and much more. Schedule a showing today! $10,000 Any Way You Want It* with use of seller's preferred lender with binding contract by 11/30/2026.
Active
$564,900
1297 Pj East Rd, Covington, GA 30014
4beds
2,549sqft
Single Family Residence
Built in 2026
4.83 Acres Lot
$565,100 Zestimate®
$222/sqft
$-- HOA
What's special
Luxurious primary suiteLarge islandCedar columnsOpen-concept floor planInviting front porchSpacious family roomOak tread stairs
- 53 days
- 449
- 51
Zillow last checked:
Listing updated:
Listed by:
Tamra J Wade 770-502-6230,
Re/Max Tru, Inc.,
Emily Wade 770-475-0505,
Re/Max Tru, Inc.
Source: GAMLS,MLS#: 10846110
Facts & features
Interior
Bedrooms & bathrooms
- Bedrooms: 4
- Bathrooms: 3
- Full bathrooms: 3
- Main level bathrooms: 2
- Main level bedrooms: 3
Rooms
- Room types: Family Room, Foyer, Other
Dining room
- Features: Separate Room
Kitchen
- Features: Breakfast Area, Breakfast Room, Kitchen Island, Solid Surface Counters, Walk-in Pantry
Heating
- Central, Electric, Zoned
Cooling
- Ceiling Fan(s), Central Air, Electric, Zoned
Appliances
- Included: Dishwasher, Electric Water Heater, Microwave, Oven, Oven/Range (Combo), Stainless Steel Appliance(s)
- Laundry: In Hall, Other
Features
- Double Vanity, High Ceilings, Master On Main Level, Tile Bath, Tray Ceiling(s), Walk-In Closet(s)
- Flooring: Carpet
- Basement: None
- Attic: Pull Down Stairs
- Number of fireplaces: 1
- Fireplace features: Factory Built, Family Room, Living Room
- Common walls with other units/homes: No Common Walls
Interior area
- Total structure area: 2,549
- Total interior livable area: 2,549 sqft
- Finished area above ground: 2,549
- Finished area below ground: 0
Video & virtual tour
Property
Parking
- Parking features: Attached, Garage, Kitchen Level, Side/Rear Entrance
- Has attached garage: Yes
Features
- Levels: One and One Half
- Stories: 1
- Patio & porch: Patio, Porch
- Body of water: None
Lot
- Size: 4.83 Acres
- Features: Private
- Residential vegetation: Partially Wooded, Wooded
Details
- Parcel number: 0.0
Construction
Type & style
- Home type: SingleFamily
- Architectural style: Brick/Frame,Traditional
- Property subtype: Single Family Residence
Materials
- Other
- Foundation: Slab
- Roof: Composition
Condition
- New Construction
- New construction: Yes
- Year built: 2026
Details
- Warranty included: Yes
Utilities & green energy
- Electric: 220 Volts
- Sewer: Septic Tank
- Water: Public
- Utilities for property: Cable Available, Electricity Available, High Speed Internet, Underground Utilities, Water Available
Community & HOA
Community
- Features: None
- Security: Carbon Monoxide Detector(s), Smoke Detector(s)
- Subdivision: Pinegate
HOA
- Has HOA: No
- Services included: None
Location
- Region: Covington
Financial & listing details
- Price per square foot: $222/sqft
- Annual tax amount: $1,347
- Date on market: 9/15/2026
- Cumulative days on market: 53 days
- Listing agreement: Exclusive Right To Sell
- Listing terms: Cash,Conventional,FHA,USDA Loan,VA Loan
- Electric utility on property: Yes
Estimated market value
$565,100
$537,000 - $593,000
$2,778/mo
Price history
| Date | Event | Price |
|---|---|---|
| 10/2/2026 | Listed for sale | $564,900-0.9%$222/sqft |
Source:  GAMLS #10846110 Report a problem | ||
| 3/9/2026 | Price change | $569,900-3.4%$224/sqft |
Source: GAMLS #10671316 Report a problem | ||
| 1/13/2026 | Price change | $589,900-1.7%$231/sqft |
Source: GAMLS #10671316 Report a problem | ||
| 10/21/2025 | Listed for sale | $599,900$235/sqft |
Source: GAMLS #10628845 Report a problem | ||
| 10/21/2025 | Listing removed | $599,900$235/sqft |
Source: Tamra Wade and Partners Report a problem | ||
| 8/25/2025 | Price change | $599,900-4.2%$235/sqft |
Source: GAMLS #10544718 Report a problem | ||
| 6/17/2025 | Listed for sale | $625,900$246/sqft |
Source: Tamra Wade and Partners Report a problem | ||
Public tax history
Tax history is unavailable.
Monthly payment
Est. payment
Payment breakdown
Explore the cost of this home by adjusting the details. Changes won't be saved.Climate risks
Neighborhood: 30014
Nearby schools
Schools provided by the listing agent
- Elementary: Walnut Grove
- Middle: Youth
- High: Walnut Grove
Source: GAMLS. This data may not be complete. We recommend contacting the local school district to confirm school assignments for this home.

Similar homes
- $580,0005 bd3 ba3k sqft878 Forrester Cemetery Rd, Covington, GA 30014Active

 MLS ID #10839998, Mark Spain, Mark Spain Real Estate. GAMLS
- $534,8994 bd13 ba2.9k sqft257 Pinewood Dr, Covington, GA 30014Active
 MLS ID #10858005, Doug Minton, Keller Williams Realty Atl. Partners. GAMLS
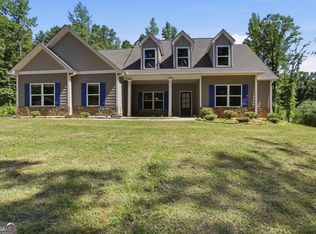
- $431,0004 bd4 ba2.5k sqft45 Hawthorn Ln, Covington, GA 30014Active
 MLS ID #10780263, Tanya Pickens, Opendoor Brokerage. GAMLS
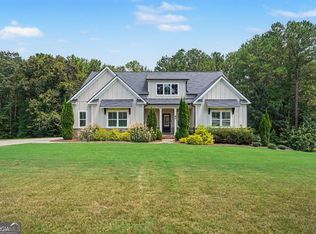
- $539,9004 bd4 ba3.7k sqft80 Rock Rose Dr, Covington, GA 30014Active
 MLS ID #10835070, Haven House Team, Virtual Properties Realty.Net. GAMLS
- $599,9004 bd3 ba2.8k sqft461 Spring Creek Dr, Monroe, GA 30655Active Under ContractGAMLS
- $519,9004 bd3 ba2.5k sqft574 Gene Bell Rd, Monroe, GA 30655ActiveMLS ID #10847036, Tamra J Wade, Re/Max Tru, Inc.. GAMLS
- $542,5004 bd3 ba2.1k sqft85 Woodfin Way, Social Circle, GA 30025ActiveMLS ID #10833261, Ansley Willett, Southern Classic Realtors. GAMLS
- $515,0003 bd2 ba2.2k sqft246 Club Dr, Monroe, GA 30655ActiveMLS ID #10844878, Kasey Prince, Keller Williams Realty Atl. Partners. GAMLS
- $529,0003 bd2 ba2.1k sqft3697 Tom Brewer Rd, Loganville, GA 30052ActiveMLS ID #10874489, April R Harrison, Front Gate Homes. GAMLS
- $599,0004 bd5 ba3.6k sqft4457 Meadowwood Dr, Loganville, GA 30052ActiveMLS ID #10875679, Shaheen Dossani, Realties - USA. GAMLS
- $615,0004 bd2 ba1.8k sqft1094 McLeod Estates Dr, Monroe, GA 30655ActiveMLS ID #10866543, Lorine R Rogers, LIVE Property Group Real Estate. GAMLS
- $599,9004 bd4 ba2.6k sqft2736 Thomas View Trl, Loganville, GA 30052ActiveMLS ID #10868131, Doug Minton, Keller Williams Realty Atl. Partners. GAMLS
- $429,9004 bd3 ba2.4k sqft231 E Marable St, Monroe, GA 30655ActiveMLS ID #10886606, Tamra J Wade, Re/Max Tru, Inc.. GAMLS
- $679,9004 bd3 ba2.3k sqft1025 Dewey Rd, Statham, GA 30666ActiveMLS ID #10843562, Brittany Powers, Keller Williams Greater Athens. GAMLS
- $387,5003 bd2 ba1.9k sqft4195 Dorchester Dr SE, Covington, GA 30014ActiveMLS ID #10886094, Cindy Samagalsky, McGinnis Realty & Appraisals. GAMLS
- $627,4004 bd4 ba3.2k sqft3601 Fannie Thompson Rd, Monroe, GA 30656ActiveMLS ID #10857157, Doug Minton, Keller Williams Realty Atl. Partners. GAMLS
- $699,0004 bd3 ba2k sqft900 John W Breedlove Rd, Monroe, GA 30656ActiveMLS ID #10846999, Eterno Realty Group, The Rezerve. GAMLS
