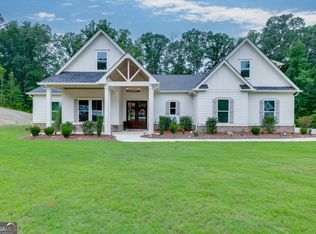
FAMILY RELOCATING OUT OF STATE!!!!!!! PRICE IS NEGOTIABLE!!!!!!! What's Special: 5-acres Pond Outdoor fireplace Gourmet Kitchen Peaceful primary suite Beautiful 2 story sits on 5-acres nestled by a tranquil pond right in your backyard. This home boasts 5 bedrooms, 3 baths, with a large open kitchen that includes a high-end Frigidaire appliance package with a gas stove and convection oven, Fisher & Paykel refrigerator, quartz counters and custom cabinets. The living area with a gas fireplace opens to the back covered patio that includes a cozy wood burning fireplace with a view of your pond. Off the main living area you find a formal dining room with custom trim-work on the walls and ceiling along with a formal living room. The owners suite is oversized with a separate sitting area, the spa-inspired en-suite includes a drop in soaking tub, large tiled shower, vanity with double sinks and a private water closet. One bedroom and full bath is located on the main level and the other secondary bedrooms are spacious with beautiful views of your property. Conveniently located in Walnut Grove this home offers an easy commute and access to a variety of local amenities including, shopping, dining, and entertainment options, as well as parks and recreational areas with the feeling of living in the country. This 5-acre property is located within the Walton County School District / Walnut Grove Schools.
Active
Price cut: $16K (9/25)
$580,000
878 Forrester Cemetery Rd, Covington, GA 30014
5beds
3,003sqft
Single Family Residence
Built in 2024
5 Acres Lot
$576,800 Zestimate®
$193/sqft
$-- HOA
What's special
Outdoor fireplaceBack covered patioPrivate water closetLarge tiled showerHigh-end frigidaire appliance packageQuartz countersVanity with double sinks
- 51 days
- 237
- 32
Zillow last checked:
Listing updated:
Listed by:
Mark Spain 770-886-9000,
Mark Spain Real Estate,
Kevin A Harris 404-957-8566,
Mark Spain Real Estate
Source: GAMLS,MLS#: 10839998
Facts & features
Interior
Bedrooms & bathrooms
- Bedrooms: 5
- Bathrooms: 3
- Full bathrooms: 3
- Main level bathrooms: 1
- Main level bedrooms: 1
Rooms
- Room types: Laundry, Other
Kitchen
- Features: Breakfast Area, Pantry
Heating
- Central
Cooling
- Ceiling Fan(s), Central Air
Appliances
- Included: Dishwasher, Disposal, Dryer, Microwave, Refrigerator, Washer
- Laundry: Other
Features
- Beamed Ceilings, Double Vanity, Roommate Plan, Vaulted Ceiling(s), Walk-In Closet(s)
- Flooring: Other
- Windows: Bay Window(s), Double Pane Windows
- Basement: None
- Attic: Pull Down Stairs
- Number of fireplaces: 2
- Fireplace features: Family Room, Outside
- Common walls with other units/homes: No Common Walls
Interior area
- Total structure area: 3,003
- Total interior livable area: 3,003 sqft
- Finished area above ground: 3,003
- Finished area below ground: 0
Property
Parking
- Total spaces: 9
- Parking features: Attached, Garage, Garage Door Opener, Side/Rear Entrance
- Has attached garage: Yes
Features
- Levels: Two
- Stories: 2
- Patio & porch: Patio
- On waterfront: Yes
- Waterfront features: No Dock Or Boathouse, Pond
- Body of water: None
Lot
- Size: 5 Acres
- Features: Open Lot, Private
Details
- Parcel number: WG010264G00
Construction
Type & style
- Home type: SingleFamily
- Architectural style: Colonial
- Property subtype: Single Family Residence
Materials
- Aluminum Siding
- Roof: Other
Condition
- Resale
- New construction: No
- Year built: 2024
Utilities & green energy
- Electric: 220 Volts
- Sewer: Septic Tank
- Water: Well
- Utilities for property: Cable Available, Electricity Available, Natural Gas Available, Phone Available, Water Available
Green energy
- Green verification: ENERGY STAR Certified Homes
- Energy efficient items: Appliances
- Water conservation: Low-Flow Fixtures
Community & HOA
Community
- Features: Sidewalks
- Subdivision: Walnut Grove
HOA
- Has HOA: No
- Services included: None
Location
- Region: Covington
Financial & listing details
- Price per square foot: $193/sqft
- Tax assessed value: $571,200
- Annual tax amount: $7,930
- Date on market: 9/4/2026
- Cumulative days on market: 52 days
- Listing agreement: Exclusive Right To Sell
- Listing terms: Cash,Conventional,FHA,USDA Loan
- Electric utility on property: Yes
Estimated market value
$576,800
$548,000 - $606,000
$3,289/mo
Price history
| Date | Event | Price |
|---|---|---|
| 9/25/2026 | Price change | $580,000-2.7%$193/sqft |
Source:  GAMLS #10839998 Report a problem GAMLS #10839998 Report a problem | ||
| 9/17/2026 | Price change | $595,995-8.3%$198/sqft |
Source: GAMLS #10839998 Report a problem | ||
| 9/4/2026 | Listed for sale | $650,000+9.2%$216/sqft |
Source: GAMLS #10839998 Report a problem | ||
| 5/15/2025 | Sold | $595,000$198/sqft |
Source: Public Record Report a problem | ||
Public tax history
| Year | Property taxes | Tax assessment |
|---|---|---|
| 2025 | $7,930 +408.6% | $228,480 +402.8% |
| 2024 | $1,559 -94.5% | $45,440 +5.4% |
| 2023 | $28,508 | $43,120 |
Find assessor info on the county website
Monthly payment
Est. payment
Payment breakdown
Explore the cost of this home by adjusting the details. Changes won't be saved.Climate risks
Neighborhood: 30014
Nearby schools
Schools provided by the listing agent
- Elementary: Walnut Grove
- Middle: Youth
- High: Walnut Grove
Source: GAMLS. This data may not be complete. We recommend contacting the local school district to confirm school assignments for this home.
- $580,0005 bd3 ba3k sqft878 Forrester Cemetery Rd, Covington, GA 30014For Sale

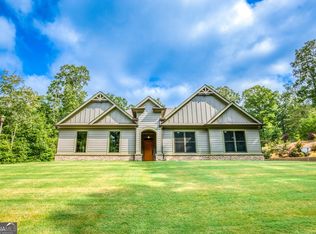
- $560,0004 bd3 ba2.5k sqft871 Forrester Cemetery Rd, Covington, GA 30014Sold
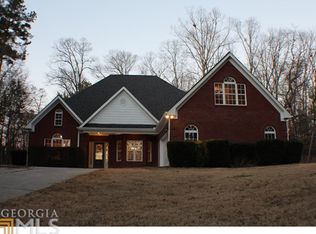
- $540,4004 bd3 ba2.6k sqft881 Forrester Cemetery Rd, Covington, GA 30014Off Market
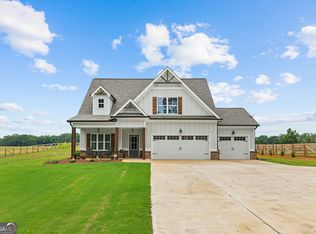
- $460,400-- bd3 ba2.8k sqft851 Forrester Cemetery Rd, Covington, GA 30014Off Market
Similar homes
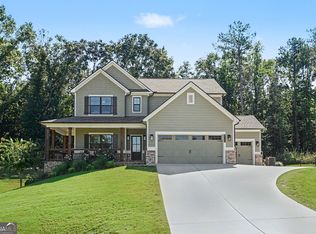
- $599,9004 bd3 ba2.7k sqft1482 Alcovy Station Rd, Covington, GA 30014Active
 MLS ID #10804547, Janice L Baldwin, Keller Williams Realty Atl. Partners. GAMLS
 - $580,0005 bd4 ba3.8k sqft2445 Waterside Dr, Monroe, GA 30655Active
 MLS ID #10844605, Mark Spain, Mark Spain Real Estate. GAMLS
 - $599,9994 bd3 ba2.7k sqft1077 Riverstone Dr, Social Circle, GA 30025Active
 MLS ID #10822318, Chasity R Tillman, PEND Realty, LLC. GAMLS
 - $590,0004 bd3 ba3.1k sqft1448 Henderson Ridge Ln, Loganville, GA 30052Active
 MLS ID #10838987, Kristy Marshall, BHHS Georgia Properties. GAMLS
 - $440,5994 bd3 ba2.3k sqft318 W Sandy Creek Dr, Covington, GA 30014ActiveMLS ID #10717400, Linda A McIntosh, BHGRE Metro Brokers. GAMLS
- $480,0004 bd4 ba2.3k sqft478 Gum Creek Rd, Oxford, GA 30054ActiveMLS ID #10842735, Jami Purser, Purser Realty. GAMLS
- $539,9004 bd4 ba3.7k sqft80 Rock Rose Dr, Covington, GA 30014ActiveMLS ID #10835070, Haven House Team, Virtual Properties Realty.Net. GAMLS
- $615,0005 bd3 ba3.3k sqft1040 Scenic View Trce, Lawrenceville, GA 30044ActiveMLS ID #10878367, Diana Uscatu, Atlanta Communities. GAMLS
- $675,0004 bd3 ba3k sqft351 H D Atha Rd, Monroe, GA 30655ActiveMLS ID #10801223, Margaret (Lindy) Williams, Real Broker, LLC. GAMLS
- $625,0005 bd3 ba3.6k sqft945 Poplar St, Monroe, GA 30655ActiveMLS ID #10726585, Kenneth J Byce, RE/MAX Towne Square. GAMLS
- $499,9905 bd4 ba3.9k sqft5055 Forest Hill Dr, Monroe, GA 30655ActiveMLS ID #10843687, Mark Spain, Mark Spain Real Estate. GAMLS
- $642,5003 bd4 ba3.4k sqft2015 Wood Valley Dr, Loganville, GA 30052ActiveMLS ID #10799326, Madison Monk, Southern Landmark Realty, LLC. GAMLS
- $615,0005 bd3 ba4.4k sqft70 Line Dr, Newborn, GA 30056ActiveMLS ID #10851849, Gaby Richmond, Century 21 Connect Realty. GAMLS
- $549,0005 bd4 ba3.8k sqft448 Rabbit Run, Good Hope, GA 30641ActiveMLS ID #10856278, Sarah Sturgill, Solace Realty. GAMLS
- $615,0004 bd2 ba1.8k sqft1094 McLeod Estates Dr, Monroe, GA 30655ActiveMLS ID #10866543, Lorine R Rogers, LIVE Property Group Real Estate. GAMLS
- $498,0005 bd3 ba3.1k sqft170 Rose Creek Dr, Covington, GA 30014ActiveMLS ID #10802649, LeAnne M Long, RE/MAX Around Atlanta East. GAMLS
- $523,9003 bd4 ba2.8k sqft1416 Arblay Pl, Loganville, GA 30052ActiveMLS ID #10816427, Greg Shadburn, BHHS Georgia Properties. GAMLS
- $649,9004 bd4 ba2.7k sqft3706 Highway 83, Good Hope, GA 30641Active Under ContractMLS ID #10826845, Bryan Bufford, Georgia Home Partners Realty. GAMLS
