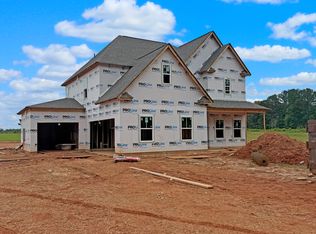
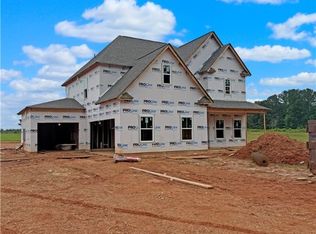
Better than new and move-in ready! This stunning 4-bedroom, 3.5-bath home sits on a beautiful, level 2.07 acre lot and offers the perfect blend of modern finishes, thoughtful upgrades, and room to spread out. The open-concept floor plan is ideal for everyday living and entertaining. Just off the foyer, you'll find a versatile flex room that can serve as a formal living room, private home office, or study. The spacious family room features a brick fireplace with custom built-in bookcases and flows seamlessly into the gourmet kitchen, complete with a large center island, white cabinetry, granite countertops, tile backsplash, stainless steel appliances, and stylish black hardware. The oversized owner's suite is conveniently located on the main level and offers a spacious walk-in closet and a luxurious bath featuring a double vanity, garden tub, and tiled shower. Upstairs you'll find generously sized secondary bedrooms along with a huge media/flex room perfect for movie nights, a playroom, or a second living area. Step outside to enjoy the covered back porch with ceiling fan overlooking the expansive backyard. The property is already equipped with zoned irrigation, sod in both the front and back yards, and a spacious 3-car garage. What truly sets this property apart are the seller's extensive improvements. The entire 2+ acre property has been cross-fenced, including an elegant front entrance gate and a separate privacy-fenced backyard, creating the perfect space for pets, livestock, gardening, or simply enjoying your own private retreat. Due to an unexpected relocation, the sellers are offering this exceptional home after completing these valuable upgrades-giving the next owner the opportunity to enjoy all the benefits without the wait or expense.
Active
Price cut: $20K (8/12)
$599,900
1482 Alcovy Station Rd, Covington, GA 30014
4beds
2,750sqft
Single Family Residence
Built in 2025
2.08 Acres Lot
$598,400 Zestimate®
$218/sqft
$-- HOA
What's special
Stylish black hardwareSeparate privacy-fenced backyardLarge center islandOpen-concept floor planZoned irrigationSpacious family roomStainless steel appliances
- 68 days
- 677
- 66
Zillow last checked:
Listing updated:
Listed by:
Janice L Baldwin 678-410-7551,
Keller Williams Realty Atl. Partners,
Maranda Capitano 770-317-8934,
Keller Williams Realty Atl. Partners
Source: GAMLS,MLS#: 10804547
Facts & features
Interior
Bedrooms & bathrooms
- Bedrooms: 4
- Bathrooms: 3
- Full bathrooms: 3
- Main level bathrooms: 1
- Main level bedrooms: 1
Rooms
- Room types: Bonus Room, Family Room, Foyer, Game Room, Laundry, Media Room, Office
Kitchen
- Features: Breakfast Area, Breakfast Bar, Breakfast Room, Walk-in Pantry
Heating
- Electric, Heat Pump
Cooling
- Electric, Heat Pump
Appliances
- Included: Dishwasher, Microwave
- Laundry: Other
Features
- Bookcases, High Ceilings, Master On Main Level, Walk-In Closet(s)
- Flooring: Carpet, Laminate
- Basement: None
- Attic: Pull Down Stairs
- Number of fireplaces: 1
- Fireplace features: Factory Built, Family Room
- Common walls with other units/homes: No Common Walls
Interior area
- Total structure area: 2,750
- Total interior livable area: 2,750 sqft
- Finished area above ground: 2,750
- Finished area below ground: 0
Property
Parking
- Total spaces: 2
- Parking features: Garage, Garage Door Opener
- Has garage: Yes
Accessibility
- Accessibility features: Accessible Entrance, Accessible Kitchen
Features
- Levels: Two
- Stories: 2
- Exterior features: Garden
- Fencing: Fenced
- Body of water: None
Lot
- Size: 2.08 Acres
- Features: Level, Private
Details
- Parcel number: C0790053G00
Construction
Type & style
- Home type: SingleFamily
- Architectural style: Craftsman
- Property subtype: Single Family Residence
Materials
- Concrete
- Foundation: Slab
- Roof: Composition
Condition
- Resale
- New construction: No
- Year built: 2025
Utilities & green energy
- Electric: 220 Volts
- Sewer: Septic Tank
- Water: Public
- Utilities for property: Cable Available, Electricity Available, High Speed Internet, Phone Available, Underground Utilities, Water Available
Community & HOA
Community
- Features: None
- Subdivision: none
HOA
- Has HOA: No
- Services included: None
Location
- Region: Covington
Financial & listing details
- Price per square foot: $218/sqft
- Annual tax amount: $1,309
- Date on market: 7/13/2026
- Cumulative days on market: 68 days
- Listing agreement: Exclusive Right To Sell
- Listing terms: Cash,Conventional,FHA,VA Loan
- Electric utility on property: Yes
Estimated market value
$598,400
$568,000 - $628,000
$3,063/mo
Price history
| Date | Event | Price |
|---|---|---|
| 8/12/2026 | Price change | $599,900-3.2%$218/sqft |
Source:  GAMLS #10804547 Report a problem GAMLS #10804547 Report a problem | ||
| 7/13/2026 | Price change | $619,900+12.7%$225/sqft |
Source:  FMLS GA #7804049 Report a problem FMLS GA #7804049 Report a problem | ||
| 10/20/2025 | Pending sale | $549,900$200/sqft |
Source:  Hive MLS #CL334875 Report a problem Hive MLS #CL334875 Report a problem | ||
| 10/2/2025 | Sold | $549,900$200/sqft |
Source: Hive MLS #CL334875 Report a problem | ||
| 7/21/2025 | Listed for sale | $549,900-5.2%$200/sqft |
Source:  Hive MLS #CL334875 Report a problem Hive MLS #CL334875 Report a problem | ||
| 7/8/2025 | Listing removed | $579,950$211/sqft |
Source: FMLS GA #7576003 Report a problem | ||
| 6/11/2025 | Price change | $579,950+0%$211/sqft |
Source: FMLS GA #7576003 Report a problem | ||
| 5/8/2025 | Listed for sale | $579,900$211/sqft |
Source: GAMLS #10517807 Report a problem | ||
Public tax history
Tax history is unavailable.
Monthly payment
Est. payment
Payment breakdown
Explore the cost of this home by adjusting the details. Changes won't be saved.Climate risks
Neighborhood: 30014
Nearby schools
Schools provided by the listing agent
- Elementary: Walnut Grove
- Middle: Youth
- High: Walnut Grove
Source: GAMLS. This data may not be complete. We recommend contacting the local school district to confirm school assignments for this home.
Similar homes
- $589,9005 bd3 ba3.1k sqft11614 Alcovy Rd, Covington, GA 30014Active

 MLS ID #10835640, Shawntell Carter, Living Out Loud Real Estate Solution. GAMLS
 - $595,9955 bd3 ba3k sqft878 Forrester Cemetery Rd, Covington, GA 30014Active
 MLS ID #10839998, Mark Spain, Mark Spain Real Estate. GAMLS
 - $614,9004 bd3 ba2.7k sqft1077 Riverstone Dr, Social Circle, GA 30025Active
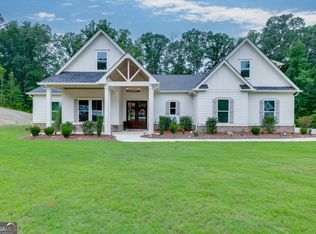 MLS ID #10822318, Chasity R Tillman, PEND Realty, LLC. GAMLS
 - $539,9004 bd4 ba3.7k sqft80 Rock Rose Dr, Covington, GA 30014Active
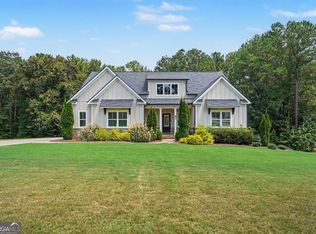 MLS ID #10835070, Haven House Team, Virtual Properties Realty.Net. GAMLS
 - $689,9004 bd2 ba2.6k sqft1400 Giles Rd, Monroe, GA 30655ActiveMLS ID #10841592, Jaclyn Myers, Algin Realty, Inc.. GAMLS
- $675,0004 bd3 ba3k sqft351 H D Atha Rd, Monroe, GA 30655ActiveMLS ID #10801223, Margaret (Lindy) Williams, Real Broker, LLC. GAMLS
- $560,0003 bd3 ba2.5k sqft5173 Martin St SE, Covington, GA 30014ActiveMLS ID #10832071, Jami Purser, Purser Realty. GAMLS
- $600,0004 bd3 ba3.1k sqft1448 Henderson Ridge Ln, Loganville, GA 30052ActiveMLS ID #10838987, Kristy Marshall, BHHS Georgia Properties. GAMLS
- $480,0004 bd4 ba2.3k sqft478 Gum Creek Rd, Oxford, GA 30054ActiveMLS ID #10842735, Jami Purser, Purser Realty. GAMLS
- $498,0005 bd3 ba3.1k sqft170 Rose Creek Dr, Covington, GA 30014ActiveMLS ID #10802649, LeAnne M Long, RE/MAX Around Atlanta East. GAMLS
- $519,0004 bd3 ba2.8k sqft6400 Old Mill Ln, Monroe, GA 30655ActiveMLS ID #10787574, Heidi Otten-Butler, Virtual Properties Realty.com. GAMLS
- $599,9004 bd4 ba2.7k sqft810 Legends Dr, Monroe, GA 30655ActiveMLS ID #10823752, Shannon M Johnson, Reliant Realty Inc.. GAMLS
- $575,0004 bd3 ba3k sqft302 Savannah Dr, Mansfield, GA 30055ActiveMLS ID #10823172, Ann Young, Extol Realty. GAMLS
- $599,9003 bd2 ba2.1k sqft2736 Jones Holly Rd, Good Hope, GA 30641ActiveMLS ID #10802954, Kristy Lonsford, Keller Williams Greater Athens. GAMLS
- $649,9004 bd4 ba2.7k sqft3706 Highway 83, Good Hope, GA 30641ActiveMLS ID #10826845, Bryan Bufford, Georgia Home Partners Realty. GAMLS
- $545,0004 bd3 ba2.1k sqft85 Woodfin Way, Social Circle, GA 30025ActiveMLS ID #10833261, Ansley Willett, Southern Classic Realtors. GAMLS
- $530,0005 bd4 ba3.7k sqft4190 Lakeside Blvd, Monroe, GA 30655ActiveMLS ID #10822831, Holli Smith, Keller Williams Realty Atl. Partners. GAMLS
- $549,9004 bd2 ba2.2k sqft1653 Ike Stone Rd, Monroe, GA 30656ActiveMLS ID #10816493, Alison King, Malcom & Malcom Realty Prof.. GAMLS
- $595,0005 bd4 ba3k sqft1110 Brookstone Pl, Bogart, GA 30622ActiveMLS ID #10849439, Katie E Bishop, First Class Realty. GAMLS
