Skip main navigation
Closed
  • $579,000

    7197 High Lake Ter SE, Covington, GA 30014

    4beds
    3,250sqft
    Single Family Residence
    Built in 2024
    0.31 Acres Lot
    $565,900 Zestimate®
    $178/sqft
    $2,789 Estimated rent

    Home value

    $565,900

    $538,000 - $594,000

    $2,789/mo

    Zestimate® history
    Loading
    Loading...

    Owner options

    List your home for rent

    $2,789/mo

    Rent Zestimate®

    Find your next renter with Zillow Rental Manager. Plus, with online applications, you can quickly screen prospective tenants – for free.

    Learn more

    $2,789/mo

    Rent Zestimate®

    Refinance and save

    $4,098/mo

    Est. payment

    Refinancing to a lower rate could help reduce your monthly payments and save thousands over the life of the loan.

    See today's rates

    $4,098/mo

    Est. payment

    Explore your selling options

    Work with a Zillow partner agent

    Leverage their expertise and Zillow's premium Showcase listings to get your home seen by more buyers.

    Get started

    List with your own agent

    Get your home in front of millions of buyers by listing it on Zillow.

    Learn how to do it

    Sell it yourself

    Take full control of how buyers see your home on Zillow by listing For Sale by Owner (FSBO).

    List your home

    What's special

    Wood burning fireplaceLarge loftLarge islandCovered front porchOpen floor planStainless steel appliancesLarge dining room
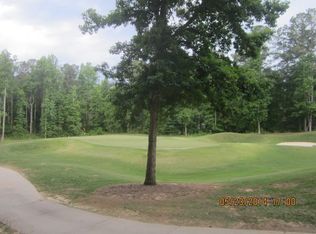
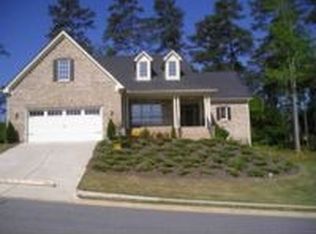
    Welcome to 7197 High Lake Terrace in Covington Place, a golfer's dream. This home is located on the Ashton Hills Golf Club and is accessible to the Cricket Frog Walking Trail at the Dearing Street entrance to the subdivision. The 3250 sq. ft. open floor plan has 9-foot ceilings and hardwood floors throughout. The screened porch with its golf course view is a perfect place to unwind at the end of the day. Entering from the covered front porch into the open foyer you are greeted with an amazing flex room. This room can be used as a large dining room, living room, or study. Continue into the home to find the spacious kitchen complete with stainless steel appliances including a 36" dual-fuel range, dishwasher, built-in microwave and large cast iron farm sink. Make sure to notice the walk-in pantry with all the storage. All cabinets have soft close drawers and doors along with quartz counter tops. The large island will surely become the center for family activity and entertaining. The open floor plan includes the kitchen and family room which incorporates a wood burning fireplace and plenty of room to displays sectional sofas, cabinets, entertainment systems and host family game nights. On this main level there is a 4th bedroom/office with full bathroom. The upstairs includes a large loft/media room, a pair of bedrooms with generous closets and a lovely, shared bathroom. There is a large walk-in unfinished storage area, and a convenient laundry room with a full layoff table for folding or ironing. The master bedroom has a double sink counter, free standing tub, custom shower and separate water closet. The master closet just has to be seen! The conditioned crawl space with its concrete walls and floor controls the moister and allows for future maintenance.

    Zillow last checked:

    Listing updated:

    Listed by:

    Susan H Ayers 678-344-1600,

    Clickit Realty Inc.

    Bought with:

    Monique Snow, 402612

    The American Realty

    Source: GAMLS,MLS#: 10268014MLS Logo

    Facts & features

    Interior

    Bedrooms & bathrooms
    • Bedrooms: 4
    • Bathrooms: 3
    • Full bathrooms: 3
    • Main level bathrooms: 1
    • Main level bedrooms: 1
    Dining room
    • Features: Separate Room
    Kitchen
    • Features: Breakfast Area, Kitchen Island, Solid Surface Counters, Walk-in Pantry
    Heating
    • Central, Heat Pump
    Cooling
    • Central Air, Heat Pump
    Appliances
    • Included: Dishwasher, Disposal, Microwave, Oven/Range (Combo)
    • Laundry: Upper Level
    Features
    • Double Vanity, High Ceilings, Walk-In Closet(s)
    • Flooring: Hardwood, Tile
    • Windows: Double Pane Windows
    • Basement: Crawl Space
    • Attic: Pull Down Stairs
    • Number of fireplaces: 1
    • Fireplace features: Factory Built, Gas Starter, Living Room
    • Common walls with other units/homes: No Common Walls
    Interior area
    • Total structure area: 3,250
    • Total interior livable area: 3,250 sqft
    • Finished area above ground: 3,250
    • Finished area below ground: 0

    Property

    Parking
    • Total spaces: 2
    • Parking features: Attached, Garage, Garage Door Opener, Kitchen Level
    • Has attached garage: Yes
    Features
    • Levels: Two
    • Stories: 2
    • Patio & porch: Porch, Screened
    • Body of water: None
    • Frontage type: Golf Course
    Lot
    • Size: 0.31 Acres
    • Features: Cul-De-Sac
    Details
    • Parcel number: C082B00000248000

    Construction

    Type & style
    • Home type: SingleFamily
    • Architectural style: Brick Front,Bungalow/Cottage,Traditional
    • Property subtype: Single Family Residence
    Materials
    • Brick, Other
    • Roof: Composition
    Condition
    • New Construction
    • New construction: Yes
    • Year built: 2024
    Details
    • Warranty included: Yes

    Utilities & green energy

    • Electric: 220 Volts
    • Sewer: Public Sewer
    • Water: Public
    • Utilities for property: Cable Available, Electricity Available, Natural Gas Available, Phone Available, Sewer Available, Underground Utilities, Water Available

    Community & neighborhood

    Security
    • Security features: Carbon Monoxide Detector(s), Smoke Detector(s)
    Community
    • Community features: Clubhouse, Golf, Playground, Pool, Sidewalks, Street Lights, Tennis Court(s)
    Location
    • Region: Covington
    • Subdivision: COVINGTON PLACE (PLANTATION)

    HOA & financial

    HOA
    • Has HOA: Yes
    • HOA fee: $580 annually
    • Services included: Maintenance Grounds, Swimming, Tennis

    Other

    Other facts
    • Listing agreement: Exclusive Right To Sell
    • Listing terms: Cash,Conventional

    Price history

    DateEventPrice
    5/3/2024Sold$579,000$178/sqft
    Source: GAMLS #10268014 Report a problem
    3/26/2024Pending sale$579,000$178/sqft
    Source: GAMLS #10268014 Report a problem
    3/18/2024Listed for sale$579,000+1215.9%$178/sqft
    Source: GAMLS #10268014 Report a problem
    7/1/2018Listing removed$44,000$14/sqft
    Source: American Realty Pro of GA #8107636 Report a problem
    12/11/2016Listed for sale$44,000$14/sqft
    Source: AMERICAN REALTY PRO OF GA #8107636 Report a problem
    9/2/2016Listing removed$44,000$14/sqft
    Source: RE/MAX Agents Realty #7456981 Report a problem
    4/18/2016Price change$44,000+11.4%$14/sqft
    Source: RE/MAX Agents Realty #7456981 Report a problem
    5/20/2015Listed for sale$39,500$12/sqft
    Source: RE/MAX AGENTS REALTY #07456981 Report a problem
    11/24/2014Listing removed$39,500$12/sqft
    Source: LEGEND REALTY GROUP LLC #07275539 Report a problem
    11/14/2014Listed for sale$39,500$12/sqft
    Source: LEGEND REALTY GROUP LLC #07275539 Report a problem

    Public tax history

    YearProperty taxesTax assessment
    2025$6,591 +800.7%$221,600 +797.9%
    2024$732 +59.4%$24,680 +62.4%
    2023$459 -12.3%$15,200
    2022$523 +89.6%$15,200 +100%
    2021$276 -10.6%$7,600
    2020$309 -1.1%$7,600
    2019$312 $7,600
    2018$312 $7,600
    2017$312 $7,600 +146.8%
    2016$312 $3,080 -30%
    2015$312 +187.6%$4,400 +66.7%
    2014$109 $2,640
    2013-- $2,640 -31.3%
    2012-- $3,840 -65.1%
    2011-- $11,000
    2010-- $11,000
    2009-- $11,000

    Find assessor info on the county website

    Neighborhood: 30014

    Nearby schools

    GreatSchools rating
    Schools provided by the listing agent
    • Elementary: East Newton
    • Middle: Cousins
    • High: Eastside

    Source: GAMLS. This data may not be complete. We recommend contacting the local school district to confirm school assignments for this home.

    Get a cash offer in 3 minutes
    Find out how much your home could sell for in as little as 3 minutes with a no-obligation cash offer.
    Estimated market value
    $565,900
    Get a cash offer in 3 minutes
    Find out how much your home could sell for in as little as 3 minutes with a no-obligation cash offer.
    Estimated market value
    $565,900