Priced to Sale!! Private fenced backyard and outbuilding. Welcoming open kitchen to family room. Kitchen boasts plenty of cabinet space with large island, stainless steel appliance package, granite counter tops, LVP flooring. Huge master on main, large master bath with separate tub & shower, granite counter tops. Too many bells and whistles to list. USDA 100% Financing available. Buyer incentives available. Hurry this home won't last! Remarks Private
Active
$324,900
155 Loudoun Dr #35, Covington, GA 30014
4beds
2,234sqft
Single Family Residence
Built in 2020
0.6 Acres Lot
$324,200 Zestimate®
$145/sqft
$-- HOA
What's special
Huge master on mainPrivate fenced backyardLarge islandStainless steel appliance packageGranite counter topsLvp flooring
- 20 days
- 300
- 19
Likely to sell faster than
Zillow last checked:
Listing updated:
Listed by:
Tonya Bullard 678-898-0931,
Pinnacle Realtors
Source: GAMLS,MLS#: 10856191
Facts & features
Interior
Bedrooms & bathrooms
- Bedrooms: 4
- Bathrooms: 2
- Full bathrooms: 2
- Main level bathrooms: 2
- Main level bedrooms: 3
Rooms
- Room types: Laundry, Bonus Room, Family Room
Kitchen
- Features: Breakfast Area, Breakfast Bar, Kitchen Island, Pantry, Solid Surface Counters
Heating
- Electric, Central, Forced Air
Cooling
- Electric, Ceiling Fan(s), Central Air
Appliances
- Included: Electric Water Heater, Dishwasher, Microwave, Oven/Range (Combo), Stainless Steel Appliance(s)
- Laundry: In Hall
Features
- Double Vanity, Soaking Tub, Separate Shower, Walk-In Closet(s), Master On Main Level, Split Bedroom Plan
- Flooring: Carpet, Laminate
- Basement: None
- Number of fireplaces: 1
- Fireplace features: Family Room
Interior area
- Total structure area: 2,234
- Total interior livable area: 2,234 sqft
- Finished area above ground: 2,234
- Finished area below ground: 0
Video & virtual tour
Property
Parking
- Total spaces: 2
- Parking features: Attached, Garage Door Opener, Garage, Kitchen Level
- Has attached garage: Yes
Features
- Levels: One and One Half
- Stories: 1
- Fencing: Back Yard
Lot
- Size: 0.6 Acres
- Features: Level
Details
- Additional structures: Outbuilding
- Parcel number: 0073C00000035000
Construction
Type & style
- Home type: SingleFamily
- Architectural style: Ranch
- Property subtype: Single Family Residence
Materials
- Concrete
- Foundation: Slab
- Roof: Composition
Condition
- New Construction
- New construction: Yes
- Year built: 2020
Utilities & green energy
- Sewer: Septic Tank
- Water: Public
- Utilities for property: Cable Available, Electricity Available, High Speed Internet, Underground Utilities, Water Available
Green energy
- Energy efficient items: Insulation, Thermostat
Community & HOA
Community
- Features: Street Lights
- Subdivision: Campbell Crossing
HOA
- Has HOA: No
- Services included: None
Location
- Region: Covington
Financial & listing details
- Price per square foot: $145/sqft
- Annual tax amount: $100
- Date on market: 10/1/2026
- Cumulative days on market: 20 days
- Listing agreement: Exclusive Right To Sell
- Listing terms: Other,Cash,Conventional,FHA,USDA Loan,VA Loan
- Electric utility on property: Yes
Estimated market value
$324,200
$308,000 - $340,000
$1,987/mo
Price history
| Date | Event | Price |
|---|---|---|
| 10/1/2026 | Listed for sale | $324,900+1.5%$145/sqft |
Source:  GAMLS #10856191 Report a problem GAMLS #10856191 Report a problem | ||
| 10/1/2026 | Listing removed | $320,000$143/sqft |
Source: GAMLS #10715677 Report a problem | ||
| 9/7/2026 | Price change | $320,000-1.5%$143/sqft |
Source: GAMLS #10715677 Report a problem | ||
| 7/21/2026 | Price change | $325,000-1.5%$145/sqft |
Source: GAMLS #10715677 Report a problem | ||
| 6/24/2026 | Price change | $330,000-1.5%$148/sqft |
Source: GAMLS #10715677 Report a problem | ||
| 6/20/2026 | Price change | $334,900-0.9%$150/sqft |
Source: GAMLS #10715677 Report a problem | ||
| 5/8/2026 | Price change | $338,000-0.6%$151/sqft |
Source: GAMLS #10715677 Report a problem | ||
| 4/21/2026 | Price change | $340,000-2.9%$152/sqft |
Source: GAMLS #10715677 Report a problem | ||
| 3/23/2026 | Listed for sale | $350,000+63.6%$157/sqft |
Source: GAMLS #10715677 Report a problem | ||
| 10/9/2020 | Sold | $214,000$96/sqft |
Source:  GAMLS #8749509 Report a problem GAMLS #8749509 Report a problem | ||
| 5/23/2020 | Pending sale | $214,000$96/sqft |
Source: Prestige Brokers Group, LLC #8749509 Report a problem | ||
| 4/12/2020 | Price change | $214,000-0.4%$96/sqft |
Source: Prestige Brokers Group, LLC #8749509 Report a problem | ||
| 3/9/2020 | Listed for sale | $214,900$96/sqft |
Source: Prestige Brokers Group, LLC #8749509 Report a problem | ||
Public tax history
Tax history is unavailable.
Monthly payment
Est. payment
Payment breakdown
Explore the cost of this home by adjusting the details. Changes won't be saved.Climate risks
Neighborhood: 30014
Nearby schools
Schools provided by the listing agent
- Elementary: Rocky Plains
- Middle: Indian Creek
- High: Alcovy
Source: GAMLS. This data may not be complete. We recommend contacting the local school district to confirm school assignments for this home.


Similar homes
- $320,0003 bd2 ba2.2k sqft45 Glen Ridge Ct, Covington, GA 30014Active
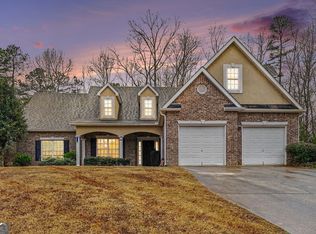
 MLS ID #10678299, Harvey Simmons, Community-Wide Realty Group. GAMLS
 - $327,0004 bd3 ba2k sqft40 Great Ravine Trl, Covington, GA 30016Active
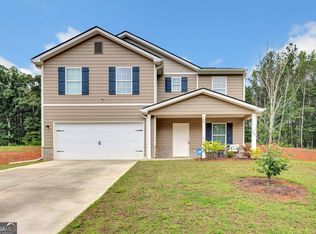 MLS ID #10873667, David Haymore, The American Realty. GAMLS
 - $325,0004 bd3 ba2.4k sqft30 Snapdragon Ln, Covington, GA 30014Active
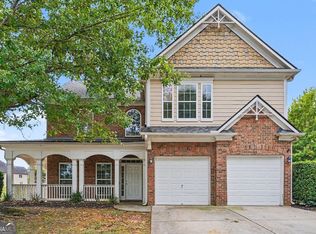 MLS ID #10853300, Mark Spain, Mark Spain Real Estate. GAMLS
 - $299,9004 bd2 ba1.8k sqft10 Pine Shadow Cir, Covington, GA 30016Active
 MLS ID #10770777, Linda Brennan, The American Realty. GAMLS
 - $265,0003 bd2 ba1.3k sqft126 Robin Hood Rd, Covington, GA 30014ActiveMLS ID #10868370, Cayla Owenby, RE/MAX Around Atlanta East. GAMLS
- $324,0004 bd3 ba2.8k sqft105 Sagebrush Trl, Covington, GA 30014ActiveMLS ID #10836320, Christina-Jane DeLong, Redfin Corporation. GAMLS
- $359,9004 bd3 ba2k sqft33 Pheasant Ct, Monticello, GA 31064ActiveMLS ID #10873838, Michael St. Bernard, The American Realty. GAMLS
- $339,9004 bd3 ba2.1k sqft200 Cedar Rd, Covington, GA 30016ActiveMLS ID #10814977, Kevin Berry, Keller Williams Lake Oconee. GAMLS
- $269,9003 bd2 ba1.5k sqft47 Robin Ct, Monticello, GA 31064ActiveMLS ID #10873839, Michael St. Bernard, The American Realty. GAMLS
- $370,9003 bd2 ba1.9k sqft90 Scouts Ridge Dr, Covington, GA 30016ActiveMLS ID #10734870, Kristie W Gates, The American Realty. GAMLS
- $385,0004 bd3 ba2.4k sqft95 Bridgemill Dr, Covington, GA 30014ActiveMLS ID #10819192, Monique Lennon, Joe Stockdale Real Estate. GAMLS
- $374,0004 bd4 ba2.3k sqft50 Rose Creek Dr, Covington, GA 30014Active Under ContractMLS ID #10799486, Tyler Moore, Keller Williams Lake Oconee. GAMLS
- $290,0004 bd3 ba1.7k sqft2287 Turtle Cove Trwy, Monticello, GA 31064ActiveMLS ID #10793406, Mary Hernandez, eXp Realty. GAMLS
- $299,0003 bd3 ba2.1k sqft489 Pelican Cir, Monticello, GA 31064ActiveMLS ID #10836940, Brad Echols, Extol Realty. GAMLS
- $349,0004 bd3 ba2.3k sqft145 Chapel Heights Way, Covington, GA 30016ActiveMLS ID #10812190, Debi Jackson, Agents Realty LLC. GAMLS
- $387,5004 bd3 ba2.5k sqft185 Briar Patch Rd, Covington, GA 30014ActiveMLS ID #10856207, Whittney R Self, Self Property Advisors. GAMLS
- $310,0003 bd2 ba1.7k sqft80 Berkshire Keep, Covington, GA 30016ActiveMLS ID #10854726, Kasey Prince, Keller Williams Realty Atl. Partners. GAMLS
- $369,9004 bd3 ba2k sqft449 Stallsworth Rd, McDonough, GA 30252ActiveMLS ID #10856658, Donna Turpin, Ansley Real Estate | Christie's Int. GAMLS
- $374,9004 bd2 ba2.6k sqft149 Marina Cir, Jackson, GA 30233ActiveMLS ID #10824150, Ashley Giddens, Market South Properties Inc.. GAMLS
- $349,9004 bd3 ba1.9k sqft20 Orchard Ln, Covington, GA 30014ActiveMLS ID #10818524, Tonya Bullard, Pinnacle Realtors. GAMLS
