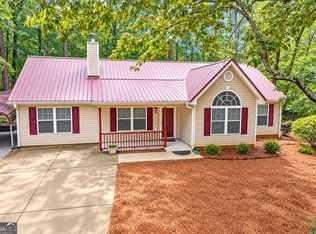
Welcome to your own private retreat in the sought-after Turtle Cove community on Jackson Lake. Perfectly positioned on a spacious wooded lot, this well-maintained home offers the ideal combination of comfortable living, flexible space, and an incredible amenity-rich lifestyle. Step inside to an inviting open floor plan where soaring vaulted ceilings, abundant natural light, and a cozy fireplace create the perfect gathering space. The great room flows seamlessly into the dining area and kitchen, featuring stainless steel appliances, generous cabinet storage, and plenty of workspace for everyday living or entertaining. The thoughtfully designed split-bedroom layout provides privacy for the owner's suite, complete with a double vanity, garden tub, separate shower, and spacious walk-in closet. Downstairs, the finished daylight basement expands your living space with a large bonus room and full bathroom, making it ideal for a fourth bedroom, media room, home office, fitness space, or guest retreat. Outside, you'll love relaxing on the covered front porch or enjoying the expansive backyard surrounded by mature trees. The oversized two-car garage offers additional room for storage, hobbies, or a workshop. Living in Turtle Cove means enjoying one of Georgia's most desirable lake communities. Residents have access to Jackson Lake, five private beaches, four boat ramps, a 9-hole executive golf course, clubhouse with restaurant and lounge, swimming pool, pickleball courts, basketball court, playgrounds, parks, and year-round community events. Even better, this home is within walking distance of Pheasant Beach and a nearby boat ramp, making it easy to spend your days on the water. Whether you're searching for a full-time residence, weekend getaway, or investment opportunity, this home offers the space, setting, and lifestyle you've been looking for.
Active
Price cut: $10K (8/6)
$290,000
2287 Turtle Cove Trwy, Monticello, GA 31064
4beds
1,720sqft
Single Family Residence
Built in 2007
0.5 Acres Lot
$288,100 Zestimate®
$169/sqft
$-- HOA
What's special
Finished daylight basementCozy fireplaceCovered front porchPlenty of workspaceOversized two-car garageInviting open floor planAbundant natural light
- 118 days
- 491
- 30
Zillow last checked:
Listing updated:
Listed by:
Mary Hernandez 404-558-9469,
eXp Realty
Source: GAMLS,MLS#: 10793406
Facts & features
Interior
Bedrooms & bathrooms
- Bedrooms: 4
- Bathrooms: 3
- Full bathrooms: 3
- Main level bathrooms: 2
- Main level bedrooms: 3
Rooms
- Room types: Bonus Room, Family Room
Heating
- Central
Cooling
- Central Air
Appliances
- Included: Dryer, Electric Water Heater, Microwave, Oven/Range (Combo), Refrigerator, Stainless Steel Appliance(s), Washer
- Laundry: In Hall
Features
- High Ceilings, Master On Main Level, Walk-In Closet(s)
- Flooring: Vinyl
- Basement: Bath Finished,Finished
- Attic: Pull Down Stairs
- Number of fireplaces: 1
Interior area
- Total structure area: 1,720
- Total interior livable area: 1,720 sqft
- Finished area above ground: 1,320
- Finished area below ground: 400
Video & virtual tour
Property
Parking
- Parking features: Garage
- Has garage: Yes
Features
- Levels: Two
- Stories: 2
Lot
- Size: 0.5 Acres
- Features: Private
Details
- Parcel number: 025B 057
Construction
Type & style
- Home type: SingleFamily
- Architectural style: Traditional
- Property subtype: Single Family Residence
Materials
- Vinyl Siding
- Roof: Composition
Condition
- Resale
- New construction: No
- Year built: 2007
Utilities & green energy
- Sewer: Septic Tank
- Water: Private
- Utilities for property: Cable Available, Electricity Available, High Speed Internet, Phone Available, Sewer Available, Sewer Connected, Water Available
Community & HOA
Community
- Features: Boat/Camper/Van Prkg, Clubhouse, Golf, Lake, Marina, Park, Playground, Pool
- Subdivision: Turtle Cove POA
HOA
- Has HOA: Yes
- Services included: Maintenance Grounds, Swimming, Water
Location
- Region: Monticello
Financial & listing details
- Price per square foot: $169/sqft
- Tax assessed value: $316,500
- Annual tax amount: $2,861
- Date on market: 6/25/2026
- Cumulative days on market: 107 days
- Listing agreement: Exclusive Right To Sell
- Electric utility on property: Yes
Estimated market value
$288,100
$274,000 - $303,000
$1,938/mo
Price history
| Date | Event | Price |
|---|---|---|
| 10/4/2026 | Listed for sale | $290,000$169/sqft |
Source:  GAMLS #10793406 Report a problem GAMLS #10793406 Report a problem | ||
| 9/24/2026 | Pending sale | $290,000$169/sqft |
Source: GAMLS #10793406 Report a problem | ||
| 8/6/2026 | Price change | $290,000-3.3%$169/sqft |
Source: GAMLS #10793406 Report a problem | ||
| 6/25/2026 | Listed for sale | $300,000$174/sqft |
Source:  FMLS GA #7794891 Report a problem FMLS GA #7794891 Report a problem | ||
| 3/12/2026 | Listing removed | $300,000$174/sqft |
Source: GAMLS #10633732 Report a problem | ||
| 2/6/2026 | Price change | $300,000-6.3%$174/sqft |
Source: GAMLS #10633732 Report a problem | ||
| 10/29/2025 | Listed for sale | $320,000+106.5%$186/sqft |
Source: GAMLS #10633732 Report a problem | ||
| 7/14/2022 | Sold | $155,000+18.3%$90/sqft |
Source: Public Record Report a problem | ||
| 3/31/2017 | Sold | $131,000+55.9%$76/sqft |
Source: Public Record Report a problem | ||
| 6/29/2012 | Sold | $84,023-47.7%$49/sqft |
Source: Public Record Report a problem | ||
| 4/19/2012 | Sold | $160,740+4.4%$93/sqft |
Source: Public Record Report a problem | ||
| 9/12/2007 | Sold | $153,900+1885.8%$89/sqft |
Source: Public Record Report a problem | ||
| 10/31/2005 | Sold | $7,750$5/sqft |
Source: Public Record Report a problem | ||
Public tax history
| Year | Property taxes | Tax assessment |
|---|---|---|
| 2025 | $2,785 +4.1% | $126,600 +11.7% |
| 2024 | $2,674 +84.1% | $113,320 -0.4% |
| 2023 | $1,453 -49.7% | $113,760 +17.9% |
| 2022 | $2,885 +12.1% | $96,480 +26.7% |
| 2021 | $2,574 +4.8% | $76,160 +7.2% |
| 2020 | $2,455 -1.4% | $71,040 +6.9% |
| 2019 | $2,489 +22.1% | $66,440 +10.1% |
| 2018 | $2,039 +1.9% | $60,360 +9.2% |
| 2017 | $2,001 -6.6% | $55,280 +12.4% |
| 2016 | $2,141 | $49,160 +16.6% |
| 2015 | $2,141 +52% | $42,160 +30.4% |
| 2014 | $1,409 | $32,320 |
| 2013 | -- | -- |
| 2012 | -- | -- |
| 2011 | -- | -- |
| 2010 | -- | -- |
| 2009 | -- | $63,080 |
| 2008 | -- | $63,080 +1560% |
| 2007 | -- | $3,800 +18.8% |
| 2006 | -- | $3,200 |
| 2005 | -- | $3,200 +14.3% |
| 2004 | -- | $2,800 |
Find assessor info on the county website
Monthly payment
Est. payment
Payment breakdown
Explore the cost of this home by adjusting the details. Changes won't be saved.Climate risks
Neighborhood: 31064
Nearby schools
Schools provided by the listing agent
- Elementary: Washington Park
- Middle: Jasper
- High: Jasper
Source: GAMLS. This data may not be complete. We recommend contacting the local school district to confirm school assignments for this home.


Similar homes
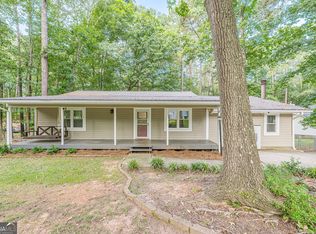
- $269,9003 bd2 ba1.5k sqft47 Robin Ct, Monticello, GA 31064Active
 MLS ID #10873839, Michael St. Bernard, The American Realty. GAMLS
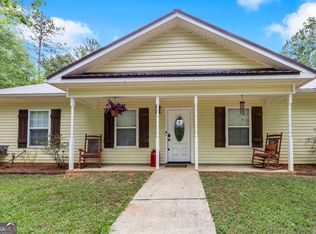
 - $299,0003 bd3 ba2.1k sqft489 Pelican Cir, Monticello, GA 31064Active
 MLS ID #10836940, Brad Echols, Extol Realty. GAMLS
 - $280,0003 bd2 ba1.1k sqft33 Tanager Ct, Monticello, GA 31064Active
 MLS ID #10848419, Dorothy Toney, Sunlight Realtors. GAMLS
 - $265,0003 bd2 ba1.3k sqft126 Robin Hood Rd, Covington, GA 30014Active
 MLS ID #10868370, Cayla Owenby, RE/MAX Around Atlanta East. GAMLS
 - $324,9004 bd2 ba2.2k sqft155 Loudoun Dr #35, Covington, GA 30014ActiveMLS ID #10856191, Tonya Bullard, Pinnacle Realtors. GAMLS
- $297,0003 bd3 ba1.3k sqft362 Four Points Rd, Jackson, GA 30233ActiveMLS ID #10844747, Lorie Couch, The American Realty. GAMLS
- $299,9004 bd2 ba1.8k sqft10 Pine Shadow Cir, Covington, GA 30016ActiveMLS ID #10770777, Linda Brennan, The American Realty. GAMLS
- $287,9003 bd3 ba1.8k sqft32 Armstrong Dr, Mansfield, GA 30055ActiveMLS ID #10775355, Anne-Marie R Jacobs, Virtual Properties Realty.com. GAMLS
- $300,0003 bd2 ba1.3k sqft170 Vintage Dr, Covington, GA 30014ActiveMLS ID #10874830, Leidi Ruiz, La Rosa Realty Georgia LLC. GAMLS
- $285,0003 bd2 ba1.5k sqft130 Morningside Dr, Jackson, GA 30233ActiveMLS ID #10822337, Janet Cherney, Coldwell Banker Bullard Realty. GAMLS
- $299,9003 bd2 ba1.3k sqft431 Turner Dr, McDonough, GA 30252ActiveMLS ID #10875235, Lori C Gray, Chapman Group Realty, Inc.. GAMLS
- $289,9003 bd2 ba1.4k sqft865 Stag Run Dr, Mansfield, GA 30055ActiveMLS ID #10819307, Michael St. Bernard, The American Realty. GAMLS
- $320,0003 bd2 ba2.2k sqft45 Glen Ridge Ct, Covington, GA 30014ActiveMLS ID #10678299, Harvey Simmons, Community-Wide Realty Group. GAMLS
- $259,9003 bd1 ba1.2k sqft906 Eatonton St, Monticello, GA 31064ActiveMLS ID #10847582, Lori Seabolt, Agents Realty LLC. GAMLS
- $384,9003 bd2 ba1.8k sqft29 Bluejay Ct, Monticello, GA 31064ActiveMLS ID #10837164, Dana G Leach, Dana Leach Realty. GAMLS
- $327,0004 bd3 ba2k sqft40 Great Ravine Trl, Covington, GA 30016ActiveMLS ID #10873667, David Haymore, The American Realty. GAMLS
- $279,5003 bd2 ba1.4k sqft1130 Larkspur Dr, Locust Grove, GA 30248ActiveMLS ID #10856402, Megan S Cox, The Legacy Real Estate Group. GAMLS
- $379,0004 bd2 ba1.4k sqft1276 Long Piney Rd, Mansfield, GA 30055ActiveMLS ID #10812371, Debi Jackson, Agents Realty LLC. GAMLS
- $315,0002 bd1 ba1.1k sqft184 Ball Ground Rd, Covington, GA 30014ActiveMLS ID #10844320, TJ McGraw, Real Broker, LLC. GAMLS
- $296,9992 bd2 ba1k sqft180 Southern Shores Rd, Jackson, GA 30233ActiveMLS ID #10851599, Ashley A Mullinax, Self Property Advisors. GAMLS
