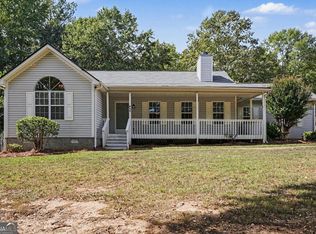
Charming and inviting, this beautiful 3 bedroom 1 bath Ranch well maintained home offers a warm, comfortable atmosphere with classic character throughout. The spacious living room features beautiful hardwood floors, crown molding, a traditional fireplace with elegant surround, and abundant natural light. A mix of comfortable furnishings and thoughtful details creates a welcoming space for relaxing or entertaining. The updated kitchen combines timeless style with modern convenience, featuring light cabinetry, solid-surface countertops, subway-tile backsplash, and a striking tongue-and-groove wood ceiling that adds warmth and character. The spacious bedroom offers hardwood flooring, generous natural light from multiple windows, and plenty of room for comfortable furnishings. A versatile additional living space provides the perfect spot for a family room, playroom, home office, or flex space, complete with a cozy seating area. Recent renovations include kitchen expansion, new quartz countertops and new cabinets, recessed lighting, stained wood ceiling, custom backsplash, dishwasher and garbage disposal, new paint in the main living space and carpet in the 2 spare bedrooms. Located in the historic district of Monticello and just walking distance from the square. Situated on an oversized spacious lot with a large backyard perfect for the kids, dogs or entertaining. Note: There are 2 lots with this property to equal the large lot size of over 1 acre. Parcels numbers M05D 097 and M05D 098 are both included in the sales price.
Active
Price cut: $5K (10/1)
$264,900
906 Eatonton St, Monticello, GA 31064
3beds
1,214sqft
Single Family Residence
Built in 1955
1.08 Acres Lot
$256,500 Zestimate®
$218/sqft
$-- HOA
What's special
Crown moldingUpdated kitchenAbundant natural lightCozy seating areaOversized spacious lotRecessed lightingCustom backsplash
- 21 days
- 456
- 42
Likely to sell faster than
Zillow last checked:
Listing updated:
Listed by:
Lori Seabolt 770-714-3876,
Agents Realty LLC
Source: GAMLS,MLS#: 10847582
Facts & features
Interior
Bedrooms & bathrooms
- Bedrooms: 3
- Bathrooms: 1
- Full bathrooms: 1
- Main level bathrooms: 1
- Main level bedrooms: 3
Rooms
- Room types: Sun Room
Kitchen
- Features: Country Kitchen
Heating
- Central, Electric
Cooling
- Ceiling Fan(s), Central Air, Electric
Appliances
- Included: Cooktop, Dishwasher, Refrigerator
- Laundry: Mud Room
Features
- Master On Main Level
- Flooring: Hardwood, Tile, Vinyl
- Basement: Crawl Space
- Number of fireplaces: 1
- Fireplace features: Family Room
- Common walls with other units/homes: No Common Walls
Interior area
- Total structure area: 1,214
- Total interior livable area: 1,214 sqft
- Finished area above ground: 1,214
- Finished area below ground: 0
Property
Parking
- Parking features: Carport, Guest, Kitchen Level, Off Street, Parking Pad
- Has carport: Yes
- Has uncovered spaces: Yes
Features
- Levels: One
- Stories: 1
- Has view: Yes
- View description: Seasonal View
Lot
- Size: 1.08 Acres
- Features: City Lot, Level, Open Lot, Private
Details
- Additional structures: Outbuilding
- Parcel number: M05D 097
Construction
Type & style
- Home type: SingleFamily
- Architectural style: Country/Rustic
- Property subtype: Single Family Residence
Materials
- Other
- Roof: Composition
Condition
- Resale
- New construction: No
- Year built: 1955
Utilities & green energy
- Sewer: Public Sewer
- Water: Public
- Utilities for property: Electricity Available, High Speed Internet, Phone Available, Sewer Connected
Community & HOA
Community
- Features: None
- Subdivision: CITY OF MONTICELLO
HOA
- Has HOA: No
- Services included: None
Location
- Region: Monticello
Financial & listing details
- Price per square foot: $218/sqft
- Tax assessed value: $147,500
- Annual tax amount: $1,061
- Date on market: 9/17/2026
- Cumulative days on market: 21 days
- Listing agreement: Exclusive Right To Sell
- Electric utility on property: Yes
Estimated market value
$256,500
$244,000 - $269,000
$1,403/mo
Price history
| Date | Event | Price |
|---|---|---|
| 10/1/2026 | Price change | $264,900-1.9%$218/sqft |
Source:  GAMLS #10847582 Report a problem GAMLS #10847582 Report a problem | ||
| 9/17/2026 | Listed for sale | $269,900+44.3%$222/sqft |
Source: GAMLS #10847582 Report a problem | ||
| 2/21/2024 | Sold | $187,000-1.5%$154/sqft |
Source: GAMLS #10210338 Report a problem | ||
| 1/18/2024 | Pending sale | $189,900$156/sqft |
Source: GAMLS #10210338 Report a problem | ||
| 11/19/2023 | Price change | $189,900-20.8%$156/sqft |
Source: GAMLS #10210338 Report a problem | ||
| 10/12/2023 | Price change | $239,900-17.2%$198/sqft |
Source: GAMLS #10210338 Report a problem | ||
| 10/4/2023 | Listed for sale | $289,900$239/sqft |
Source: GAMLS #10210338 Report a problem | ||
Public tax history
| Year | Property taxes | Tax assessment |
|---|---|---|
| 2025 | $1,354 -14.3% | $59,000 |
| 2024 | $1,580 +57.9% | $59,000 +40.1% |
| 2023 | $1,001 -7% | $42,120 +24.9% |
| 2022 | $1,076 +82.3% | $33,720 +23.6% |
| 2021 | $590 +20.8% | $27,280 +7.4% |
| 2020 | $488 -2.4% | $25,400 +8% |
| 2019 | $500 +35.4% | $23,520 +18.1% |
| 2018 | $369 +4.4% | $19,920 +12.9% |
| 2017 | $354 +29.1% | $17,640 |
| 2016 | $274 | $17,640 +8.4% |
| 2015 | $274 +30.3% | $16,280 +4.4% |
| 2014 | $210 | $15,600 |
| 2013 | -- | -- |
| 2012 | -- | -- |
| 2011 | -- | -- |
| 2010 | -- | -- |
| 2009 | -- | $23,040 |
| 2008 | -- | $23,040 |
| 2007 | -- | $23,040 +8.5% |
| 2006 | -- | $21,240 |
| 2005 | -- | $21,240 |
| 2004 | -- | $21,240 +45% |
| 2003 | -- | $14,646 |
| 2002 | -- | $14,646 |
| 2001 | -- | $14,646 |
| 2000 | -- | $14,646 |
| 1999 | -- | $14,646 |
Find assessor info on the county website
Monthly payment
Est. payment
Payment breakdown
Explore the cost of this home by adjusting the details. Changes won't be saved.Climate risks
Neighborhood: 31064
Nearby schools
Schools provided by the listing agent
- Elementary: Washington Park
- Middle: Jasper
- High: Jasper
Source: GAMLS. This data may not be complete. We recommend contacting the local school district to confirm school assignments for this home.
Similar homes
- $230,0003 bd2 ba1.2k sqft1040 Funderburg Dr, Monticello, GA 31064Active

 MLS ID #10868984, Lisa Navarro, HomeSmart. GAMLS
 - $265,0003 bd2 ba1k sqft137 Dunlin Ct, Monticello, GA 31064For Sale
 MLS ID #71797, Cheyenne Hughes. LCBOR
 - $264,5003 bd2 ba1.4k sqft193 Henry Higgins Rd, Jackson, GA 30233Active
 MLS ID #10856957, Melvina R Little, BHGRE Metro Brokers. GAMLS
 - $289,9003 bd2 ba1.6k sqft230 Flamingo Dr, Monticello, GA 31064For Sale
 MLS ID #71773, Joseph Stockdale. LCBOR
 - $290,0004 bd3 ba1.7k sqft2287 Turtle Cove Trwy, Monticello, GA 31064ActiveMLS ID #10793406, Mary Hernandez, eXp Realty. GAMLS
- $289,9003 bd3 ba1.6k sqft230 Flamingo Dr, Monticello, GA 31064ActiveMLS ID #10812793, Joseph Stockdale, Joe Stockdale Real Estate. GAMLS
- $255,0003 bd2 ba1.5k sqft290 Stony Brook Cir, Jackson, GA 30233ActiveMLS ID #10857324, Guadalupe Flores, HomeSmart. GAMLS
- $280,0003 bd2 ba1.1k sqft33 Tanager Ct, Monticello, GA 31064ActiveMLS ID #10848419, Dorothy Toney, Sunlight Realtors. GAMLS
- $308,0003 bd3 ba1.6k sqft131 Lakeview Rd, Jackson, GA 30233ActiveMLS ID #10867546, Stephanie J Spikner, Coldwell Banker Realty. GAMLS
- $297,0003 bd3 ba1.3k sqft362 Four Points Rd, Jackson, GA 30233ActiveMLS ID #10844747, Lorie Couch, The American Realty. GAMLS
- $215,0003 bd2 ba1.3k sqft461 Cardinal Dr, Monticello, GA 31064ActiveMLS ID #10826903, Michael St. Bernard, The American Realty. GAMLS
- $275,0003 bd2 ba1.5k sqft114 Beaty Ct, Flovilla, GA 30216ActiveMLS ID #10851595, Tanya Pickens, Opendoor Brokerage. GAMLS
- $255,0004 bd2 ba1.5k sqft20 Hunters Keep, Covington, GA 30014ActiveMLS ID #10856435, Chasity R Tillman, PEND Realty, LLC. GAMLS
- $260,0003 bd2 ba1.5k sqft526 McDonald Rd, Covington, GA 30014ActiveMLS ID #10817417, Tonya Bullard, Pinnacle Realtors. GAMLS
- $299,9003 bd2 ba1.5k sqft435 Miller Rd, Covington, GA 30014ActiveMLS ID #10828024, Michael Weatherly, Dover Realty Co. Inc.. GAMLS
- $294,0003 bd2 ba1.5k sqft130 Morningside Dr, Jackson, GA 30233ActiveMLS ID #10822337, Janet Cherney, Coldwell Banker Bullard Realty. GAMLS
- $249,5003 bd2 ba1.1k sqft2552 Highway 36 E, Jackson, GA 30233ActiveMLS ID #10779484, Drew Young, Century 21 Novus Realty. GAMLS
- $274,9004 bd3 ba1.6k sqft279 Stanebrook Ct, Jackson, GA 30233ActiveMLS ID #10826990, Diane O'Cain, SouthSide, REALTORS. GAMLS
