Beautifully maintained and thoughtfully updated, this 3-bedroom, 2-bath home offers a comfortable and functional floor plan with abundant closet and storage space, including a convenient kitchen pantry, linen closet, and coat closet. The attached 2-car garage provides convenient parking and additional storage. The spacious primary suite features a nice-sized bedroom and ensuite bath with a double vanity, soaking tub, separate shower, and walk-in closet. Updates include LVP flooring throughout most of the home, repairs and improvements to the back deck, upgraded lighting, ceiling fans and plumbing fixtures, an LG stacked washer and dryer, and an updated water heater. The home features a Trane HVAC system with a fully programmable thermostat. Enjoy the privacy of a wooded setting, with mature woods behind the property and across the street. Located in the desirable Turtle Cove Lake & Golf Community on Jackson Lake in Monticello, this home offers an abundance of recreational amenities, including a clubhouse and restaurant, pickleball court, large indoor/outdoor swimming pool, tennis courts, five beaches with boat ramps, playgrounds, and more. A wonderful opportunity to enjoy comfortable living in a private setting while taking advantage of the many amenities Turtle Cove has to offer.
Active
$280,000
33 Tanager Ct, Monticello, GA 31064
3beds
1,174sqft
Single Family Residence
Built in 2005
-- sqft lot
$273,800 Zestimate®
$239/sqft
$35/mo HOA
What's special
Spacious primary suiteUpgraded lightingCeiling fansWalk-in closetLinen closetSeparate showerPlumbing fixtures
- 2 days
- 134
- 15
Likely to sell faster than
Zillow last checked:
Listing updated:
Listed by:
Dorothy Toney 770-715-0512,
Sunlight Realtors
Source: GAMLS,MLS#: 10848419
Facts & features
Interior
Bedrooms & bathrooms
- Bedrooms: 3
- Bathrooms: 2
- Full bathrooms: 2
- Main level bathrooms: 2
- Main level bedrooms: 3
Rooms
- Room types: Family Room
Dining room
- Features: Dining Rm/Living Rm Combo
Heating
- Central
Cooling
- Central Air
Appliances
- Included: Dishwasher, Dryer, Electric Water Heater, Ice Maker, Oven/Range (Combo), Refrigerator, Washer
- Laundry: In Hall, Laundry Closet
Features
- Double Vanity, Master On Main Level, Roommate Plan, Separate Shower, Soaking Tub, Tray Ceiling(s), Walk-In Closet(s)
- Flooring: Laminate, Tile, Vinyl
- Basement: None
- Attic: Pull Down Stairs
- Number of fireplaces: 1
Interior area
- Total structure area: 1,174
- Total interior livable area: 1,174 sqft
- Finished area above ground: 1,174
- Finished area below ground: 0
Property
Parking
- Parking features: Attached, Garage, Over 1 Space per Unit
- Has attached garage: Yes
Features
- Levels: One
- Stories: 1
Lot
- Features: Level, Private
Details
- Parcel number: 019E 164
Construction
Type & style
- Home type: SingleFamily
- Architectural style: Ranch
- Property subtype: Single Family Residence
Materials
- Vinyl Siding
- Foundation: Slab
- Roof: Composition
Condition
- Resale
- New construction: No
- Year built: 2005
Utilities & green energy
- Sewer: Septic Tank
- Water: Public
- Utilities for property: Cable Available, Electricity Available, High Speed Internet, Water Available
Community & HOA
Community
- Features: Clubhouse, Golf, Lake, Playground, Pool, Tennis Court(s)
- Subdivision: Turtle Cove
HOA
- Has HOA: Yes
- Services included: Swimming, Tennis
- HOA fee: $415 annually
Location
- Region: Monticello
Financial & listing details
- Price per square foot: $239/sqft
- Tax assessed value: $257,600
- Annual tax amount: $2,328
- Date on market: 9/17/2026
- Listing agreement: Exclusive Right To Sell
- Electric utility on property: Yes
Estimated market value
$273,800
$260,000 - $287,000
$1,630/mo
Price history
| Date | Event | Price |
|---|---|---|
| 9/17/2026 | Listed for sale | $280,000+146.9%$239/sqft |
Source:  GAMLS #10848419 Report a problem GAMLS #10848419 Report a problem | ||
| 3/27/2012 | Sold | $113,400$97/sqft |
Source: Public Record Report a problem | ||
| 5/31/2005 | Sold | $113,400+1034%$97/sqft |
Source: Public Record Report a problem | ||
| 1/12/2005 | Sold | $10,000$9/sqft |
Source: Public Record Report a problem | ||
Public tax history
| Year | Property taxes | Tax assessment |
|---|---|---|
| 2025 | $2,248 +3.9% | $103,040 +11.7% |
| 2024 | $2,164 +14.4% | $92,240 +11.7% |
| 2023 | $1,892 -0.8% | $82,560 +17.7% |
| 2022 | $1,908 +11.1% | $70,160 +21.3% |
| 2021 | $1,718 +5.8% | $57,840 +7.2% |
| 2020 | $1,623 -1.4% | $53,960 +5.8% |
| 2019 | $1,645 +8.8% | $51,000 +10% |
| 2018 | $1,512 +1.9% | $46,360 +9.1% |
| 2017 | $1,484 +8% | $42,480 +12.3% |
| 2016 | $1,374 | $37,840 +18.1% |
| 2015 | $1,374 +25.9% | $32,040 +30% |
| 2014 | $1,092 | $24,640 |
| 2013 | -- | -- |
| 2012 | -- | -- |
| 2011 | -- | -- |
| 2010 | -- | -- |
| 2009 | -- | $48,320 |
| 2008 | -- | $48,320 +3.2% |
| 2007 | -- | $46,800 +4.2% |
| 2006 | -- | $44,920 +1303.8% |
| 2005 | -- | $3,200 +14.3% |
| 2004 | -- | $2,800 |
Find assessor info on the county website
Monthly payment
Est. payment
Payment breakdown
Explore the cost of this home by adjusting the details. Changes won't be saved.Climate risks
Neighborhood: 31064
Nearby schools
Schools provided by the listing agent
- Elementary: Washington Park
- Middle: Jasper
- High: Jasper
Source: GAMLS. This data may not be complete. We recommend contacting the local school district to confirm school assignments for this home.
Similar homes
- $265,0003 bd2 ba1k sqft137 Dunlin Ct, Monticello, GA 31064For Sale
 MLS ID #71797, Cheyenne Hughes. LCBOR
 - $299,8994 bd2 ba1.3k sqft20 Teal Ct, Monticello, GA 31064Active
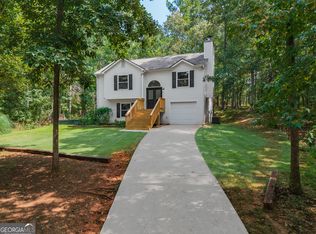
 MLS ID #10829914, Maria Sims, Keller Williams Rlty. Partners. GAMLS
 - $289,9003 bd2 ba1.6k sqft230 Flamingo Dr, Monticello, GA 31064For Sale
 MLS ID #71773, Joseph Stockdale. LCBOR
 - $290,0004 bd3 ba1.7k sqft2287 Turtle Cove Trwy, Monticello, GA 31064Active
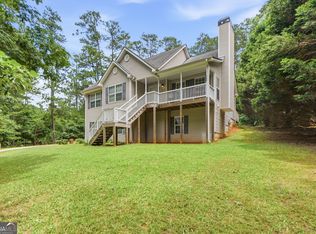 MLS ID #10793406, Mary Hernandez, eXp Realty. GAMLS
 - $269,9003 bd1 ba1.2k sqft906 Eatonton St, Monticello, GA 31064ActiveMLS ID #10847582, Lori Seabolt, Agents Realty LLC. GAMLS
- $289,9003 bd3 ba1.6k sqft230 Flamingo Dr, Monticello, GA 31064ActiveMLS ID #10812793, Joseph Stockdale, Joe Stockdale Real Estate. GAMLS
- $233,0003 bd2 ba1.2k sqft268 W Mourning Dove Ct, Monticello, GA 31064ActiveMLS ID #10844565, Lauren Brake, Keller Williams Premier. GAMLS
- $219,9003 bd2 ba1.3k sqft461 Cardinal Dr, Monticello, GA 31064ActiveMLS ID #10826903, Michael St. Bernard, The American Realty. GAMLS
- $279,0003 bd2 ba1.6k sqft1744 Campbell Rd, Covington, GA 30014ActiveMLS ID #10741925, Shelly B Holifield, Legend Realty Group LLC. GAMLS
- $250,0003 bd2 ba1.5k sqft255 Hunters Trce, Covington, GA 30014ActiveMLS ID #10842023, Yolanda Shaver, Keller Williams Premier. GAMLS
- $269,9003 bd2 ba1.2k sqft396 Brazey Rd, Monticello, GA 31064ActiveMLS ID #10815531, Adam McGinnis, Southern Edge Realty LLC. GAMLS
- $297,0003 bd3 ba1.3k sqft362 Four Points Rd, Jackson, GA 30233ActiveMLS ID #10844747, Lorie Couch, The American Realty. GAMLS
- $284,9003 bd2 ba1.3k sqft301 Wolf Creek Pl, Locust Grove, GA 30248ActiveMLS ID #10843603, Billy Ogilvie, Maximum One Grt. Atl. REALTORS. GAMLS
- $274,9003 bd2 ba1.3k sqft41 Island Shoals Rd, Jackson, GA 30233ActiveMLS ID #10843674, Kyle Elston, The Legacy Real Estate Group. GAMLS
- $315,0002 bd1 ba1.1k sqft184 Ball Ground Rd, Covington, GA 30014ActiveMLS ID #10844320, TJ McGraw, Real Broker, LLC. GAMLS
- $285,0002 bd1 ba1.2k sqft120 Bill Brown Rd, Jackson, GA 30233ActiveMLS ID #10799867, Amanda K Rivers, Century 21 Integra. GAMLS
- $304,9003 bd2 ba1.2k sqft2443 Hodges Farm Rd, Mansfield, GA 30055ActiveMLS ID #10740537, Cody Morris, Morris Realty Co LLC. GAMLS
