Welcome to 30 Watson Rd. This beautiful 3 bedroom and 2 bath home has been tastefully updated. With LVP flooring throughout, it provides a seamless transition from room to room. The freshly painted kitchen cabinets and new, beautiful butcher block countertops and sink give this kitchen a fresh facelift. The garage has been turned into a 4th bedroom and has its own mini split unit for heating and cooling. This large room has a closet as well but could be used as a flex space for just about anything. Make sure to check this one out before it's too late.
Active
Price cut: $10K (9/17)
$275,000
30 Watson Rd, Forsyth, GA 31029
3beds
1,474sqft
Single Family Residence
Built in 2006
1.09 Acres Lot
$270,700 Zestimate®
$187/sqft
$-- HOA
What's special
Freshly painted kitchen cabinetsLvp flooring throughout
- 17 days
- 1,275
- 128
Likely to sell faster than
Zillow last checked:
Listing updated:
Listed by:
Bethany Bentley 678-793-1575,
The Legacy Real Estate Group
Source: GAMLS,MLS#: 10841239
Facts & features
Interior
Bedrooms & bathrooms
- Bedrooms: 3
- Bathrooms: 2
- Full bathrooms: 2
- Main level bathrooms: 2
- Main level bedrooms: 3
Rooms
- Room types: Other
Heating
- Central, Electric
Cooling
- Ceiling Fan(s), Central Air, Electric
Appliances
- Included: Dishwasher, Microwave, Oven/Range (Combo)
- Laundry: In Kitchen
Features
- Master On Main Level, Other, Walk-In Closet(s)
- Flooring: Carpet, Laminate
- Basement: None
- Has fireplace: No
Interior area
- Total structure area: 1,474
- Total interior livable area: 1,474 sqft
- Finished area above ground: 1,474
- Finished area below ground: 0
Property
Parking
- Parking features: Attached, Garage
- Has attached garage: Yes
Features
- Levels: One
- Stories: 1
Lot
- Size: 1.09 Acres
- Features: Corner Lot, Level
Details
- Parcel number: 073A001
Construction
Type & style
- Home type: SingleFamily
- Architectural style: Traditional
- Property subtype: Single Family Residence
Materials
- Vinyl Siding
- Roof: Composition
Condition
- Updated/Remodeled
- New construction: No
- Year built: 2006
Utilities & green energy
- Sewer: Septic Tank
- Water: Well
- Utilities for property: Cable Available, Electricity Available, High Speed Internet
Community & HOA
Community
- Features: None
- Subdivision: Watson Crossing
HOA
- Has HOA: No
- Services included: None
Location
- Region: Forsyth
Financial & listing details
- Price per square foot: $187/sqft
- Tax assessed value: $192,800
- Annual tax amount: $2,170
- Date on market: 9/6/2026
- Cumulative days on market: 17 days
- Listing agreement: Exclusive Right To Sell
- Electric utility on property: Yes
Estimated market value
$270,700
$257,000 - $284,000
$1,756/mo
Price history
| Date | Event | Price |
|---|---|---|
| 9/17/2026 | Price change | $275,000-3.5%$187/sqft |
Source:  GAMLS #10841239 Report a problem GAMLS #10841239 Report a problem | ||
| 9/7/2026 | Listed for sale | $285,000+26.7%$193/sqft |
Source: GAMLS #10841239 Report a problem | ||
| 9/23/2022 | Sold | $225,000$153/sqft |
Source: Public Record Report a problem | ||
| 8/13/2022 | Pending sale | $225,000$153/sqft |
Source: GAMLS #20053655 Report a problem | ||
| 8/9/2022 | Price change | $225,000-4.3%$153/sqft |
Source: GAMLS #20053655 Report a problem | ||
| 8/4/2022 | Pending sale | $235,000$159/sqft |
Source: GAMLS #20053655 Report a problem | ||
| 7/24/2022 | Price change | $235,000-3.1%$159/sqft |
Source: GAMLS #20053655 Report a problem | ||
| 7/14/2022 | Price change | $242,500-2.6%$165/sqft |
Source: GAMLS #20053655 Report a problem | ||
| 6/28/2022 | Listed for sale | $249,000+6%$169/sqft |
Source: GAMLS #20053655 Report a problem | ||
| 6/19/2022 | Listing removed | -- |
Source: Owner Report a problem | ||
| 6/18/2022 | Price change | $235,000-3.3%$159/sqft |
Source: Owner Report a problem | ||
| 6/16/2022 | Listed for sale | $243,000+38.9%$165/sqft |
Source: Owner Report a problem | ||
| 5/17/2022 | Sold | $175,000+0.9%$119/sqft |
Source: Public Record Report a problem | ||
| 3/23/2022 | Pending sale | $173,500$118/sqft |
Source: Owner Report a problem | ||
| 3/22/2022 | Listed for sale | $173,500+38.8%$118/sqft |
Source: Owner Report a problem | ||
| 7/19/2007 | Sold | $125,000+557.9%$85/sqft |
Source: Public Record Report a problem | ||
| 1/31/2006 | Sold | $19,000$13/sqft |
Source: Public Record Report a problem | ||
Public tax history
| Year | Property taxes | Tax assessment |
|---|---|---|
| 2025 | $2,171 +4.2% | $77,120 |
| 2024 | $2,083 +13.6% | $77,120 +18.6% |
| 2023 | $1,834 +32.2% | $65,000 +2.8% |
| 2022 | $1,387 +64.6% | $63,240 +50.3% |
| 2021 | $843 -3.2% | $42,080 |
| 2020 | $871 -0.3% | $42,080 |
| 2019 | $874 -0.1% | $42,080 |
| 2018 | $874 +5.2% | $42,080 |
| 2017 | $831 +0% | $42,080 |
| 2016 | $831 | $42,080 |
| 2015 | $831 +5.4% | $42,080 |
| 2014 | $789 | $42,080 |
| 2013 | -- | -- |
| 2012 | -- | -- |
| 2011 | -- | -- |
| 2010 | -- | -- |
| 2009 | -- | $48,800 |
| 2008 | -- | $48,800 +11.4% |
| 2007 | -- | $43,787 +1341.3% |
| 2006 | -- | $3,038 |
| 2005 | -- | $3,038 |
Find assessor info on the county website
Monthly payment
Est. payment
Payment breakdown
Explore the cost of this home by adjusting the details. Changes won't be saved.Climate risks
Neighborhood: 31029
Nearby schools
Schools provided by the listing agent
- Elementary: Sutton
- High: Mary Persons
Source: GAMLS. This data may not be complete. We recommend contacting the local school district to confirm school assignments for this home.
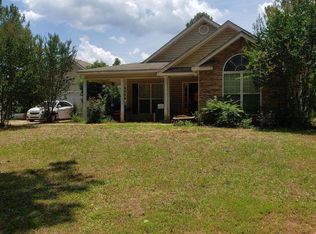
Similar homes
- $275,0003 bd2 ba1.5k sqft114 Beaty Ct, Flovilla, GA 30216For Sale
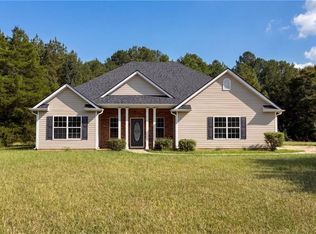
 MLS ID #7841435, Tanya Pickens, Opendoor Brokerage, LLC. FMLS GA
 - $250,0003 bd2 ba1.6k sqft65 Cricket Run, Forsyth, GA 31029Active

 MLS ID #10849445, Alexis Longmire, Market South Properties Inc.. GAMLS
 - $373,0003 bd2 ba1.3k sqft6599 State Highway 42 N, Forsyth, GA 31029Active
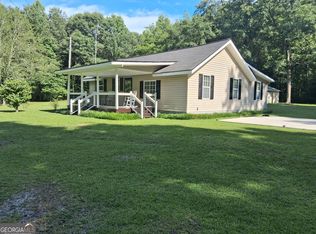 MLS ID #10846007, Sinan Zakaria, Listed Simply. GAMLS
 - $299,0003 bd2 ba1.7k sqft295 Gose Rd, Forsyth, GA 31029Active
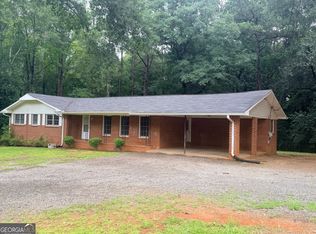 MLS ID #10793611, Martie L Brown, SouthSide, REALTORS. GAMLS
 - $215,0002 bd2 ba1.2k sqft222 Tommys Trl, Forsyth, GA 31029ActiveMLS ID #10835191, Tony Thomaston, Southern Classic Realtors. GAMLS
- $225,0002 bd2 ba1k sqft1105 Old Indian Springs Rd, Forsyth, GA 31029For Sale
 MLS ID #184897, Kasey Harrell, Realty Unlimited, LLC. MGMLS
 - $284,9003 bd2 ba1.3k sqft301 Wolf Creek Pl, Locust Grove, GA 30248ActiveMLS ID #10843603, Billy Ogilvie, Maximum One Grt. Atl. REALTORS. GAMLS
- $279,0003 bd2 ba1.6k sqft1744 Campbell Rd, Covington, GA 30014ActiveMLS ID #10741925, Shelly B Holifield, Legend Realty Group LLC. GAMLS
- $269,9003 bd2 ba1.2k sqft396 Brazey Rd, Monticello, GA 31064ActiveMLS ID #10815531, Adam McGinnis, Southern Edge Realty LLC. GAMLS
- $277,5003 bd2 ba1.4k sqft320 Ponderosa Trl, Jackson, GA 30233ActiveMLS ID #10837633, Justin A Cofer, Crossroads Realty LLC. GAMLS
- $294,0003 bd2 ba1.5k sqft130 Morningside Dr, Jackson, GA 30233ActiveMLS ID #10822337, Janet Cherney, Coldwell Banker Bullard Realty. GAMLS
- $259,9003 bd2 ba1.9k sqft166 Patton Rd, Gray, GA 31032Active Under ContractMLS ID #10835956, Candace McClung, NorthGroup Real Estate Inc. GAMLS
