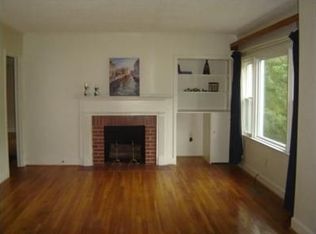
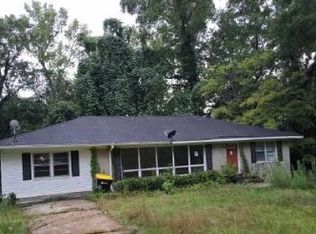
Charming 4-bedroom, 1.5-bath, three-sided brick home offering plenty of potential! Recent updates include fresh interior paint, updated plumbing, newer windows and roof, plus all-new kitchen appliances. The home is served by city water and features a basement that provides additional space for storage, a workshop, hobbies, or future possibilities. Conveniently located in Forsyth, this solid brick home combines classic character with several important updates already completed.
Active
$224,900
460 Sunset Cir, Forsyth, GA 31029
4beds
1,457sqft
Single Family Residence
Built in 1954
0.5 Acres Lot
$220,700 Zestimate®
$154/sqft
$-- HOA
What's special
Three-sided brick homeAll-new kitchen appliancesUpdated plumbingNewer windowsFresh interior paint
- 26 days
- 1,256
- 89
Zillow last checked:
Listing updated:
Listed by:
Renae Anderson 478-390-7690,
Southern Classic Realtors
Source: GAMLS,MLS#: 10842898
Facts & features
Interior
Bedrooms & bathrooms
- Bedrooms: 4
- Bathrooms: 2
- Full bathrooms: 1
- 1/2 bathrooms: 1
- Main level bathrooms: 1
- Main level bedrooms: 4
Rooms
- Room types: Other
Kitchen
- Features: Pantry
Heating
- Natural Gas
Cooling
- Central Air
Appliances
- Included: Oven/Range (Combo), Refrigerator
- Laundry: In Hall
Features
- Master On Main Level, Tile Bath
- Flooring: Hardwood, Tile
- Basement: None
- Has fireplace: No
Interior area
- Total structure area: 1,457
- Total interior livable area: 1,457 sqft
- Finished area above ground: 1,457
- Finished area below ground: 0
Property
Parking
- Parking features: Parking Pad
- Has uncovered spaces: Yes
Features
- Levels: One
- Stories: 1
Lot
- Size: 0.5 Acres
- Features: Other
Details
- Parcel number: F08 046
Construction
Type & style
- Home type: SingleFamily
- Architectural style: Brick 3 Side
- Property subtype: Single Family Residence
Materials
- Brick
- Roof: Other
Condition
- Resale
- New construction: No
- Year built: 1954
Utilities & green energy
- Sewer: Public Sewer
- Water: Public
- Utilities for property: Cable Available, Electricity Available, Natural Gas Available
Community & HOA
Community
- Features: None
- Subdivision: Jackson Heights
HOA
- Has HOA: No
- Services included: None
Location
- Region: Forsyth
Financial & listing details
- Price per square foot: $154/sqft
- Tax assessed value: $120,100
- Annual tax amount: $1,106
- Date on market: 9/7/2026
- Cumulative days on market: 26 days
- Listing agreement: Exclusive Right To Sell
- Electric utility on property: Yes
Estimated market value
$220,700
$210,000 - $232,000
$1,931/mo
Price history
| Date | Event | Price |
|---|---|---|
| 9/8/2026 | Listed for sale | $224,900+27.1%$154/sqft |
Source: CGMLS #265489 Report a problem | ||
| 5/8/2024 | Sold | $177,000+70.2%$121/sqft |
Source: Public Record Report a problem | ||
| 6/21/2019 | Sold | $104,000-5.4%$71/sqft |
Source:  MGMLS #150269 Report a problem MGMLS #150269 Report a problem | ||
| 5/6/2019 | Pending sale | $109,900$75/sqft |
Source: Coldwell Banker SSK, Realtors #150269 Report a problem | ||
| 5/2/2019 | Listed for sale | $109,900$75/sqft |
Source: Coldwell Banker Ssk, Realtors #150269 Report a problem | ||
Public tax history
| Year | Property taxes | Tax assessment |
|---|---|---|
| 2025 | $1,107 -20.6% | $48,040 |
| 2024 | $1,394 +11% | $48,040 +16.6% |
| 2023 | $1,255 +3% | $41,200 |
| 2022 | $1,218 -3.1% | $41,200 |
| 2021 | $1,258 -4.5% | $41,200 |
| 2020 | $1,317 -0.3% | $41,200 |
| 2019 | $1,320 +25.7% | $41,200 +25.8% |
| 2018 | $1,050 +4.7% | $32,760 |
| 2017 | $1,003 | $32,760 |
| 2016 | $1,003 | $32,760 |
| 2015 | $1,003 +4.9% | $32,760 |
| 2014 | $957 | $32,760 |
| 2013 | -- | -- |
| 2012 | -- | -- |
| 2011 | -- | -- |
| 2010 | -- | -- |
| 2009 | -- | $36,040 |
| 2008 | -- | $36,040 +27.7% |
| 2007 | -- | $28,233 |
| 2006 | -- | $28,233 |
| 2005 | -- | $28,233 |
| 2004 | -- | $28,233 |
| 2003 | -- | $28,233 |
| 2002 | -- | $28,233 |
| 2001 | -- | $28,233 +53.8% |
| 2000 | -- | $18,359 |
Find assessor info on the county website
Monthly payment
Est. payment
Payment breakdown
Explore the cost of this home by adjusting the details. Changes won't be saved.Climate risks
Neighborhood: 31029
Nearby schools
Schools provided by the listing agent
- Elementary: Hubbard
- Middle: Monroe
- High: Mary Persons
Source: GAMLS. This data may not be complete. We recommend contacting the local school district to confirm school assignments for this home.
Similar homes
- $175,0003 bd2 ba1.2k sqft474 W Main St, Forsyth, GA 31029Active

 MLS ID #10826661, Ryan Willis, eXp Realty. GAMLS
 - $230,0003 bd2 ba1.7k sqft115 Gose Rd, Forsyth, GA 31029Active
 MLS ID #10857230, Kimberley Dial, SouthSide, REALTORS. GAMLS
 - $225,0002 bd2 ba1k sqft1105 Old Indian Springs Rd, Forsyth, GA 31029For Sale

 MLS ID #184897, Kasey Harrell, Realty Unlimited, LLC. MGMLS
 - $234,9003 bd2 ba1.4k sqft601 Natures Trl, Forsyth, GA 31029For Sale
 MLS ID #185091, Kasey Harrell, Realty Unlimited, LLC. MGMLS
 - $224,9003 bd2 ba1.8k sqft525 Norwood St, Culloden, GA 31016ActiveMLS ID #10855640, David Langford, Watkins Real Estate Associates. GAMLS
- $215,0002 bd2 ba1.2k sqft222 Tommys Trl, Forsyth, GA 31029ActiveMLS ID #10835191, Tony Thomaston, Southern Classic Realtors. GAMLS
- $219,0004 bd3 ba1.7k sqft2311 Gwendale Dr E, Lizella, GA 31052ActiveMLS ID #10854175, Alex Vento, Connie R. Ham Middle GA Realty. GAMLS
- $164,9003 bd1 ba803 sqft701 Old Brent Rd, Forsyth, GA 31029ActiveMLS ID #10803339, Diane O'Cain, SouthSide, REALTORS. GAMLS
- $207,5004 bd2 ba1.6k sqft4610 N Stratford Oaks Dr, Macon, GA 31210ActiveMLS ID #10844517, Brad Berg, Fickling & Company Inc.. GAMLS
- $244,9003 bd2 ba1.6k sqft365 Taylor Rd, Juliette, GA 31046ActiveMLS ID #10845409, Lisa Vernon, NorthGroup Real Estate Inc. GAMLS
- $225,0004 bd3 ba1.8k sqft252 N Wesleyan Cir, Macon, GA 31210ActiveMLS ID #10772725, Kimberly Wallace, Keller Williams Realty Cityside. GAMLS
- $209,5003 bd2 ba1.7k sqft254 College St, Culloden, GA 31016ActiveMLS ID #10835810, Kerri Swearingen, Connie R. Ham Middle GA Realty. GAMLS
- $229,0003 bd1 ba984 sqft2261 Rehoboth Church Rd, Griffin, GA 30224ActiveMLS ID #10819604, Mark Spain, Mark Spain Real Estate. GAMLS
- $230,0003 bd2 ba1.6k sqft226 N Wesleyan Cir, Macon, GA 31210ActiveMLS ID #10835387, Candice Chaney, Sanders Real Estate. GAMLS
- $231,9004 bd2 ba1.9k sqft6603 Dana Dr, Macon, GA 31220ActiveMLS ID #10791334, Christine Smith, Connie R. Ham Middle GA Realty. GAMLS
- $249,9004 bd2 ba1.7k sqft403 Atlanta St, Barnesville, GA 30204ActiveMLS ID #10819151, Blake Charles Matthews, McLeRoy Realty. GAMLS
- $259,9002 bd2 ba1.6k sqft1068 Lamar Rd, Macon, GA 31210ActiveMLS ID #10843846, Jon D Waldorf, Waldorf Real Estate Co.. GAMLS
- $205,0003 bd2 ba1.4k sqft1049 Newport Rd, Macon, GA 31210ActiveMLS ID #10809350, Shanda McRae, Keller Williams West Atlanta. GAMLS
- $235,0003 bd2 ba1.5k sqft152 Rifle Range Rd, Gray, GA 31032ActiveMLS ID #10736271, Lew Burdett, BHHS Georgia Properties. GAMLS
- $197,0003 bd2 ba1.3k sqft565 Lacebark Dr, Macon, GA 31220For SaleMLS ID #185863, William Shoemaker, Rivoli Realty. MGMLS
