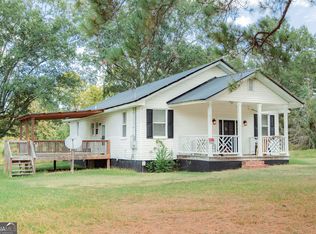
Located in beautiful Monroe County, this cute farmhouse offers the perfect blend of charm, space, and functionality on 0.5 acre. Inside, you'll find 3 spacious bedrooms, 1.5 baths, beautiful hardwood floors, and generously sized rooms throughout. The completely fenced lot provides plenty of room for pets, gardening, entertaining, or simply enjoying the outdoors. A detached 2-car garage offers additional parking and storage, while the separate outbuilding with electricity provides even more flexibility for a workshop, hobbies, or extra storage. With its spacious rooms, fenced yard, and great outdoor amenities, this charming farmhouse is a wonderful opportunity in Culloden.
Active
Price cut: $10.4K (9/22)
$209,500
254 College St, Culloden, GA 31016
3beds
1,742sqft
Single Family Residence
Built in 1951
0.5 Acres Lot
$205,100 Zestimate®
$120/sqft
$-- HOA
What's special
Separate outbuilding with electricityCompletely fenced lotGenerously sized rooms throughoutBeautiful hardwood floorsGreat outdoor amenities
- 49 days
- 718
- 44
Zillow last checked:
Listing updated:
Listed by:
Kerri Swearingen 478-808-8000,
Connie R. Ham Middle GA Realty,
Chrissy Ham 478-808-7281,
Connie R. Ham Middle GA Realty
Source: GAMLS,MLS#: 10835810
Facts & features
Interior
Bedrooms & bathrooms
- Bedrooms: 3
- Bathrooms: 2
- Full bathrooms: 1
- 1/2 bathrooms: 1
- Main level bathrooms: 1
- Main level bedrooms: 3
Rooms
- Room types: Family Room, Foyer
Heating
- Central, Propane
Cooling
- Central Air, Electric
Appliances
- Included: Dishwasher, Oven/Range (Combo)
- Laundry: In Hall
Features
- Master On Main Level
- Flooring: Hardwood
- Basement: None
- Number of fireplaces: 1
- Fireplace features: Gas Log
Interior area
- Total structure area: 1,742
- Total interior livable area: 1,742 sqft
- Finished area above ground: 1,742
- Finished area below ground: 0
Property
Parking
- Total spaces: 2
- Parking features: Detached
- Has garage: Yes
Features
- Levels: One
- Stories: 1
- Patio & porch: Patio
- Fencing: Chain Link,Fenced
Lot
- Size: 0.5 Acres
- Features: Level
- Residential vegetation: Grassed
Details
- Additional structures: Garage(s), Outbuilding
- Parcel number: 007B036
Construction
Type & style
- Home type: SingleFamily
- Architectural style: Country/Rustic
- Property subtype: Single Family Residence
Materials
- Vinyl Siding
- Foundation: Pillar/Post/Pier
- Roof: Composition
Condition
- Resale
- New construction: No
- Year built: 1951
Utilities & green energy
- Sewer: Septic Tank
- Water: Public
- Utilities for property: Cable Available, Electricity Available, Propane, Water Available
Community & HOA
Community
- Features: None
- Subdivision: None
HOA
- Has HOA: No
- Services included: None
Location
- Region: Culloden
Financial & listing details
- Price per square foot: $120/sqft
- Tax assessed value: $83,460
- Annual tax amount: $939
- Date on market: 8/28/2026
- Cumulative days on market: 49 days
- Listing agreement: Exclusive Right To Sell
- Listing terms: Cash,Conventional
- Electric utility on property: Yes
Estimated market value
$205,100
$195,000 - $215,000
$1,752/mo
Price history
| Date | Event | Price |
|---|---|---|
| 9/22/2026 | Price change | $209,500-4.7%$120/sqft |
Source:  GAMLS #10835810 Report a problem GAMLS #10835810 Report a problem | ||
| 8/29/2026 | Listed for sale | $219,900+291.5%$126/sqft |
Source:  MGMLS #185718 Report a problem MGMLS #185718 Report a problem | ||
| 5/3/2018 | Sold | $56,175$32/sqft |
Source: MGMLS #144199 Report a problem | ||
Public tax history
| Year | Property taxes | Tax assessment |
|---|---|---|
| 2025 | $940 +4.2% | $33,384 |
| 2024 | $902 +12.8% | $33,384 +17.8% |
| 2023 | $800 +4.2% | $28,344 |
| 2022 | $767 -3.4% | $28,344 |
| 2021 | $794 -3.2% | $28,344 |
| 2020 | $821 +25.7% | $28,344 |
| 2019 | $653 | $28,344 |
| 2018 | -- | $28,344 |
| 2017 | -- | $28,344 |
| 2016 | $783 | $28,344 |
| 2015 | -- | $28,344 |
| 2014 | -- | $28,344 |
| 2013 | -- | -- |
| 2012 | -- | -- |
| 2011 | -- | -- |
| 2010 | -- | -- |
| 2009 | -- | $34,944 |
| 2008 | -- | $34,944 +20% |
| 2007 | -- | $29,109 |
| 2006 | -- | $29,109 |
| 2005 | -- | $29,109 |
| 2004 | -- | $29,109 |
| 2003 | -- | $29,109 |
| 2002 | -- | $29,109 |
| 2001 | -- | $29,109 +54.9% |
| 2000 | -- | $18,788 |
Find assessor info on the county website
Monthly payment
Est. payment
Payment breakdown
Explore the cost of this home by adjusting the details. Changes won't be saved.Climate risks
Neighborhood: 31016
Nearby schools
Schools provided by the listing agent
- Elementary: Hubbard
- Middle: Monroe
- High: Mary Persons
Source: GAMLS. This data may not be complete. We recommend contacting the local school district to confirm school assignments for this home.
Similar homes
- $224,9003 bd2 ba1.8k sqft525 Norwood St, Culloden, GA 31016Active

 MLS ID #10855640, David Langford, Watkins Real Estate Associates. GAMLS
 - $235,0003 bd2 ba1.7k sqft1427 Us Highway 80, Culloden, GA 31016Active
 MLS ID #10847050, B. Alicia Gibson, Haven Realty. GAMLS
 - $210,0003 bd2 ba1.3k sqft127 3rd St, Thomaston, GA 30286Active
 MLS ID #10857695, Sheri Pettus, Keller Williams Realty Atl. Partners. GAMLS
 - $209,0004 bd2 ba912 sqft11 Dew Pl, Forsyth, GA 31029Active
 MLS ID #10872213, Austin Sexton, Southern Realty Group of GA, Inc.. GAMLS
 - $209,9004 bd2 ba1.5k sqft287 Dumas Rd, Forsyth, GA 31029ActiveMLS ID #10857581, Amber C Cochran, Investment Realty Group. GAMLS
- $219,0004 bd2 ba2k sqft203 Dallas Dr, Thomaston, GA 30286ActiveMLS ID #10808741, Judy Greene, BHHS Georgia Properties. GAMLS
- $225,0003 bd2 ba1.5k sqft204 Diane Dr, Thomaston, GA 30286ActiveMLS ID #10855502, Mary Ann Wells, Benham Realty Group. GAMLS
- $209,0003 bd2 ba1.3k sqft7023 Moseley Dixon Rd, Macon, GA 31220For Sale
 MLS ID #184886, Kasey Harrell, Realty Unlimited, LLC. MGMLS
 - $199,0003 bd2 ba1.8k sqft424 S Green St, Thomaston, GA 30286ActiveMLS ID #10835192, Craig Gordon, House To Home Properties &Commercial. GAMLS
- $204,5002 bd1 ba1.7k sqft807 Triune Mill Rd, Thomaston, GA 30286ActiveMLS ID #10709719, Sky D Slagle, Over the Moon Real Estate Pros. GAMLS
- $229,0003 bd2 ba1.1k sqft315 Dallas Dr, Thomaston, GA 30286For Sale
 MLS ID #7819808, Danielle Moore, Real Time Realty Of Georgia, LLC.. FMLS GA
 - $224,9004 bd2 ba1.4k sqft460 Sunset Cir, Forsyth, GA 31029ActiveMLS ID #10842898, Renae Anderson, Southern Classic Realtors. GAMLS
- $245,0003 bd2 ba1.5k sqft657 Tom McKinley Rd, Thomaston, GA 30286ActiveMLS ID #10830126, Paul Riceman, Georgia Hometown Realty. GAMLS
- $179,9003 bd2 ba1.4k sqft618 S Green St, Thomaston, GA 30286ActiveMLS ID #10835236, Donna R Knowles, Keller Williams River Cities. GAMLS
- $234,7003 bd2 ba1.4k sqft515 E Lee St, Thomaston, GA 30286ActiveMLS ID #10840888, Danyell Walker, Georgia Real Estate Team. GAMLS
- $217,0003 bd2 ba1.5k sqft103 Meeks Ter, Thomaston, GA 30286ActiveMLS ID #10813894, Mary Ann Wells, Benham Realty Group. GAMLS
- $247,9003 bd2 ba1.6k sqft304 Forsyth St, Barnesville, GA 30204ActiveMLS ID #10867329, Marshall C Woodall, HR Heritage Realty, Inc.. GAMLS
- $229,9004 bd3 ba1.8k sqft208 Drake Dr, Thomaston, GA 30286ActiveMLS ID #10828748, Jennifer Pritchett, Day Realty. GAMLS
- $220,0004 bd2 ba1.4k sqft128 Hillview Dr, Thomaston, GA 30286ActiveMLS ID #10771867, Judy Greene, BHHS Georgia Properties. GAMLS
