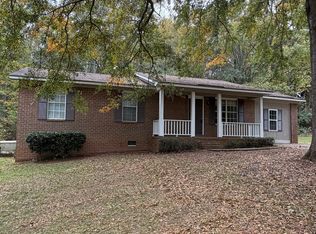
LIKE NEW & MOVE-IN READY IN FORSYTH! Welcome home to this beautifully updated 4-bedroom, 2-bathroom gem in charming Forsyth! With nearly everything less than a year old, this home offers the peace of mind of newer construction without the new construction price tag! Enjoy a new roof, water heater, plumbing, appliances, flooring, fixtures, and so much more! Step inside to discover stylish LVP flooring throughout, beautiful granite countertops, stainless steel appliances, and modern finishes that make this home truly move-in ready. Nestled on a quiet street just minutes from downtown Forsyth, this home offers small-town charm with convenient access to I-75 for an easy commute. The backyard has tons of potential to create your own outdoor oasis or expand your outdoor entertaining space. BONUS: Potential assumable USDA loan available for qualified buyers, subject to lender approval and applicable requirements! Why take on the hassle and expense of renovations when everything has already been done for you? Just pack your bags, move right in, and start making memories! Schedule your private showing today and see all this charming home has to offer!
Active
$209,000
11 Dew Pl, Forsyth, GA 31029
4beds
912sqft
Single Family Residence
Built in 1970
0.45 Acres Lot
$203,400 Zestimate®
$229/sqft
$-- HOA
What's special
Modern finishesNew roofStainless steel appliancesQuiet streetStylish lvp flooring throughoutBeautiful granite countertops
- 38 days
- 400
- 23
Zillow last checked:
Listing updated:
Listed by:
Austin Sexton 678-588-7625,
Southern Realty Group of GA, Inc.
Source: GAMLS,MLS#: 10872213
Facts & features
Interior
Bedrooms & bathrooms
- Bedrooms: 4
- Bathrooms: 2
- Full bathrooms: 2
- Main level bathrooms: 2
- Main level bedrooms: 4
Rooms
- Room types: Other
Heating
- Central, Electric
Cooling
- Central Air, Electric
Appliances
- Included: Electric Water Heater, Oven/Range (Combo), Refrigerator, Stainless Steel Appliance(s)
- Laundry: In Kitchen
Features
- Master On Main Level
- Flooring: Sustainable, Tile, Vinyl
- Basement: Crawl Space
- Has fireplace: No
Interior area
- Total structure area: 912
- Total interior livable area: 912 sqft
- Finished area above ground: 912
- Finished area below ground: 0
Video & virtual tour
Property
Parking
- Parking features: Off Street
Features
- Levels: One
- Stories: 1
Lot
- Size: 0.45 Acres
- Features: Level
Details
- Additional structures: Outbuilding
- Parcel number: F10 047
Construction
Type & style
- Home type: SingleFamily
- Architectural style: Ranch
- Property subtype: Single Family Residence
Materials
- Wood Siding
- Roof: Composition
Condition
- Updated/Remodeled
- New construction: No
- Year built: 1970
Utilities & green energy
- Sewer: Public Sewer
- Water: Public
- Utilities for property: Natural Gas Available
Community & HOA
Community
- Features: None
- Subdivision: Hill Crest
HOA
- Has HOA: No
- Services included: None
Location
- Region: Forsyth
Financial & listing details
- Price per square foot: $229/sqft
- Tax assessed value: $45,200
- Annual tax amount: $545
- Date on market: 10/13/2026
- Cumulative days on market: 38 days
- Listing agreement: Exclusive Right To Sell
- Listing terms: Assumable,Cash,Conventional,FHA,USDA Loan,VA Loan
Estimated market value
$203,400
$193,000 - $214,000
$1,515/mo
Price history
| Date | Event | Price |
|---|---|---|
| 10/13/2026 | Listed for sale | $209,000+30.7%$229/sqft |
Source:  GAMLS #10872213 Report a problem | ||
| 12/10/2025 | Sold | $159,900$175/sqft |
Source: GAMLS #10616934 Report a problem | ||
| 10/15/2025 | Pending sale | $159,900$175/sqft |
Source: GAMLS #10616934 Report a problem | ||
| 10/2/2025 | Listed for sale | $159,900$175/sqft |
Source: GAMLS #10616934 Report a problem | ||
| 10/2/2025 | Listing removed | $159,900$175/sqft |
Source: GAMLS #10582279 Report a problem | ||
| 9/23/2025 | Price change | $159,900-11.1%$175/sqft |
Source: GAMLS #10582279 Report a problem | ||
| 8/26/2025 | Price change | $179,900-5.3%$197/sqft |
Source: GAMLS #10582279 Report a problem | ||
| 8/11/2025 | Listed for sale | $189,900+578.2%$208/sqft |
Source: GAMLS #10582279 Report a problem | ||
| 4/30/2025 | Sold | $28,000-30%$31/sqft |
Source: GAMLS #10492024 Report a problem | ||
| 4/3/2025 | Pending sale | $40,000$44/sqft |
Source: GAMLS #10492024 Report a problem | ||
Public tax history
| Year | Property taxes | Tax assessment |
|---|---|---|
| 2025 | $28 | $18,080 |
| 2024 | $28 +7.5% | $18,080 +15.6% |
| 2023 | $26 -10% | $15,640 |
| 2022 | $29 | $15,640 |
| 2021 | $29 -16.7% | $15,640 |
| 2020 | $35 | $15,640 |
| 2019 | $35 | $15,640 |
| 2018 | $35 | $15,640 |
| 2017 | $35 | $15,640 |
| 2016 | $35 | $15,640 |
| 2015 | $35 | $15,640 |
| 2014 | $35 | $15,640 |
| 2013 | -- | -- |
| 2012 | -- | -- |
| 2011 | -- | -- |
| 2010 | -- | -- |
| 2009 | -- | $18,440 |
| 2008 | -- | $18,440 +48% |
| 2007 | -- | $12,459 |
| 2006 | -- | $12,459 |
| 2005 | -- | $12,459 |
| 2004 | -- | $12,459 |
| 2003 | -- | $12,459 |
| 2002 | -- | $12,459 |
| 2001 | -- | $12,459 +24.9% |
| 2000 | -- | $9,973 |
Find assessor info on the county website
Monthly payment
Est. payment
Payment breakdown
Explore the cost of this home by adjusting the details. Changes won't be saved.Climate risks
Neighborhood: 31029
Nearby schools
Schools provided by the listing agent
- Elementary: Hubbard
- Middle: Monroe
- High: Mary Persons
Source: GAMLS. This data may not be complete. We recommend contacting the local school district to confirm school assignments for this home.
Similar homes
- $217,5004 bd2 ba1.3k sqft121 Brandywine Dr, Forsyth, GA 31029Active
 MLS ID #10884698, Alex Vento, Connie R. Ham Middle GA Realty. GAMLS
- $175,0003 bd2 ba1.2k sqft474 W Main St, Forsyth, GA 31029Active
 MLS ID #10826661, Ryan Willis, eXp Realty. GAMLS
- $225,0002 bd2 ba1k sqft1105 Old Indian Springs Rd, Forsyth, GA 31029For Sale

 MLS ID #184897, Kasey Harrell, Realty Unlimited, LLC. MGMLS
- $269,0003 bd2 ba960 sqft1663 Smith Rd, Forsyth, GA 31029Active
 MLS ID #10890869, Zachary Capo, Maximum One Realtor Partners. GAMLS
- $199,9003 bd2 ba1.2k sqft104 Westchester Dr, Barnesville, GA 30204ActiveMLS ID #10884255, Shannon Smith, Self Property Advisors. GAMLS
- $229,0003 bd1 ba984 sqft2261 Rehoboth Church Rd, Griffin, GA 30224ActiveMLS ID #10819604, Mark Spain, Mark Spain Real Estate. GAMLS
- $184,9003 bd1 ba924 sqft7 Jackson St, Barnesville, GA 30204ActiveMLS ID #10707753, Danny R Turner, Team One Real Estate Professionals. GAMLS
- $179,9952 bd1 ba1k sqft24 Shady Ln, Jackson, GA 30233ActiveMLS ID #10833847, Timothy Nunz, SouthSide, REALTORS. GAMLS
- $169,9003 bd2 ba1.2k sqft590 Will Scarlet Way, Macon, GA 31220ActiveMLS ID #10885203, Mendesa S Johnson, Metro Realty. GAMLS
- $252,4003 bd2 ba1.3k sqft156 Whispering Pines Trl, Milner, GA 30257ActiveMLS ID #10880516, Ashley A Mullinax, Self Property Advisors. GAMLS
- $199,7503 bd2 ba1k sqft242 Jackson St, Barnesville, GA 30204ActiveMLS ID #10809795, Latonya Owens, Sanders Real Estate. GAMLS
- $175,0003 bd2 ba1.2k sqft213 Parklane Ct, Macon, GA 31220ActiveMLS ID #10883183, Jessica Fletcher, Oglethorpe Realty Company. GAMLS
- $169,5003 bd2 ba1.2k sqft2055 Greentree Pkwy, Macon, GA 31220ActiveMLS ID #10783825, Jalana Cuyler, Watch Realty Co. GAMLS
- $164,9003 bd2 ba1.2k sqft1136 S Confederate Dr, Macon, GA 31220ActiveMLS ID #10853107, Alex Vento, Connie R. Ham Middle GA Realty. GAMLS
- $165,0003 bd2 ba1.3k sqft241 Park St, Macon, GA 31210ActiveMLS ID #10808713, Bobbie J Castillo, Southern Luxe Realty. GAMLS
- $165,0003 bd2 ba1.2k sqft4165 Wood Forest Pl, Macon, GA 31210ActiveMLS ID #10877562, William Dorn, Fickling & Company Inc.. GAMLS
- $164,9003 bd2 ba1.1k sqft1260 Greentree Pkwy, Macon, GA 31220ActiveMLS ID #10832553, Beth Lynn, NorthGroup Real Estate Inc. GAMLS
- $163,0003 bd2 ba1.3k sqft470 Table Mountain Dr, Macon, GA 31220For SaleMLS ID #186007, Dan Howard, GPS Realty Group. MGMLS
