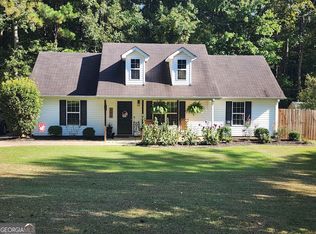
Welcome to 156 Whispering Pines Trail, Milner, GA 30257, where peaceful country living meets everyday convenience. Situated on over 3 acres, this 3-bedroom, 2-bath home offers plenty of room to enjoy both inside and out. Step inside to a spacious living room featuring vaulted ceilings that create an open, airy feel. The large primary bedroom provides a comfortable retreat, while the kitchen offers abundant counter space and ample cabinetry, making meal preparation and storage a breeze. Luxury vinyl plank flooring has been installed throughout most of the home, and the interior has been freshly painted, giving the home a clean, refreshed feel. For added peace of mind, the roof is only 3 years old. Outside, you'll appreciate the privacy and possibilities that come with more than 3 acres of land. Whether you're looking for space to garden, enjoy outdoor activities, or simply relax and take in the quiet surroundings, this property offers the flexibility to make it your own. Conveniently located just minutes from downtown Milner, this home provides easy access to local shopping, dining, and schools, while also being a short drive to Barnesville, Griffin, High Falls State Park, and I-75 for an easy commute. If you're looking for acreage, a functional floor plan, and the opportunity to enjoy country living, 156 Whispering Pines Trail, Milner, GA 30257 is ready to welcome you home.
Active
Price cut: $5K (10/8)
$254,900
156 Whispering Pines Trl, Milner, GA 30257
3beds
1,341sqft
Single Family Residence
Built in 2003
3.16 Acres Lot
$251,800 Zestimate®
$190/sqft
$-- HOA
What's special
Ample cabinetryVaulted ceilingsLarge primary bedroom
- 52 days
- 978
- 106
Likely to sell faster than
Zillow last checked:
Listing updated:
Listed by:
Ashley A Mullinax 678-758-4716,
Self Property Advisors
Source: GAMLS,MLS#: 10835608
Facts & features
Interior
Bedrooms & bathrooms
- Bedrooms: 3
- Bathrooms: 2
- Full bathrooms: 2
- Main level bathrooms: 2
- Main level bedrooms: 3
Rooms
- Room types: Family Room
Kitchen
- Features: Breakfast Area
Heating
- Electric
Cooling
- Ceiling Fan(s), Electric
Appliances
- Included: Dishwasher, Electric Water Heater, Oven/Range (Combo)
- Laundry: Laundry Closet
Features
- Master On Main Level, Walk-In Closet(s)
- Flooring: Carpet, Vinyl
- Windows: Double Pane Windows
- Basement: None
- Has fireplace: No
Interior area
- Total structure area: 1,341
- Total interior livable area: 1,341 sqft
- Finished area above ground: 1,341
- Finished area below ground: 0
Property
Parking
- Total spaces: 1
- Parking features: Attached, Garage, Kitchen Level
- Has attached garage: Yes
Features
- Levels: One
- Stories: 1
- Patio & porch: Porch
Lot
- Size: 3.16 Acres
- Features: Level
- Residential vegetation: Partially Wooded, Wooded
Details
- Additional structures: Garage(s)
- Parcel number: 030106
Construction
Type & style
- Home type: SingleFamily
- Architectural style: Ranch,Traditional
- Property subtype: Single Family Residence
Materials
- Vinyl Siding
- Foundation: Slab
- Roof: Composition
Condition
- Resale
- New construction: No
- Year built: 2003
Utilities & green energy
- Sewer: Septic Tank
- Water: Public, Well
- Utilities for property: Cable Available, Electricity Available, Phone Available
Community & HOA
Community
- Features: None
- Subdivision: None
HOA
- Has HOA: No
- Services included: None
Location
- Region: Milner
Financial & listing details
- Price per square foot: $190/sqft
- Tax assessed value: $229,131
- Annual tax amount: $2,279
- Date on market: 8/28/2026
- Cumulative days on market: 53 days
- Listing agreement: Exclusive Right To Sell
- Listing terms: Cash,Conventional,FHA,VA Loan
- Electric utility on property: Yes
Estimated market value
$251,800
$239,000 - $264,000
$1,822/mo
Price history
| Date | Event | Price |
|---|---|---|
| 10/8/2026 | Price change | $254,900-1.9%$190/sqft |
Source:  GAMLS #10835608 Report a problem GAMLS #10835608 Report a problem | ||
| 9/9/2026 | Price change | $259,900-3.7%$194/sqft |
Source: GAMLS #10835608 Report a problem | ||
| 8/28/2026 | Listed for sale | $269,900+328.4%$201/sqft |
Source: GAMLS #10835608 Report a problem | ||
| 4/11/2011 | Sold | $63,000-9.9%$47/sqft |
Source: Public Record Report a problem | ||
| 2/26/2011 | Price change | $69,900-4.1%$52/sqft |
Source: RE/MAX Southern #03005841 Report a problem | ||
| 1/31/2011 | Listed for sale | $72,900-27%$54/sqft |
Source: RE/MAX Southern #03005841 Report a problem | ||
| 10/8/2010 | Listing removed | $99,900$74/sqft |
Source: DORA COX REALTY #02793455 Report a problem | ||
| 7/25/2010 | Price change | $99,900-16.7%$74/sqft |
Source: DORA COX REALTY #02793455 Report a problem | ||
| 7/1/2010 | Price change | $119,900-4%$89/sqft |
Source: DORA COX REALTY #02793455 Report a problem | ||
| 1/3/2010 | Listed for sale | $124,900+4.1%$93/sqft |
Source: DORA COX REALTY #02793455 Report a problem | ||
| 9/26/2008 | Sold | $120,000-4%$89/sqft |
Source: Public Record Report a problem | ||
| 5/24/2008 | Listed for sale | $125,000$93/sqft |
Source: NCI #2452210 Report a problem | ||
Public tax history
| Year | Property taxes | Tax assessment |
|---|---|---|
| 2025 | $2,346 +18.6% | $91,652 +18.6% |
| 2024 | $1,978 +48% | $77,305 +23.9% |
| 2023 | $1,336 +24.2% | $62,396 +24.9% |
| 2022 | $1,076 +26.7% | $49,944 +21.8% |
| 2021 | $850 +47.3% | $40,992 +26.8% |
| 2020 | $577 +40.2% | $32,318 +16.9% |
| 2019 | $411 -0.6% | $27,638 |
| 2018 | $414 -50.6% | $27,638 |
| 2017 | $838 +7.4% | $27,638 |
| 2016 | $780 -0.1% | $27,638 |
| 2015 | $781 +3.8% | $27,638 |
| 2014 | $752 | $27,638 |
| 2013 | $752 | $27,638 |
| 2012 | -- | -- |
| 2011 | -- | -- |
| 2010 | -- | -- |
| 2009 | -- | $42,888 |
| 2008 | -- | $42,888 |
| 2007 | -- | $42,888 |
| 2006 | -- | $42,888 |
| 2005 | -- | $42,888 +0.6% |
| 2004 | -- | $42,650 +433.1% |
| 2003 | -- | $8,000 |
Find assessor info on the county website
Monthly payment
Est. payment
Payment breakdown
Explore the cost of this home by adjusting the details. Changes won't be saved.Climate risks
Neighborhood: 30257
Nearby schools
Schools provided by the listing agent
- Elementary: Lamar
- Middle: Lamar
- High: Lamar
Source: GAMLS. This data may not be complete. We recommend contacting the local school district to confirm school assignments for this home.
- $241,6003 bd2 ba1.3k sqft150 Whispering Pines Trl, Milner, GA 30257Off Market
- $257,2003 bd2 ba1.3k sqft160 Whispering Pines Trl, Milner, GA 30257Off Market
- $393,6004 bd4 ba1.9k sqft168 Whispering Pines Trl, Milner, GA 30257Off Market
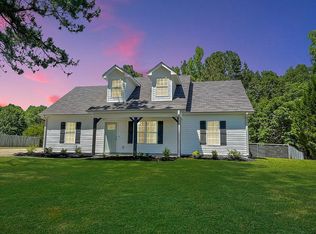
- $241,3003 bd2 ba1.2k sqft144 Whispering Pines Trl, Milner, GA 30257Off Market
Similar homes
- $269,9003 bd2 ba1.4k sqft980 W Ellis Rd, Griffin, GA 30223Active
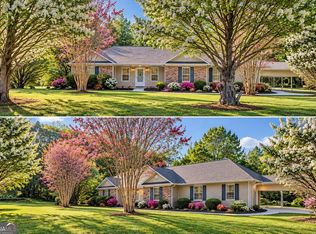
 MLS ID #10874811, Ashley A Mullinax, Self Property Advisors. GAMLS
 - $289,9003 bd2 ba1.4k sqft118 Meadowbrooke Dr, Milner, GA 30257Active
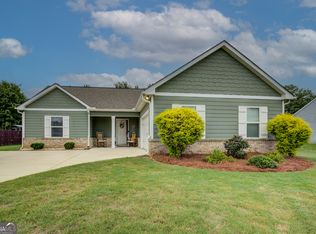 MLS ID #10791388, Michael Weatherly, Dover Realty Co. Inc.. GAMLS
 - $299,0003 bd2 ba1.5k sqft179 Meadowbrooke Dr, Milner, GA 30257Active
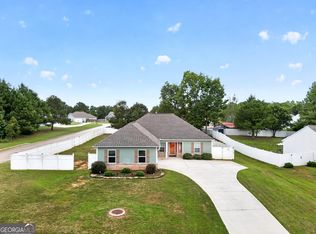 MLS ID #10845534, Jessica P Kurtz, Georgia Real Estate Team. GAMLS
 - $295,0003 bd2 ba1.2k sqft166 Fellowship Dr, Barnesville, GA 30204Active
 MLS ID #10842843, W. Mark Farmer, Team One Real Estate Professionals. GAMLS
 - $299,0003 bd2 ba1.8k sqft102 Independent Ct, Griffin, GA 30224ActiveMLS ID #10824098, Eric R Baham, BuyBox Realty. GAMLS
- $279,9003 bd2 ba1.4k sqft280 Manley Rd, Griffin, GA 30223ActiveMLS ID #10834047, Cindy M Barnard, Keller Williams Realty Atl. Partners. GAMLS
- $235,9773 bd2 ba1.2k sqft58 S Singley Dr, Locust Grove, GA 30248ActiveMLS ID #10852278, David Reese, Real Broker, LLC. GAMLS
- $245,0003 bd2 ba1.5k sqft657 Tom McKinley Rd, Thomaston, GA 30286ActiveMLS ID #10830126, Paul Riceman, Georgia Hometown Realty. GAMLS
- $279,5003 bd2 ba1.4k sqft1130 Larkspur Dr, Locust Grove, GA 30248ActiveMLS ID #10856402, Megan S Cox, The Legacy Real Estate Group. GAMLS
- $273,0004 bd2 ba1.8k sqft104 Gainer Rd, Griffin, GA 30223ActiveMLS ID #10810402, Heather McLendon, McLeRoy Realty. GAMLS
- $249,9004 bd2 ba1.7k sqft403 Atlanta St, Barnesville, GA 30204ActiveMLS ID #10819151, Blake Charles Matthews, McLeRoy Realty. GAMLS
- $279,9003 bd2 ba1.4k sqft50 Tomkins Creek Trl, Forsyth, GA 31029ActiveMLS ID #10869457, Chrissy Ham, Connie R. Ham Middle GA Realty. GAMLS
- $249,5004 bd3 ba1.5k sqft110 Bradley Cir, Barnesville, GA 30204ActiveMLS ID #10867580, Leatisha Buckner, Maximum One Realtor Partners. GAMLS
- $225,0003 bd2 ba1.2k sqft112 Wilder Way, Williamson, GA 30292ActiveMLS ID #10826556, Tangela Williams, P.B.S. Realty Company. GAMLS
- $284,9003 bd2 ba1.3k sqft301 Wolf Creek Pl, Locust Grove, GA 30248ActiveMLS ID #10843603, Billy Ogilvie, Maximum One Grt. Atl. REALTORS. GAMLS
- $275,0003 bd2 ba1.9k sqft127 McKinley Dr, Griffin, GA 30224ActiveMLS ID #10867575, David Lilkas, Rawlings Realty LLC. GAMLS
- $279,9003 bd2 ba1.4k sqft125 Planters Walk, Locust Grove, GA 30248ActiveMLS ID #10796972, Jared Martz, Woodforest Realty LLC. GAMLS
- $239,9004 bd1 ba1.5k sqft415 Taylor St, Barnesville, GA 30204ActiveMLS ID #10842955, Tommy Allen Jr., Jason Mitchell Real Estate Georgia. GAMLS
- $269,9003 bd2 ba1.4k sqft117 Kimbell Farm Dr, Locust Grove, GA 30248ActiveMLS ID #10855283, Mark Spain, Mark Spain Real Estate. GAMLS
- $269,9003 bd2 ba1.9k sqft248 Manley Rd, Griffin, GA 30223ActiveMLS ID #10727632, Kathy Slade, Murray Company, Realtors. GAMLS
