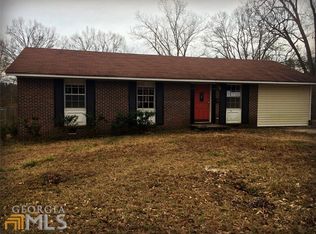
Welcome home to this spacious 4-bedroom, 1-bath brick ranch offering approximately 1,550 square feet and plenty of room both inside and out! Situated on a large, level lot with beautiful, mature shade trees, this home combines classic character with lots of possibilities for its next owner. The mostly brick exterior offers timeless appeal, while the home's flexible floor plan provides four bedrooms and plenty of space to make your own. An additional living area with its own exterior entrance offers even more versatility and could make a great den, recreation room, home office, hobby room, or additional gathering space. Step outside and you'll find a large, fenced backyard with plenty of room for pets, gardening, entertaining, or simply enjoying the outdoors. Relax or fire up the grill beneath the covered patio, enjoy the additional rear deck, or gather around the backyard fire pit under the mature trees. A detached garage/workshop provides valuable additional parking and storage along with plenty of room for tools, lawn equipment, hobbies, or weekend projects. With 4 bedrooms, approximately 1,550 square feet, a spacious fenced yard, detached garage/workshop, multiple outdoor living areas, and classic brick construction, this home offers plenty of potential for an owner-occupant or investor. Conveniently located in Barnesville and ready for its next chapter-come see all that 415 Taylor Street has to offer!
Active
$239,900
415 Taylor St, Barnesville, GA 30204
4beds
1,550sqft
Single Family Residence
Built in 1969
0.34 Acres Lot
$233,300 Zestimate®
$155/sqft
$-- HOA
What's special
- 39 days
- 108
- 1
Zillow last checked:
Listing updated:
Listed by:
Tommy Allen Jr. 678-283-1407,
Jason Mitchell Real Estate Georgia
Source: GAMLS,MLS#: 10842955
Facts & features
Interior
Bedrooms & bathrooms
- Bedrooms: 4
- Bathrooms: 1
- Full bathrooms: 1
- Main level bathrooms: 1
- Main level bedrooms: 4
Rooms
- Room types: Other
Kitchen
- Features: Breakfast Area, Breakfast Bar, Kitchen Island, Solid Surface Counters
Heating
- Central
Cooling
- Central Air
Appliances
- Included: Dishwasher, Dryer, Oven/Range (Combo), Stainless Steel Appliance(s), Washer
- Laundry: Laundry Closet
Features
- Master On Main Level
- Flooring: Hardwood, Vinyl
- Windows: Double Pane Windows
- Basement: Crawl Space
- Has fireplace: No
Interior area
- Total structure area: 1,550
- Total interior livable area: 1,550 sqft
- Finished area above ground: 1,550
- Finished area below ground: 0
Video & virtual tour
Property
Parking
- Parking features: Side/Rear Entrance
- Has garage: Yes
Features
- Levels: One
- Stories: 1
- Patio & porch: Deck, Patio
- Exterior features: Other
- Fencing: Fenced,Back Yard
Lot
- Size: 0.34 Acres
- Features: Level, City Lot
Details
- Additional structures: Garage(s)
- Parcel number: B31033
Construction
Type & style
- Home type: SingleFamily
- Architectural style: Brick 4 Side
- Property subtype: Single Family Residence
Materials
- Brick
- Foundation: Block
- Roof: Composition
Condition
- Resale
- New construction: No
- Year built: 1969
Utilities & green energy
- Sewer: Public Sewer
- Water: Public
- Utilities for property: Cable Available, Sewer Connected, Electricity Available, High Speed Internet, Natural Gas Available, Phone Available, Water Available
Community & HOA
Community
- Features: None
- Subdivision: none
HOA
- Has HOA: No
- Services included: None
Location
- Region: Barnesville
Financial & listing details
- Price per square foot: $155/sqft
- Tax assessed value: $157,528
- Annual tax amount: $1,688
- Date on market: 9/9/2026
- Cumulative days on market: 14 days
- Listing agreement: Exclusive Right To Sell
- Listing terms: 1031 Exchange,Cash,Conventional,FHA,USDA Loan,VA Loan
- Electric utility on property: Yes
Estimated market value
$233,300
$222,000 - $245,000
$1,662/mo
Price history
| Date | Event | Price |
|---|---|---|
| 10/16/2026 | Listed for sale | $239,900$155/sqft |
Source:  GAMLS #10842955 Report a problem GAMLS #10842955 Report a problem | ||
| 9/22/2026 | Pending sale | $239,900$155/sqft |
Source: GAMLS #10842955 Report a problem | ||
| 9/10/2026 | Listed for sale | $239,900+37.1%$155/sqft |
Source: GAMLS #10842955 Report a problem | ||
| 12/15/2023 | Sold | $175,000-7.4%$113/sqft |
Source: GAMLS #20157271 Report a problem | ||
| 11/20/2023 | Pending sale | $189,000$122/sqft |
Source: GAMLS #20157271 Report a problem | ||
| 11/9/2023 | Listed for sale | $189,000$122/sqft |
Source: GAMLS #20157271 Report a problem | ||
Public tax history
| Year | Property taxes | Tax assessment |
|---|---|---|
| 2025 | $1,599 +11.6% | $63,011 +22% |
| 2024 | $1,433 +27.6% | $51,669 +5.7% |
| 2023 | $1,123 +0.4% | $48,886 +8.8% |
| 2022 | $1,119 +30.4% | $44,926 +22% |
| 2021 | $858 +17.9% | $36,838 +11.2% |
| 2020 | $728 +2.5% | $33,118 |
| 2019 | $710 +30.6% | $33,118 +18% |
| 2018 | $543 +28.1% | $28,067 |
| 2017 | $424 -0.6% | $28,067 -3.2% |
| 2016 | $427 -7.2% | $28,989 |
| 2015 | $460 +2.1% | $28,989 |
| 2014 | $450 | $28,989 +0% |
| 2013 | $450 | $28,988 |
| 2012 | -- | -- |
| 2011 | -- | -- |
| 2010 | -- | -- |
| 2009 | -- | $29,789 |
| 2008 | -- | $29,789 +4.3% |
| 2007 | -- | $28,560 +2% |
| 2006 | -- | $28,007 |
| 2005 | -- | $28,007 |
| 2004 | -- | $28,007 +12.7% |
| 2003 | -- | $24,846 |
| 2002 | -- | $24,846 |
| 2001 | -- | $24,846 +38.9% |
| 2000 | -- | $17,886 |
Find assessor info on the county website
Monthly payment
Est. payment
Payment breakdown
Explore the cost of this home by adjusting the details. Changes won't be saved.Climate risks
Neighborhood: 30204
Nearby schools
Schools provided by the listing agent
- Elementary: Lamar
- Middle: Lamar
- High: Lamar
Source: GAMLS. This data may not be complete. We recommend contacting the local school district to confirm school assignments for this home.
Similar homes
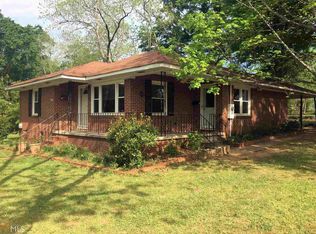
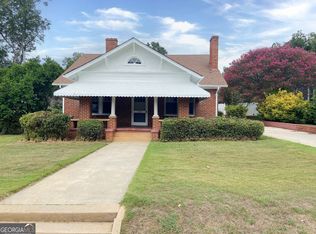
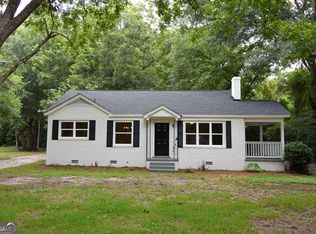
- $247,9003 bd2 ba1.6k sqft304 Forsyth St, Barnesville, GA 30204Active
 MLS ID #10867329, Marshall C Woodall, HR Heritage Realty, Inc.. GAMLS
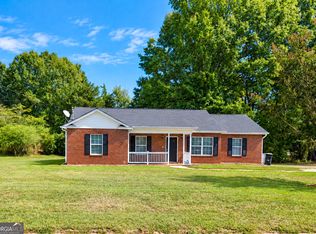
 - $249,9004 bd2 ba1.7k sqft403 Atlanta St, Barnesville, GA 30204Active
 MLS ID #10819151, Blake Charles Matthews, McLeRoy Realty. GAMLS
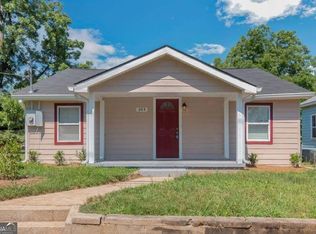
 - $249,5004 bd3 ba1.5k sqft110 Bradley Cir, Barnesville, GA 30204Active
 MLS ID #10867580, Leatisha Buckner, Maximum One Realtor Partners. GAMLS
 - $215,0003 bd2 ba1.6k sqft204 Mill St, Barnesville, GA 30204Active
 MLS ID #10844622, Talitha C Timmons, BHHS Georgia Properties. GAMLS
 - $184,9003 bd1 ba924 sqft7 Jackson St, Barnesville, GA 30204ActiveMLS ID #10707753, Danny R Turner, Team One Real Estate Professionals. GAMLS
- $225,7503 bd2 ba1k sqft242 Jackson St, Barnesville, GA 30204ActiveMLS ID #10809795, Latonya Owens, Sanders Real Estate. GAMLS
- $298,5003 bd2 ba1.7k sqft124 Johnson St, Barnesville, GA 30204ActiveMLS ID #10872273, Heather McLendon, McLeRoy Realty. GAMLS
- $295,0004 bd3 ba1.7k sqft160 Deerfield Trce, Barnesville, GA 30204ActiveMLS ID #10788057, Matthew F Preston, Georgia Hometown Realty. GAMLS
- $315,0003 bd2 ba1.7k sqft209 Ennis Rd, Barnesville, GA 30204ActiveMLS ID #10816363, Kimberley Dial, SouthSide, REALTORS. GAMLS
- $209,0004 bd2 ba912 sqft11 Dew Pl, Forsyth, GA 31029ActiveMLS ID #10872213, Austin Sexton, Southern Realty Group of GA, Inc.. GAMLS
- $254,9003 bd2 ba1.3k sqft156 Whispering Pines Trl, Milner, GA 30257ActiveMLS ID #10835608, Ashley A Mullinax, Self Property Advisors. GAMLS
- $309,9004 bd2 ba1.7k sqft121 Red Oak Dr, Barnesville, GA 30204ActiveMLS ID #10814746, Elizabeth Henderson, Prosperity Real Estate Group. GAMLS
- $224,9004 bd2 ba1.4k sqft460 Sunset Cir, Forsyth, GA 31029ActiveMLS ID #10842898, Renae Anderson, Southern Classic Realtors. GAMLS
- $224,9003 bd2 ba1.8k sqft525 Norwood St, Culloden, GA 31016ActiveMLS ID #10855640, David Langford, Watkins Real Estate Associates. GAMLS
- $239,9004 bd3 ba2k sqft106 Central Lake Cir, Griffin, GA 30223ActiveMLS ID #10866542, Brandy M Fields, SouthSide, REALTORS. GAMLS
- $279,9004 bd3 ba1.5k sqft1911 Barnesville Rd, Griffin, GA 30224ActiveMLS ID #10832934, Casey Fifer, Southern Classic Realtors. GAMLS
- $250,0004 bd3 ba2.1k sqft1422 Zebulon Rd, Griffin, GA 30224ActiveMLS ID #10810416, Mark Spain, Mark Spain Real Estate. GAMLS
- $269,9004 bd2 ba1.7k sqft141 Gamecock Way, Barnesville, GA 30204ActiveMLS ID #10808555, Tina Maisonet, Southern Roots Realty Partners. GAMLS
- $244,9003 bd2 ba1.4k sqft319 Elizabeth Ln, Griffin, GA 30223ActiveMLS ID #10836795, Kaylee Elliott, The Legacy Real Estate Group. GAMLS
- $245,0003 bd2 ba1.5k sqft657 Tom McKinley Rd, Thomaston, GA 30286ActiveMLS ID #10830126, Paul Riceman, Georgia Hometown Realty. GAMLS
