This three-bedroom, two-bathroom home in Barnesville combines practical features with solid construction. Hardwood floors run through the interior, while the kitchen is equipped with granite countertops and stainless steel appliances that anchor the living spaces. The property offers central air conditioning to maintain comfortable temperatures throughout the year. A two-car garage provides protected parking and additional storage space. The kitchen area features a functional layout with granite work surfaces and stainless steel appliances that support daily meal preparation. The hardwood flooring extends through the main living areas, creating a consistent surface throughout the interior spaces. Each of the three bedrooms provides adequate space for furniture arrangement, while the two bathrooms serve the household's daily needs. The home's construction and mechanical systems support reliable operation for new owners. Schedule a showing to see this home firsthand. This is a Fannie Mae HomePath property. First Time Buyers, complete the HomePath Ready Buyer homeownership course on Homepath.com. Attach certificate to offer up to 3% closing cost assistance. Check HomePath.com for more details. Restrictions apply.
Active
Price cut: $7.9K (11/3)
$240,000
304 Forsyth St, Barnesville, GA 30204
3beds
1,664sqft
Single Family Residence
Built in 1933
0.28 Acres Lot
$232,300 Zestimate®
$144/sqft
$-- HOA
What's special
Stainless steel appliancesGranite countertopsCentral air conditioning
- 46 days
- 475
- 37
Zillow last checked:
Listing updated:
Listed by:
Marshall C Woodall 770-468-0736,
HR Heritage Realty, Inc.
Source: GAMLS,MLS#: 10867329
Facts & features
Interior
Bedrooms & bathrooms
- Bedrooms: 3
- Bathrooms: 2
- Full bathrooms: 2
- Main level bathrooms: 2
- Main level bedrooms: 3
Rooms
- Room types: Other
Dining room
- Features: Separate Room
Kitchen
- Features: Breakfast Area, Solid Surface Counters
Heating
- Central, Natural Gas
Cooling
- Ceiling Fan(s), Central Air
Appliances
- Included: Dishwasher, Gas Water Heater, Microwave, Oven/Range (Combo)
- Laundry: In Hall
Features
- Master On Main Level, Tile Bath
- Flooring: Hardwood, Other
- Basement: Crawl Space
- Number of fireplaces: 2
Interior area
- Total structure area: 1,664
- Total interior livable area: 1,664 sqft
- Finished area above ground: 1,664
- Finished area below ground: 0
Property
Parking
- Total spaces: 2
- Parking features: Garage
- Has garage: Yes
Features
- Levels: One
- Stories: 1
- Patio & porch: Porch
- Fencing: Back Yard,Chain Link,Fenced
Lot
- Size: 0.28 Acres
- Features: City Lot, Corner Lot
Details
- Additional structures: Outbuilding
- Parcel number: B23287
Construction
Type & style
- Home type: SingleFamily
- Architectural style: Bungalow/Cottage
- Property subtype: Single Family Residence
Materials
- Brick
- Roof: Composition
Condition
- Updated/Remodeled
- New construction: No
- Year built: 1933
Utilities & green energy
- Sewer: Public Sewer
- Water: Public
- Utilities for property: Cable Available, Electricity Available, High Speed Internet, Natural Gas Available, Sewer Connected
Community & HOA
Community
- Features: None
- Subdivision: None
HOA
- Has HOA: No
- Services included: None
Location
- Region: Barnesville
Financial & listing details
- Price per square foot: $144/sqft
- Tax assessed value: $261,480
- Annual tax amount: $2,753
- Date on market: 10/5/2026
- Cumulative days on market: 46 days
- Listing agreement: Exclusive Right To Sell
- Listing terms: Cash,Conventional,USDA Loan,VA Loan
- Electric utility on property: Yes
Estimated market value
$232,300
$221,000 - $244,000
$1,635/mo
Price history
| Date | Event | Price |
|---|---|---|
| 11/3/2026 | Price change | $240,000-3.2%$144/sqft |
Source:  GAMLS #10867329 Report a problem | ||
| 10/5/2026 | Listed for sale | $247,900+74.8%$149/sqft |
Source: GAMLS #10867329 Report a problem | ||
| 4/9/2026 | Sold | $141,800-32.5%$85/sqft |
Source: Public Record Report a problem | ||
| 8/30/2023 | Sold | $210,000-6.7%$126/sqft |
Source: Public Record Report a problem | ||
| 7/31/2023 | Pending sale | $225,000$135/sqft |
Source: GAMLS #20132506 Report a problem | ||
| 7/15/2023 | Listed for sale | $225,000$135/sqft |
Source: GAMLS #20132506 Report a problem | ||
| 7/11/2023 | Pending sale | $225,000$135/sqft |
Source: GAMLS #20132506 Report a problem | ||
| 7/5/2023 | Listed for sale | $225,000+1518.7%$135/sqft |
Source: GAMLS #20132506 Report a problem | ||
| 8/11/2011 | Listing removed | $13,900$8/sqft |
Source: NCI #03049932 Report a problem | ||
| 5/26/2011 | Listed for sale | $13,900$8/sqft |
Source: NCI #03049932 Report a problem | ||
Public tax history
| Year | Property taxes | Tax assessment |
|---|---|---|
| 2025 | $2,662 +12.8% | $104,592 +23.8% |
| 2024 | $2,359 | $84,456 +41.6% |
| 2023 | -- | $59,626 +8.1% |
| 2022 | -- | $55,160 +24.8% |
| 2021 | -- | $44,182 +13.1% |
| 2020 | -- | $39,078 |
| 2019 | -- | $39,078 +9.9% |
| 2018 | -- | $35,571 |
| 2017 | $1,225 | $35,571 |
| 2016 | $1,225 | $35,571 |
| 2015 | -- | $35,571 |
| 2014 | -- | $35,571 |
| 2013 | -- | $35,571 |
| 2012 | -- | -- |
| 2011 | -- | -- |
| 2010 | -- | -- |
| 2009 | -- | $35,820 |
| 2008 | -- | $35,820 |
| 2007 | -- | $35,820 |
| 2006 | -- | $35,820 |
| 2005 | -- | $35,820 |
| 2004 | -- | $35,820 +22.8% |
| 2003 | -- | $29,168 |
| 2002 | -- | $29,168 +163.7% |
| 2001 | -- | $11,062 +30.1% |
| 2000 | -- | $8,504 |
Find assessor info on the county website
Monthly payment
Est. payment
Payment breakdown
Explore the cost of this home by adjusting the details. Changes won't be saved.Climate risks
Neighborhood: 30204
Nearby schools
Schools provided by the listing agent
- Elementary: Lamar
- Middle: Lamar
- High: Lamar
Source: GAMLS. This data may not be complete. We recommend contacting the local school district to confirm school assignments for this home.

Similar homes
- $249,9004 bd2 ba1.7k sqft403 Atlanta St, Barnesville, GA 30204Active
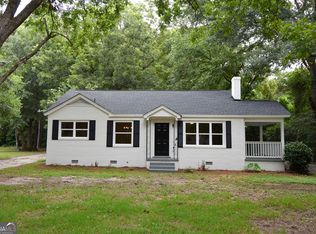
 MLS ID #10819151, Blake Charles Matthews, McLeRoy Realty. GAMLS
- $229,9004 bd1 ba1.5k sqft415 Taylor St, Barnesville, GA 30204Active
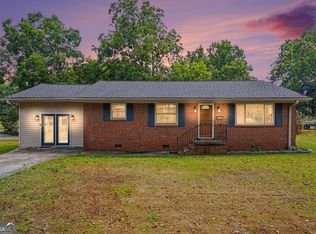 MLS ID #10842955, Tommy Allen Jr., Jason Mitchell Real Estate Georgia. GAMLS
- $249,0003 bd2 ba1.9k sqft101 Skyline Dr, Barnesville, GA 30204Active
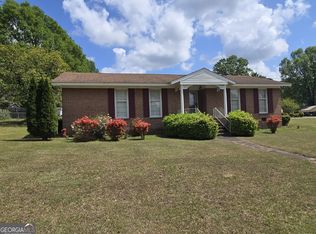 MLS ID #10724199, Lamar D Lee, RE/MAX SOUTHERN. GAMLS
- $283,9002 bd2 ba1.9k sqft204 Lafayette St, Barnesville, GA 30204Active
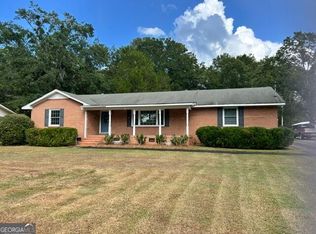 MLS ID #10844163, David English, Southern Realty Group of GA, Inc.. GAMLS
- $275,0003 bd2 ba1.7k sqft108 Skyline Dr, Barnesville, GA 30204ActiveMLS ID #10826447, Carol Poteat Worshum, Century 21 Adams-Harvey & Associates. GAMLS
- $249,5004 bd3 ba1.5k sqft110 Bradley Cir, Barnesville, GA 30204ActiveMLS ID #10867580, Leatisha Buckner, Maximum One Realtor Partners. GAMLS
- $184,9003 bd1 ba924 sqft7 Jackson St, Barnesville, GA 30204ActiveMLS ID #10707753, Danny R Turner, Team One Real Estate Professionals. GAMLS
- $295,0003 bd2 ba1.2k sqft166 Fellowship Dr, Barnesville, GA 30204ActiveMLS ID #10842843, W. Mark Farmer, Team One Real Estate Professionals. GAMLS
- $163,0002 bd1 ba1.5k sqft410 Zebulon St, Barnesville, GA 30204ActiveMLS ID #10792946, W. Mark Farmer, Team One Real Estate Professionals. GAMLS
- $252,4003 bd2 ba1.3k sqft156 Whispering Pines Trl, Milner, GA 30257ActiveMLS ID #10880516, Ashley A Mullinax, Self Property Advisors. GAMLS
- $296,5003 bd2 ba1.7k sqft124 Johnson St, Barnesville, GA 30204ActiveMLS ID #10872273, Heather McLendon, McLeRoy Realty. GAMLS
- $279,9994 bd2 ba1.6k sqft13 Brown St, Barnesville, GA 30204ActiveMLS ID #10345024, Pamela Brewer, Triple 8 Realty, LLC. GAMLS
- $239,9003 bd2 ba1.2k sqft8 Habersham Cir, Griffin, GA 30224ActiveMLS ID #10886520, Bryan K Davis, Better Homes & Gardens Legacy. GAMLS
- $245,0003 bd2 ba1.5k sqft657 Tom McKinley Rd, Thomaston, GA 30286ActiveMLS ID #10830126, Paul Riceman, Georgia Hometown Realty. GAMLS
- $217,5004 bd2 ba1.3k sqft121 Brandywine Dr, Forsyth, GA 31029ActiveMLS ID #10884698, Alex Vento, Connie R. Ham Middle GA Realty. GAMLS
- $319,0004 bd2 ba2k sqft103 Silver Dollar Rd, Barnesville, GA 30204ActiveMLS ID #10781898, Danny R Turner, Team One Real Estate Professionals. GAMLS
- $249,9003 bd2 ba2.4k sqft503 N Church St, Thomaston, GA 30286ActiveMLS ID #10817250, Janet L Knight, Day Realty. GAMLS
- $269,0003 bd2 ba960 sqft1663 Smith Rd, Forsyth, GA 31029ActiveMLS ID #10890869, Zachary Capo, Maximum One Realtor Partners. GAMLS
- $232,0003 bd2 ba1.4k sqft515 E Lee St, Thomaston, GA 30286ActiveMLS ID #10840888, Danyell Walker, Georgia Real Estate Team. GAMLS
- $225,0003 bd2 ba1.7k sqft1473 Wesley Dr, Griffin, GA 30224ActiveMLS ID #10813966, John C Butler III, RE/MAX Advantage. GAMLS
