Opportunity meets charm in this classic all-brick home nestled on a desirable corner lot in a quiet, established neighborhood in Barnesville. With 3 bedrooms, 2 baths, and nearly 2,000 square feet of living space, this property offers the perfect canvas to create your dream home or next investment. Built in 1969, this home has stood the test of time and has been well maintained with major updates already complete, including a recently replaced roof and HVAC system-giving you peace of mind where it matters most. Inside, you'll find solid construction and a functional layout with "good bones" that are ready for your personal touch. While the interior reflects its era and could benefit from cosmetic updates, the potential here is undeniable. Whether you're an investor, renovator, or buyer looking to build equity, this is your chance to transform a classic into something truly special. Conveniently located just minutes from shopping, dining, and Gordon State College, this home combines small-town charm with everyday convenience. Sold as-is, this property is priced with opportunity in mind-don't miss your chance to unlock its full potential.
Active
$249,000
101 Skyline Dr, Barnesville, GA 30204
3beds
1,972sqft
Single Family Residence
Built in 1969
0.38 Acres Lot
$245,800 Zestimate®
$126/sqft
$-- HOA
What's special
All-brick homeSolid constructionDesirable corner lotRecently replaced roofFunctional layout
- 176 days
- 296
- 8
Zillow last checked:
Listing updated:
Listed by:
Lamar D Lee 770-468-1849,
RE/MAX SOUTHERN
Source: GAMLS,MLS#: 10724199
Facts & features
Interior
Bedrooms & bathrooms
- Bedrooms: 3
- Bathrooms: 2
- Full bathrooms: 2
- Main level bathrooms: 2
- Main level bedrooms: 3
Rooms
- Room types: Family Room, Sun Room
Dining room
- Features: Separate Room
Heating
- Central
Cooling
- Central Air
Appliances
- Included: Dishwasher, Electric Water Heater
- Laundry: In Kitchen
Features
- Master On Main Level, Tile Bath
- Flooring: Carpet, Tile, Vinyl
- Basement: Crawl Space
- Has fireplace: No
Interior area
- Total structure area: 1,972
- Total interior livable area: 1,972 sqft
- Finished area above ground: 1,972
- Finished area below ground: 0
Property
Parking
- Parking features: Carport
- Has carport: Yes
Features
- Levels: One
- Stories: 1
Lot
- Size: 0.38 Acres
- Features: Corner Lot, Level
Details
- Parcel number: B32025
Construction
Type & style
- Home type: SingleFamily
- Architectural style: Brick 4 Side
- Property subtype: Single Family Residence
Materials
- Brick
- Roof: Composition
Condition
- Resale
- New construction: No
- Year built: 1969
Utilities & green energy
- Sewer: Public Sewer
- Water: Public
- Utilities for property: Cable Available, Electricity Available, High Speed Internet, Natural Gas Available, Phone Available, Sewer Connected
Community & HOA
Community
- Features: None
- Subdivision: none
HOA
- Has HOA: No
- Services included: None
Location
- Region: Barnesville
Financial & listing details
- Price per square foot: $126/sqft
- Tax assessed value: $221,900
- Annual tax amount: $2,105
- Date on market: 4/2/2026
- Cumulative days on market: 176 days
- Listing agreement: Exclusive Right To Sell
- Electric utility on property: Yes
Estimated market value
$245,800
$234,000 - $258,000
$1,820/mo
Price history
| Date | Event | Price |
|---|---|---|
| 6/22/2026 | Price change | $249,000-4.2%$126/sqft |
Source:  GAMLS #10724199 Report a problem GAMLS #10724199 Report a problem | ||
| 5/1/2026 | Price change | $259,900-1.9%$132/sqft |
Source: GAMLS #10724199 Report a problem | ||
| 4/2/2026 | Listed for sale | $264,900$134/sqft |
Source: GAMLS #10724199 Report a problem | ||
Public tax history
| Year | Property taxes | Tax assessment |
|---|---|---|
| 2025 | $1,854 +12.1% | $88,760 +20% |
| 2024 | $1,654 | $73,957 +9.6% |
| 2023 | -- | $67,486 +13.2% |
| 2022 | -- | $59,608 +22.9% |
| 2021 | -- | $48,506 +11.9% |
| 2020 | -- | $43,332 |
| 2019 | -- | $43,332 +0.2% |
| 2018 | -- | $43,234 |
| 2017 | $1,489 | $43,234 |
| 2016 | $1,489 | $43,234 |
| 2015 | -- | $43,234 |
| 2014 | -- | $43,234 |
| 2013 | -- | $43,234 |
| 2012 | -- | -- |
| 2011 | -- | -- |
| 2010 | -- | -- |
| 2009 | -- | $45,842 |
| 2008 | -- | $45,842 |
| 2007 | -- | $45,842 |
| 2006 | -- | $45,842 |
| 2005 | -- | $45,842 |
| 2004 | -- | $45,842 +23% |
| 2003 | -- | $37,271 |
| 2002 | -- | $37,271 |
Find assessor info on the county website
Monthly payment
Est. payment
Payment breakdown
Explore the cost of this home by adjusting the details. Changes won't be saved.Climate risks
Neighborhood: 30204
Nearby schools
Schools provided by the listing agent
- Elementary: Lamar
- Middle: Lamar
- High: Lamar
Source: GAMLS. This data may not be complete. We recommend contacting the local school district to confirm school assignments for this home.

Similar homes
- $285,0003 bd2 ba1.7k sqft108 Skyline Dr, Barnesville, GA 30204Active

 MLS ID #10826447, Carol Poteat Worshum, Century 21 Adams-Harvey & Associates. GAMLS
 - $249,9004 bd2 ba1.7k sqft403 Atlanta St, Barnesville, GA 30204Active
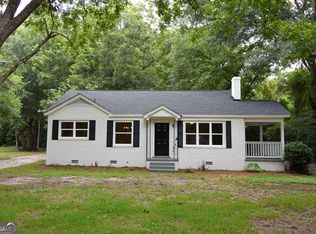 MLS ID #10819151, Blake Charles Matthews, McLeRoy Realty. GAMLS
 - $295,0002 bd2 ba1.9k sqft204 Lafayette St, Barnesville, GA 30204Active
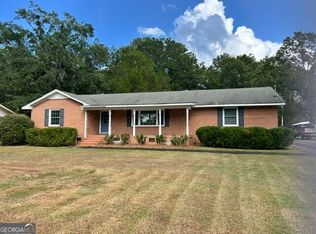 MLS ID #10844163, David English, Southern Realty Group of GA, Inc.. GAMLS
 - $299,9003 bd2 ba1.6k sqft139 Shady Brook Ln, Barnesville, GA 30204Active
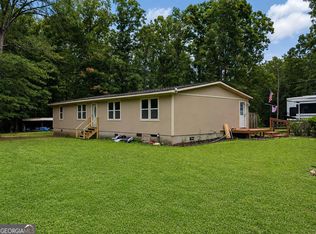 MLS ID #10836078, Danny R Turner, Team One Real Estate Professionals. GAMLS
 - $168,0002 bd1 ba1.5k sqft410 Zebulon St, Barnesville, GA 30204ActiveMLS ID #10792946, W. Mark Farmer, Team One Real Estate Professionals. GAMLS
- $259,9003 bd2 ba1.3k sqft156 Whispering Pines Trl, Milner, GA 30257ActiveMLS ID #10835608, Ashley A Mullinax, Self Property Advisors. GAMLS
- $319,0004 bd2 ba2k sqft103 Silver Dollar Rd, Barnesville, GA 30204ActiveMLS ID #10781898, Danny R Turner, Team One Real Estate Professionals. GAMLS
- $245,0003 bd2 ba1.5k sqft657 Tom McKinley Rd, Thomaston, GA 30286ActiveMLS ID #10830126, Paul Riceman, Georgia Hometown Realty. GAMLS
- $249,9003 bd2 ba2.4k sqft503 N Church St, Thomaston, GA 30286ActiveMLS ID #10817250, Janet L Knight, Day Realty. GAMLS
- $235,0003 bd2 ba1.3k sqft460 Etheridge Mill Rd, Milner, GA 30257ActiveMLS ID #10846825, Caelyn Tackett, Georgia Real Estate Team. GAMLS
- $239,9003 bd2 ba1.5k sqft100 Marlon St, Thomaston, GA 30286ActiveMLS ID #10831612, Brandy M Fields, SouthSide, REALTORS. GAMLS
- $257,0004 bd2 ba1.8k sqft320 Parkway Dr, Thomaston, GA 30286ActiveMLS ID #10848838, Dana Slaughter, Day Realty. GAMLS
- $273,0004 bd2 ba1.8k sqft104 Gainer Rd, Griffin, GA 30223ActiveMLS ID #10810402, Heather McLendon, McLeRoy Realty. GAMLS
- $280,0003 bd2 ba1.5k sqft110 McKinley Dr, Griffin, GA 30224ActiveMLS ID #10803439, Tangela Williams, P.B.S. Realty Company. GAMLS
- $250,0002 bd2 ba1.6k sqft703 Greenwood Rd, Thomaston, GA 30286ActiveMLS ID #10735025, B. Alicia Gibson, Haven Realty. GAMLS
- $249,9002 bd3 ba2.1k sqft124 David Dr, Thomaston, GA 30286ActiveMLS ID #10761453, Jeri-Lee Vermeer, Century 21 Adams-Harvey & Associates. GAMLS
- $237,4003 bd2 ba1.5k sqft204 Diane Dr, Thomaston, GA 30286ActiveMLS ID #10810257, Mary Ann Wells, Benham Realty Group. GAMLS
- $234,9004 bd2 ba1.5k sqft802 Avalon Rd, Thomaston, GA 30286ActiveMLS ID #10840991, Jeri-Lee Vermeer, Century 21 Adams-Harvey & Associates. GAMLS
- $223,0003 bd2 ba1k sqft2323 Locust Grove Rd, Griffin, GA 30223For Sale
 MLS ID #7811662, WILLIE HARLAN SR, Harlan Realty Group Atlanta. FMLS GA
 - $264,9003 bd2 ba1.7k sqft202 Shannon Ct, Thomaston, GA 30286ActiveMLS ID #10786980, Kacie L Edwards, Prosperity Real Estate Group. GAMLS
