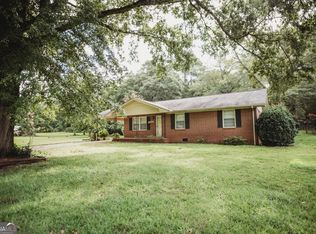
Move right into this well maintained 2 bedroom, 2 bath all brick home. Large family room, kitchen, separate dining room. Large bonus room/or 3rd bedroom. Primary suite with large bath, separate whirlpool tub and shower, double vanity. Beautiful hardwood floors throughout. A little vintage flair throughout. Large fenced in backyard with outbuilding. Nice established neighborhood close to town. Don't miss out on this one! Won't last long!
Active
Price cut: $19.9K (9/25)
$295,000
204 Lafayette St, Barnesville, GA 30204
2beds
1,926sqft
Single Family Residence
Built in 1966
0.46 Acres Lot
$288,400 Zestimate®
$153/sqft
$-- HOA
What's special
Beautiful hardwood floors throughoutSeparate dining roomLarge family roomDouble vanity
- 32 days
- 215
- 2
Zillow last checked:
Listing updated:
Listed by:
David English 678-448-2431,
Southern Realty Group of GA, Inc.,
April N English 770-616-4546,
Southern Realty Group of GA, Inc.
Source: GAMLS,MLS#: 10844163
Facts & features
Interior
Bedrooms & bathrooms
- Bedrooms: 2
- Bathrooms: 2
- Full bathrooms: 2
- Main level bathrooms: 2
- Main level bedrooms: 2
Rooms
- Room types: Bonus Room, Family Room
Dining room
- Features: Separate Room
Heating
- Central, Natural Gas
Cooling
- Central Air, Electric
Appliances
- Included: Dishwasher, Oven/Range (Combo), Refrigerator
- Laundry: Other
Features
- Double Vanity, Master On Main Level, Separate Shower
- Flooring: Carpet, Hardwood
- Windows: Double Pane Windows
- Basement: Crawl Space
- Attic: Pull Down Stairs
- Has fireplace: No
Interior area
- Total structure area: 1,926
- Total interior livable area: 1,926 sqft
- Finished area above ground: 1,926
- Finished area below ground: 0
Property
Parking
- Total spaces: 3
- Parking features: Kitchen Level
Features
- Levels: One
- Stories: 1
- Patio & porch: Patio
- Has spa: Yes
- Spa features: Bath
- Fencing: Back Yard,Chain Link
- Has view: Yes
- View description: City
Lot
- Size: 0.46 Acres
- Features: Level
Details
- Additional structures: Outbuilding
- Parcel number: B31058
Construction
Type & style
- Home type: SingleFamily
- Architectural style: Brick 4 Side
- Property subtype: Single Family Residence
Materials
- Brick
- Roof: Composition
Condition
- Resale
- New construction: No
- Year built: 1966
Utilities & green energy
- Sewer: Public Sewer
- Water: Public
- Utilities for property: Cable Available, Electricity Available, High Speed Internet, Phone Available, Sewer Connected, Water Available
Community & HOA
Community
- Features: None
- Security: Carbon Monoxide Detector(s), Smoke Detector(s)
- Subdivision: None
HOA
- Has HOA: No
- Services included: None
Location
- Region: Barnesville
Financial & listing details
- Price per square foot: $153/sqft
- Tax assessed value: $209,067
- Annual tax amount: $2,241
- Date on market: 9/11/2026
- Cumulative days on market: 32 days
- Listing agreement: Exclusive Right To Sell
- Electric utility on property: Yes
Estimated market value
$288,400
$274,000 - $303,000
$1,808/mo
Price history
| Date | Event | Price |
|---|---|---|
| 9/25/2026 | Price change | $295,000-6.3%$153/sqft |
Source:  GAMLS #10844163 Report a problem GAMLS #10844163 Report a problem | ||
| 9/11/2026 | Listed for sale | $314,900+148%$163/sqft |
Source: GAMLS #10844163 Report a problem | ||
| 8/31/2006 | Sold | $127,000$66/sqft |
Source: Public Record Report a problem | ||
Public tax history
| Year | Property taxes | Tax assessment |
|---|---|---|
| 2025 | $1,714 +12.7% | $83,627 +20.7% |
| 2024 | $1,521 +5.1% | $69,292 +9.8% |
| 2023 | $1,446 -20.2% | $63,118 -2.9% |
| 2022 | $1,812 +31.6% | $64,986 +26.3% |
| 2021 | $1,377 +19.1% | $51,470 +13.9% |
| 2020 | $1,156 +2.8% | $45,171 |
| 2019 | $1,125 +12.1% | $45,171 +9% |
| 2018 | $1,004 +20.8% | $41,427 |
| 2017 | $831 0% | $41,427 -0.5% |
| 2016 | $832 -20.9% | $41,624 |
| 2015 | $1,051 +3.8% | $41,624 |
| 2014 | $1,013 | $41,624 |
| 2013 | $1,013 | $41,624 |
| 2012 | -- | -- |
| 2011 | -- | -- |
| 2010 | -- | -- |
| 2009 | -- | $42,785 |
| 2008 | -- | $42,785 -1% |
| 2007 | -- | $43,207 |
| 2006 | -- | $43,207 +18.4% |
| 2005 | -- | $36,497 |
| 2004 | -- | $36,497 +8.4% |
| 2003 | -- | $33,666 |
| 2002 | -- | $33,666 |
| 2001 | -- | $33,666 +53.1% |
| 2000 | -- | $21,987 |
Find assessor info on the county website
Monthly payment
Est. payment
Payment breakdown
Explore the cost of this home by adjusting the details. Changes won't be saved.Climate risks
Neighborhood: 30204
Nearby schools
Schools provided by the listing agent
- Elementary: Lamar
- Middle: Lamar
- High: Lamar
Source: GAMLS. This data may not be complete. We recommend contacting the local school district to confirm school assignments for this home.
Similar homes
- $285,0003 bd2 ba1.7k sqft108 Skyline Dr, Barnesville, GA 30204Active

 MLS ID #10826447, Carol Poteat Worshum, Century 21 Adams-Harvey & Associates. GAMLS
 - $247,9003 bd2 ba1.6k sqft304 Forsyth St, Barnesville, GA 30204Active
 MLS ID #10867329, Marshall C Woodall, HR Heritage Realty, Inc.. GAMLS
 - $249,0003 bd2 ba1.9k sqft101 Skyline Dr, Barnesville, GA 30204Active
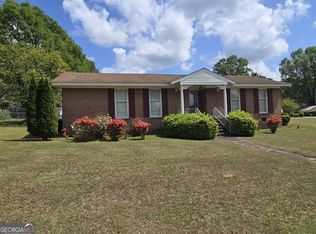 MLS ID #10724199, Lamar D Lee, RE/MAX SOUTHERN. GAMLS
 - $295,0003 bd2 ba1.2k sqft166 Fellowship Dr, Barnesville, GA 30204Active
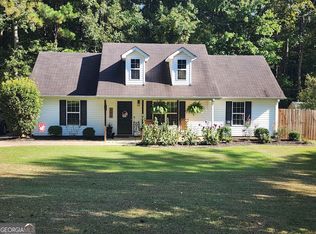 MLS ID #10842843, W. Mark Farmer, Team One Real Estate Professionals. GAMLS
 - $319,0004 bd2 ba2k sqft103 Silver Dollar Rd, Barnesville, GA 30204ActiveMLS ID #10781898, Danny R Turner, Team One Real Estate Professionals. GAMLS
- $249,5004 bd3 ba1.5k sqft110 Bradley Cir, Barnesville, GA 30204ActiveMLS ID #10867580, Leatisha Buckner, Maximum One Realtor Partners. GAMLS
- $168,0002 bd1 ba1.5k sqft410 Zebulon St, Barnesville, GA 30204ActiveMLS ID #10792946, W. Mark Farmer, Team One Real Estate Professionals. GAMLS
- $314,9003 bd2 ba1.7k sqft1107 Skyline Dr, Griffin, GA 30224ActiveMLS ID #10867424, David English, Southern Realty Group of GA, Inc.. GAMLS
- $305,0003 bd2 ba1.5k sqft1468 Highway 41 N, Milner, GA 30257ActiveMLS ID #10830506, Gene Reynolds, Gene Reynolds Realty Inc.. GAMLS
- $225,7503 bd2 ba1k sqft242 Jackson St, Barnesville, GA 30204ActiveMLS ID #10809795, Latonya Owens, Sanders Real Estate. GAMLS
- $285,0003 bd2 ba1.7k sqft1473 Wesley Dr, Griffin, GA 30224Active Under ContractMLS ID #10813966, John C Butler III, RE/MAX Advantage. GAMLS
- $294,5004 bd3 ba1.6k sqft119 Maddox Rd, Griffin, GA 30224ActiveMLS ID #10815657, Jared Cordova, Keller Williams Southern Premier RE. GAMLS
- $299,5004 bd3 ba1.8k sqft226 Sandy Brook Cir, Thomaston, GA 30286ActiveMLS ID #10845875, Shane Phillips, Century 21 Adams-Harvey & Associates. GAMLS
- $274,9003 bd2 ba1.7k sqft295 Gose Rd, Forsyth, GA 31029ActiveMLS ID #10793611, Martie L Brown, SouthSide, REALTORS. GAMLS
- $254,9003 bd2 ba1.3k sqft156 Whispering Pines Trl, Milner, GA 30257ActiveMLS ID #10835608, Ashley A Mullinax, Self Property Advisors. GAMLS
- $330,0003 bd2 ba2.2k sqft361 Wisso Rd, Griffin, GA 30223ActiveMLS ID #10841408, Angela Aull, HomeSmart. GAMLS
- $280,0003 bd2 ba1.5k sqft110 McKinley Dr, Griffin, GA 30224ActiveMLS ID #10803439, Tangela Williams, P.B.S. Realty Company. GAMLS
- $273,0004 bd2 ba1.8k sqft104 Gainer Rd, Griffin, GA 30223ActiveMLS ID #10810402, Heather McLendon, McLeRoy Realty. GAMLS
- $290,0003 bd2 ba2.1k sqft141 Lake Chase Dr S, Griffin, GA 30224ActiveMLS ID #10756950, Mark Spain, Mark Spain Real Estate. GAMLS
- $314,9004 bd3 ba2.6k sqft102 Summit Dr, Griffin, GA 30224ActiveMLS ID #10842468, Céline Higgins Evans, Simply List. GAMLS
