Change your address to 110 McKinley Dr. that offers a 3 bedroom 2 bath home in a well established community. Perfect for all of your needs - 1st time buyer, growing family or if you need to downsize without sacrificing space. The kitchen has new oven and dishwasher. From the kitchen, you looking into a spacious backyard that is perfect for relaxing or entertaining. The home is located on the Southside of Griffin/Spalding County near schools, restaurants and Highway 19/41.
Active
$280,000
110 McKinley Dr, Griffin, GA 30224
3beds
1,560sqft
Single Family Residence
Built in 1972
0.4 Acres Lot
$274,400 Zestimate®
$179/sqft
$-- HOA
What's special
Spacious backyardNew oven and dishwasher
- 105 days
- 138
- 5
Zillow last checked:
Listing updated:
Listed by:
Tangela Williams 678-758-7076,
P.B.S. Realty Company
Source: GAMLS,MLS#: 10803439
Facts & features
Interior
Bedrooms & bathrooms
- Bedrooms: 3
- Bathrooms: 2
- Full bathrooms: 2
- Main level bathrooms: 2
- Main level bedrooms: 3
Rooms
- Room types: Den
Dining room
- Features: Dining Rm/Living Rm Combo
Kitchen
- Features: Breakfast Area
Heating
- Central
Cooling
- Central Air
Appliances
- Included: Cooktop, Dishwasher, Oven, Refrigerator
- Laundry: In Kitchen, Laundry Closet
Features
- Master On Main Level
- Flooring: Carpet, Vinyl
- Basement: Crawl Space
- Attic: Pull Down Stairs
- Number of fireplaces: 1
- Fireplace features: Family Room
Interior area
- Total structure area: 1,560
- Total interior livable area: 1,560 sqft
- Finished area above ground: 1,560
- Finished area below ground: 0
Property
Parking
- Parking features: Carport, Kitchen Level, Side/Rear Entrance
- Has carport: Yes
Features
- Levels: One
- Stories: 1
Lot
- Size: 0.4 Acres
- Features: Level, Open Lot
Details
- Parcel number: 232B01002
Construction
Type & style
- Home type: SingleFamily
- Architectural style: Brick 4 Side,Ranch,Traditional
- Property subtype: Single Family Residence
Materials
- Brick
- Roof: Composition
Condition
- Resale
- New construction: No
- Year built: 1972
Utilities & green energy
- Sewer: Public Sewer
- Water: Public
- Utilities for property: Cable Available, Electricity Available, High Speed Internet, Sewer Connected
Community & HOA
Community
- Features: None
- Subdivision: NONE
HOA
- Has HOA: No
- Services included: None
Location
- Region: Griffin
Financial & listing details
- Price per square foot: $179/sqft
- Tax assessed value: $156,260
- Annual tax amount: $2,211
- Date on market: 7/10/2026
- Cumulative days on market: 105 days
- Listing agreement: Exclusive Right To Sell
- Electric utility on property: Yes
Estimated market value
$274,400
$261,000 - $288,000
$1,685/mo
Price history
| Date | Event | Price |
|---|---|---|
| 7/10/2026 | Listed for sale | $280,000+139.3%$179/sqft |
Source:  GAMLS #10803439 Report a problem GAMLS #10803439 Report a problem | ||
| 2/28/2008 | Sold | $117,000$75/sqft |
Source: Public Record Report a problem | ||
Public tax history
| Year | Property taxes | Tax assessment |
|---|---|---|
| 2025 | $2,211 -1.1% | $62,504 |
| 2024 | $2,236 +4.6% | $62,504 +4.7% |
| 2023 | $2,138 +5% | $59,688 +6.7% |
| 2022 | $2,035 +118.7% | $55,966 +10% |
| 2021 | $930 +26.5% | $50,871 +27.6% |
| 2020 | $736 +8.2% | $39,856 +8.3% |
| 2019 | $680 -16.2% | $36,799 +3% |
| 2018 | $811 -3.3% | $35,738 +0.4% |
| 2017 | $839 -38.1% | $35,594 -0.6% |
| 2016 | $1,354 | $35,794 |
| 2015 | $1,354 -2.9% | $35,794 |
| 2014 | $1,395 | $35,794 |
| 2013 | -- | -- |
| 2012 | -- | -- |
| 2011 | -- | -- |
| 2010 | -- | -- |
| 2009 | -- | -- |
| 2008 | -- | -- |
| 2007 | -- | -- |
| 2006 | -- | -- |
| 2004 | -- | -- |
| 2003 | -- | $43,100 |
| 2002 | -- | $43,100 +18.4% |
| 2001 | -- | $36,410 |
| 2000 | $120 | $36,410 |
Find assessor info on the county website
Monthly payment
Est. payment
Payment breakdown
Explore the cost of this home by adjusting the details. Changes won't be saved.Climate risks
Neighborhood: 30224
Nearby schools
Schools provided by the listing agent
- Elementary: Crescent Road
- Middle: Rehoboth Road
- High: Spalding
Source: GAMLS. This data may not be complete. We recommend contacting the local school district to confirm school assignments for this home.

Similar homes
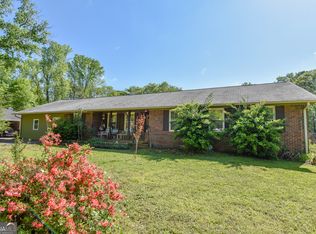
- $285,0003 bd2 ba1.7k sqft1473 Wesley Dr, Griffin, GA 30224Active Under Contract

 MLS ID #10813966, John C Butler III, RE/MAX Advantage. GAMLS
 - $294,5004 bd3 ba1.6k sqft119 Maddox Rd, Griffin, GA 30224Active
 MLS ID #10815657, Jared Cordova, Keller Williams Southern Premier RE. GAMLS
 - $269,9003 bd2 ba1.8k sqft864 Crescent Ln, Griffin, GA 30224Active
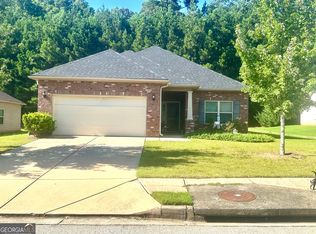 MLS ID #10822739, Kathy Slade, Murray Company, Realtors. GAMLS
 - $290,0003 bd2 ba2.1k sqft141 Lake Chase Dr S, Griffin, GA 30224Active
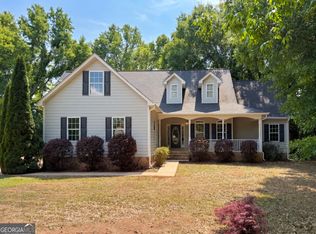 MLS ID #10756950, Mark Spain, Mark Spain Real Estate. GAMLS
 - $316,0004 bd3 ba2.2k sqft116 Bramble Way, Griffin, GA 30224ActiveMLS ID #10798788, Laurel F Barrett, Keller Williams Southern Premier RE. GAMLS
- $365,0004 bd3 ba2.1k sqft200 Meadovista Dr, Griffin, GA 30224ActiveMLS ID #10777500, Tangela Williams, P.B.S. Realty Company. GAMLS
- $259,9003 bd2 ba1.3k sqft106 Kathy Ln, Griffin, GA 30224ActiveMLS ID #10843426, Brenda Elizalde, HomeSmart. GAMLS
- $269,9003 bd2 ba1.9k sqft248 Manley Rd, Griffin, GA 30223ActiveMLS ID #10727632, Kathy Slade, Murray Company, Realtors. GAMLS
- $163,0003 bd1 ba1k sqft109 Scott Ave, Griffin, GA 30224Active Under ContractMLS ID #10816537, Gary W Laster, Rawlings Realty LLC. GAMLS
- $215,9002 bd2 ba1.8k sqft236 Tilney Ave, Griffin, GA 30224ActiveMLS ID #10867720, Kelly McKinney, Southern Luxe Realty. GAMLS
- $198,0004 bd2 ba1.9k sqft505 Kincaid Ave, Griffin, GA 30224ActiveMLS ID #10842842, Kasie Pier, Century 21 Integra. GAMLS
- $199,0003 bd2 ba1.2k sqft310 Terrace St, Griffin, GA 30224ActiveMLS ID #10688991, Tanya Pickens, Opendoor Brokerage. GAMLS
- $165,0003 bd2 ba1.2k sqft1314 Greenview Dr, Griffin, GA 30224ActiveMLS ID #10768114, Matthew R Wood, Southern Property Advisors LLC. GAMLS
- $273,0004 bd2 ba1.8k sqft104 Gainer Rd, Griffin, GA 30223ActiveMLS ID #10810402, Heather McLendon, McLeRoy Realty. GAMLS
- $329,9003 bd2 ba1.7k sqft220 Fannin Rd, Griffin, GA 30223ActiveMLS ID #10866926, Christie H Arnold, HR Heritage Realty, Inc.. GAMLS
- $299,0003 bd2 ba1.5k sqft1468 Highway 41 N, Milner, GA 30257ActiveMLS ID #10830506, Gene Reynolds, Gene Reynolds Realty Inc.. GAMLS
- $228,5003 bd2 ba1.4k sqft500 Ella Dr, Griffin, GA 30223ActiveMLS ID #10823981, Renee C Grace, Grace & Co Realty Group LLC. GAMLS
- $225,0003 bd2 ba1.2k sqft112 Wilder Way, Williamson, GA 30292ActiveMLS ID #10826556, Tangela Williams, P.B.S. Realty Company. GAMLS
- $279,9003 bd2 ba1.4k sqft125 Planters Walk, Locust Grove, GA 30248ActiveMLS ID #10796972, Jared Martz, Woodforest Realty LLC. GAMLS
- $265,0003 bd2 ba1.6k sqft213 Carl Parker Rd, Hampton, GA 30228ActiveMLS ID #10735984, Tanya Pickens, Opendoor Brokerage. GAMLS
