WElcome to your beautifully renovated retreat style home in Lmar County! This stunning 1558 square foot home sits perfectly on a spacious 1.06 acre lot, offering the ideal blend of modern updates and country charm. The main level features a bright, open living space and two comfortable bedrooms. Upstairs, you will find a private third bedroom and full bathroom., creating the perfect setup for guest or teens or a home office. Step outside into the expansive backyard, fully enclosed by a new wooden privacy fence perfect for pets, play or entertaining. Enjoy peace and quite without sacarficing convenience. This home boast a great location with easy access to Both Griffin and Atlanta. Do not miss the chance to make this move in ready gem your own.
Active
$305,000
1468 Highway 41 N, Milner, GA 30257
3beds
1,558sqft
Single Family Residence
Built in 1988
1.06 Acres Lot
$295,900 Zestimate®
$196/sqft
$-- HOA
What's special
Bright open living spaceExpansive backyardTwo comfortable bedrooms
- 47 days
- 215
- 5
Zillow last checked:
Listing updated:
Listed by:
Gene Reynolds 770-315-5731,
Gene Reynolds Realty Inc.
Source: GAMLS,MLS#: 10830506
Facts & features
Interior
Bedrooms & bathrooms
- Bedrooms: 3
- Bathrooms: 2
- Full bathrooms: 2
- Main level bathrooms: 1
- Main level bedrooms: 2
Rooms
- Room types: Family Room, Other
Dining room
- Features: Dining Rm/Living Rm Combo
Kitchen
- Features: Country Kitchen
Heating
- Central, Common
Cooling
- Ceiling Fan(s), Central Air, Common
Appliances
- Included: Dishwasher, Dryer, Electric Water Heater, Ice Maker, Microwave, Oven/Range (Combo), Stainless Steel Appliance(s), Washer
- Laundry: In Kitchen
Features
- In-Law Floorplan, Master On Main Level, Roommate Plan, Separate Shower
- Flooring: Laminate
- Basement: None
- Number of fireplaces: 1
- Fireplace features: Factory Built
Interior area
- Total structure area: 1,558
- Total interior livable area: 1,558 sqft
- Finished area above ground: 1,558
- Finished area below ground: 0
Property
Parking
- Parking features: Kitchen Level, RV/Boat Parking
Features
- Levels: Two
- Stories: 2
- Exterior features: Garden
- Fencing: Back Yard,Fenced,Privacy,Wood
Lot
- Size: 1.06 Acres
- Features: Level
- Residential vegetation: Wooded
Details
- Additional structures: Outbuilding
- Parcel number: 006074
Construction
Type & style
- Home type: SingleFamily
- Architectural style: Traditional
- Property subtype: Single Family Residence
Materials
- Other
- Foundation: Slab
- Roof: Composition
Condition
- Resale
- New construction: No
- Year built: 1988
Utilities & green energy
- Electric: 220 Volts
- Sewer: Septic Tank
- Water: Well
- Utilities for property: Cable Available, Electricity Available, High Speed Internet
Community & HOA
Community
- Features: None
- Security: Smoke Detector(s)
- Subdivision: 1.06 acres
HOA
- Has HOA: No
- Services included: None
Location
- Region: Milner
Financial & listing details
- Price per square foot: $196/sqft
- Tax assessed value: $240,183
- Annual tax amount: $2,329
- Date on market: 8/21/2026
- Cumulative days on market: 47 days
- Listing agreement: Exclusive Right To Sell
- Listing terms: Cash,Conventional,FHA,Fannie Mae Approved,Freddie Mac Approved,USDA Loan,VA Loan
- Electric utility on property: Yes
Estimated market value
$295,900
$281,000 - $311,000
$1,823/mo
Price history
| Date | Event | Price |
|---|---|---|
| 8/21/2026 | Listed for sale | $305,000+13%$196/sqft |
Source:  GAMLS #10830506 Report a problem GAMLS #10830506 Report a problem | ||
| 10/20/2025 | Listing removed | $270,000$173/sqft |
Source: GAMLS #10580285 Report a problem | ||
| 10/10/2025 | Price change | $270,000-2%$173/sqft |
Source: GAMLS #10580285 Report a problem | ||
| 8/30/2025 | Price change | $275,500-3.3%$177/sqft |
Source: GAMLS #10580285 Report a problem | ||
| 8/8/2025 | Listed for sale | $285,000+3.6%$183/sqft |
Source: GAMLS #10580285 Report a problem | ||
| 7/29/2025 | Listing removed | -- |
Source: Owner Report a problem | ||
| 6/2/2025 | Price change | $275,000-3.5%$177/sqft |
Source: Owner Report a problem | ||
| 5/26/2025 | Listed for sale | $285,000+29.5%$183/sqft |
Source: Owner Report a problem | ||
| 6/7/2023 | Sold | $220,000+378.3%$141/sqft |
Source: Public Record Report a problem | ||
| 6/15/2022 | Sold | $46,000+434.9%$30/sqft |
Source: Public Record Report a problem | ||
| 12/6/2011 | Sold | $8,600$6/sqft |
Source: Public Record Report a problem | ||
Public tax history
| Year | Property taxes | Tax assessment |
|---|---|---|
| 2025 | $2,258 +11.6% | $96,073 +18.6% |
| 2024 | $2,024 +298.6% | $80,987 +303.8% |
| 2023 | $508 +1.6% | $20,057 +20.7% |
| 2022 | $500 +17.5% | $16,622 +23.7% |
| 2021 | $425 +7.4% | $13,438 +7.6% |
| 2020 | $396 -65.8% | $12,484 -67.1% |
| 2019 | $1,157 +0.5% | $37,982 |
| 2018 | $1,151 -0.5% | $37,982 |
| 2017 | $1,157 +0.5% | $37,982 |
| 2016 | $1,151 +0% | $37,982 |
| 2015 | $1,151 +3.3% | $37,982 |
| 2014 | $1,115 | $37,982 +0% |
| 2013 | $1,115 | $37,981 |
| 2012 | -- | -- |
| 2011 | -- | -- |
| 2010 | -- | -- |
| 2009 | -- | $38,932 |
| 2008 | -- | $38,932 |
| 2007 | -- | $38,932 +1.2% |
| 2006 | -- | $38,457 |
| 2005 | -- | $38,457 |
| 2004 | -- | $38,457 +30.7% |
| 2003 | -- | $29,424 -0.7% |
| 2002 | -- | $29,640 |
Find assessor info on the county website
Monthly payment
Est. payment
Payment breakdown
Explore the cost of this home by adjusting the details. Changes won't be saved.Climate risks
Neighborhood: 30257
Nearby schools
Schools provided by the listing agent
- Elementary: Lamar
- Middle: Lamar
- High: Lamar
Source: GAMLS. This data may not be complete. We recommend contacting the local school district to confirm school assignments for this home.
Similar homes
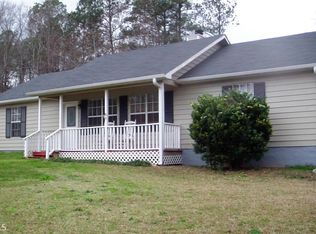
- $285,0003 bd2 ba1.7k sqft1473 Wesley Dr, Griffin, GA 30224Active Under Contract

 MLS ID #10813966, John C Butler III, RE/MAX Advantage. GAMLS
 - $295,0003 bd2 ba1.2k sqft166 Fellowship Dr, Barnesville, GA 30204Active
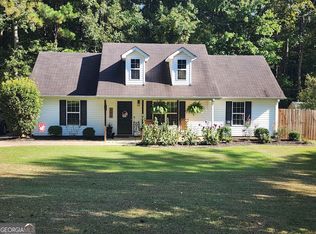 MLS ID #10842843, W. Mark Farmer, Team One Real Estate Professionals. GAMLS
 - $294,5004 bd3 ba1.6k sqft119 Maddox Rd, Griffin, GA 30224Active
 MLS ID #10815657, Jared Cordova, Keller Williams Southern Premier RE. GAMLS
 - $384,9003 bd2 ba2k sqft2075 Highway 36 E, Milner, GA 30257Active
 MLS ID #10772053, Michael Martin, McLeRoy Realty. GAMLS
 - $259,0003 bd2 ba1.7k sqft2105 Honeybee Creek Dr, Griffin, GA 30224ActiveMLS ID #10297097, Céline Higgins Evans, Simply List. GAMLS
- $280,0003 bd2 ba1.5k sqft110 McKinley Dr, Griffin, GA 30224ActiveMLS ID #10803439, Tangela Williams, P.B.S. Realty Company. GAMLS
- $365,0004 bd3 ba2.1k sqft200 Meadovista Dr, Griffin, GA 30224ActiveMLS ID #10777500, Tangela Williams, P.B.S. Realty Company. GAMLS
- $316,0004 bd3 ba2.2k sqft116 Bramble Way, Griffin, GA 30224ActiveMLS ID #10798788, Laurel F Barrett, Keller Williams Southern Premier RE. GAMLS
- $269,9003 bd2 ba1.8k sqft864 Crescent Ln, Griffin, GA 30224ActiveMLS ID #10822739, Kathy Slade, Murray Company, Realtors. GAMLS
- $324,5003 bd2 ba1.8k sqft644 Parham Rd, Griffin, GA 30223ActiveMLS ID #10717416, Jared Cordova, Keller Williams Southern Premier RE. GAMLS
- $304,9003 bd3 ba2.1k sqft115 Price Dr, Locust Grove, GA 30248ActiveMLS ID #10841439, Carla Daniel, Franks & White LLC. GAMLS
- $324,9003 bd2 ba1.7k sqft435 S Unity Grove Rd, Locust Grove, GA 30248ActiveMLS ID #10838697, Ciara Pardee, Atlantic Real Estate Brokers. GAMLS
- $279,9003 bd2 ba1.4k sqft125 Planters Walk, Locust Grove, GA 30248ActiveMLS ID #10796972, Jared Martz, Woodforest Realty LLC. GAMLS
- $305,0003 bd2 ba1.9k sqft30 Price Dr, Locust Grove, GA 30248ActiveMLS ID #10801596, Nikhil Sharma, TOP Brokerage. GAMLS
- $299,0003 bd1 ba988 sqft700 Smyrna Church Rd, Molena, GA 30258ActiveMLS ID #10831211, The Sims Team, Georgia Hometown Realty. GAMLS
- $320,9003 bd2 ba2k sqft312 Cascade Ct, Hampton, GA 30228ActiveMLS ID #10787311, Billy Ogilvie, Maximum One Grt. Atl. REALTORS. GAMLS
- $285,0003 bd2 ba1.7k sqft108 Skyline Dr, Barnesville, GA 30204ActiveMLS ID #10826447, Carol Poteat Worshum, Century 21 Adams-Harvey & Associates. GAMLS
- $259,9003 bd2 ba1.3k sqft106 Kathy Ln, Griffin, GA 30224ActiveMLS ID #10843426, Brenda Elizalde, HomeSmart. GAMLS
- $349,9003 bd2 ba1.6k sqft71 Williamson Trce, Williamson, GA 30292ActiveMLS ID #10763416, Patsy Marsh, Century 21 Adams-Harvey & Associates. GAMLS
- $299,5004 bd3 ba1.8k sqft226 Sandy Brook Cir, Thomaston, GA 30286ActiveMLS ID #10845875, Shane Phillips, Century 21 Adams-Harvey & Associates. GAMLS
