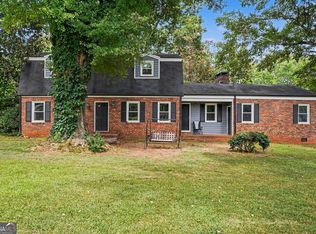
Your fairytale home awaits. This enchanting two-story home filled with charm right from the storybook. This colonial style home offers 4 bedrooms and 2.5 baths. This home features tongue-and-groove hardwood flooring throughout the main living areas and all bedrooms. For the cozy winters there are two masonry fireplaces. The exterior offers a large deck and with brick walkways and patio area. Exterior upgraded from vinyl siding to hardiplank. For parking, there is a detached two car carport as well as a workshop with power. This home is about one (1) mile from HWY 19/41 via County Line Rd.
Active
$375,000
200 Meadovista Dr, Griffin, GA 30224
4beds
2,128sqft
:
Get pre-qualified$2,603/mo
Single Family Residence
Built in 1984
2.54 Acres Lot
$363,200 Zestimate®
$176/sqft
$-- HOA
What's special
Large deckDetached two car carportTwo-story homeWorkshop with powerTwo masonry fireplaces
- 63 days |
- 334 |
- 21 |
Zillow last checked:
Listing updated:
Listed by:
Tangela Williams 678-758-7076,
P.B.S. Realty Company
Source: GAMLS,MLS#: 10777500
Facts & features
Interior
Bedrooms & bathrooms
- Bedrooms: 4
- Bathrooms: 3
- Full bathrooms: 2
- 1/2 bathrooms: 1
Rooms
- Room types: Family Room, Laundry
Heating
- Central
Cooling
- Attic Fan, Central Air, Electric
Appliances
- Included: Dishwasher, Oven/Range (Combo)
- Laundry: Laundry Closet
Features
- Beamed Ceilings
- Flooring: Carpet, Hardwood
- Basement: Crawl Space
- Number of fireplaces: 2
- Fireplace features: Family Room, Living Room, Masonry
Interior area
- Total structure area: 2,128
- Total interior livable area: 2,128 sqft
- Finished area above ground: 2,128
- Finished area below ground: 0
Property
Parking
- Parking features: Carport, Detached
- Has carport: Yes
Features
- Levels: Two
- Stories: 2
Lot
- Size: 2.54 Acres
- Features: Private
Details
- Additional structures: Other, Workshop
- Parcel number: 231 01013B
Construction
Type & style
- Home type: SingleFamily
- Architectural style: Colonial
- Property subtype: Single Family Residence
Materials
- Wood Siding
- Roof: Composition
Condition
- Resale
- New construction: No
- Year built: 1984
Utilities & green energy
- Sewer: Septic Tank
- Water: Public
- Utilities for property: Cable Available, Electricity Available, Water Available
Community & HOA
Community
- Features: None
- Subdivision: NONE
HOA
- Has HOA: No
- Services included: None
Location
- Region: Griffin
Financial & listing details
- Price per square foot: $176/sqft
- Tax assessed value: $206,567
- Annual tax amount: $2,924
- Date on market: 6/3/2026
- Cumulative days on market: 63 days
- Listing agreement: Exclusive Right To Sell
- Electric utility on property: Yes
Estimated market value
$363,200
$345,000 - $381,000
$2,611/mo
Price history
| Date | Event | Price |
|---|---|---|
| 6/3/2026 | Listed for sale | $375,000+244%$176/sqft |
Source:  GAMLS #10777500 Report a problem GAMLS #10777500 Report a problem | ||
| 6/2/1995 | Sold | $109,000$51/sqft |
Source: Public Record Report a problem | ||
Public tax history
| Year | Property taxes | Tax assessment |
|---|---|---|
| 2025 | $2,923 -1.1% | $82,627 |
| 2024 | $2,956 +5.6% | $82,627 +5.8% |
| 2023 | $2,798 +15.1% | $78,126 +16.9% |
| 2022 | $2,430 +38.7% | $66,838 +9.9% |
| 2021 | $1,753 -3.3% | $60,790 |
| 2020 | $1,812 -1.9% | $60,790 |
| 2019 | $1,848 -1.8% | $60,790 +7.9% |
| 2018 | $1,882 -3% | $56,337 |
| 2017 | $1,939 -6% | $56,337 |
| 2016 | $2,063 | $56,337 |
| 2015 | $2,063 -2.9% | $56,337 |
| 2014 | $2,126 | $56,337 |
| 2013 | -- | -- |
| 2012 | -- | -- |
| 2011 | -- | -- |
| 2010 | -- | -- |
| 2009 | -- | -- |
| 2008 | -- | -- |
| 2007 | -- | -- |
| 2006 | -- | -- |
| 2004 | -- | -- |
| 2003 | -- | $58,820 |
| 2002 | -- | $58,820 +23.2% |
| 2001 | -- | $47,730 |
| 2000 | $1,379 | $47,730 |
Find assessor info on the county website
Monthly payment
Est. payment
Payment breakdown
Explore the cost of this home by adjusting the details. Changes won't be saved.Climate risks
Neighborhood: 30224
Nearby schools
GreatSchools rating
- 8/10Crescent Road Elementary SchoolGrades: PK-5Distance: 3.1 mi
- 7/10Rehoboth Road Middle SchoolGrades: 6-8Distance: 5.1 mi
- 3/10Spalding High SchoolGrades: 9-12Distance: 3.6 mi
Schools provided by the listing agent
- Elementary: Crescent Road
- Middle: Rehoboth Road
- High: Spalding
Source: GAMLS. This data may not be complete. We recommend contacting the local school district to confirm school assignments for this home.
- $360,2003 bd2 ba2.4k sqft168 Meadovista Dr, Griffin, GA 30224Off Market
- $33,858-- bd-- ba-- sqft103 County Line Rd, Griffin, GA 30224Off Market
- $392,0004 bd2 ba2.6k sqft1100 Birchwood Dr, Griffin, GA 30224Off Market
- $415,8004 bd3 ba3k sqft1102 Birchwood Dr, Griffin, GA 30224Off Market
- $399,1004 bd3 ba2.3k sqft1104 Birchwood Dr, Griffin, GA 30224Off Market
- $375,6004 bd3 ba2.6k sqft1106 Birchwood Dr, Griffin, GA 30224Off Market
- $394,6003 bd3 ba2.4k sqft128 County Line Rd, Griffin, GA 30224Off Market
- $140,393-- bd-- ba-- sqftU South Rd, Griffin, GA 30224Off Market
A local agent can set up tours, give advice and negotiate with sellers.
Similar homes
- $--3 bd3 ba1.9k sqft221 Fox Crossing Rd, Griffin, GA 30224AuctionAuction.com 2
- $352,5003 bd2 ba2.6k sqft30 Laurelwood Cir, Griffin, GA 30224Active

 MLS ID #10787677, B. Alicia Gibson, Haven Realty. GAMLS
 - $359,9004 bd4 ba2.7k sqft1019 E College St, Griffin, GA 30224Active
 MLS ID #10812011, Mark Spain, Mark Spain Real Estate. GAMLS
 - $294,5004 bd3 ba1.6k sqft119 Maddox Rd, Griffin, GA 30224Active
 MLS ID #10815657, Jared Cordova, Keller Williams Southern Premier RE. GAMLS
 - $409,9004 bd2 ba2k sqft1320 Sycamore Cir, Griffin, GA 30224ActiveMLS ID #10787295, Staci Donaldson, HR Heritage Realty, Inc.. GAMLS
- $399,9003 bd2 ba2k sqft1319 Sycamore Cir, Griffin, GA 30224ActiveMLS ID #10785673, Staci Donaldson, HR Heritage Realty, Inc.. GAMLS
- $439,0005 bd3 ba2.7k sqft1212 Maple Dr, Griffin, GA 30224ActiveMLS ID #10785608, Gloria Treadway, Singletary Realty. GAMLS
- $321,0004 bd3 ba2.2k sqft116 Bramble Way, Griffin, GA 30224ActiveMLS ID #10798788, Laurel F Barrett, Keller Williams Southern Premier RE. GAMLS
- $399,9004 bd3 ba2.3k sqft1663 Piedmont Rd, Griffin, GA 30224ActiveMLS ID #10764661, Kim Lewis Clower, Georgia Hometown Realty. GAMLS
- $285,0003 bd2 ba1.7k sqft1473 Wesley Dr, Griffin, GA 30224ActiveMLS ID #10813966, John C Butler III, RE/MAX Advantage. GAMLS
- $307,0003 bd2 ba2.1k sqft141 Lake Chase Dr S, Griffin, GA 30224ActiveMLS ID #10756950, Mark Spain, Mark Spain Real Estate. GAMLS
- $279,0003 bd2 ba1.6k sqft119 Cumberland Rd, Griffin, GA 30224ActiveMLS ID #10803381, Lamar Dewberry, Georgia Real Estate Team. GAMLS
- $367,0003 bd2 ba2.6k sqft1127 Musgrove Rd, Griffin, GA 30223ActiveMLS ID #10794348, Mark Spain, Mark Spain Real Estate. GAMLS
- $324,9004 bd2 ba1.7k sqft111 Bridle Path, Griffin, GA 30224ActiveMLS ID #10714750, Randall Rawlings, Rawlings Realty LLC. GAMLS
- $280,0003 bd2 ba1.5k sqft110 McKinley Dr, Griffin, GA 30224ActiveMLS ID #10803439, Tangela Williams, P.B.S. Realty Company. GAMLS
- $379,9004 bd2 ba1.4k sqft100 N Rover Rd, Williamson, GA 30292ActiveMLS ID #10799970, Heather McLendon, McLeRoy Realty. GAMLS
- $375,0003 bd2 ba2k sqft475 Jenkinsburg Rd, Griffin, GA 30223ActiveMLS ID #10732828, Emily O'Steen, McLeRoy Realty. GAMLS
- $380,0004 bd2 ba1.8k sqft122 Fuswa Rd, Griffin, GA 30223ActiveMLS ID #10690494, April R Harrison, Front Gate Homes. GAMLS
- $259,0003 bd2 ba1.7k sqft2105 Honeybee Creek Dr, Griffin, GA 30224ActiveMLS ID #10297097, Céline Higgins Evans, Simply List. GAMLS
- $430,0004 bd3 ba2.9k sqft258 Liberty Trce, Milner, GA 30257ActiveMLS ID #10818575, Melissa Preusser, Georgia Real Estate Team. GAMLS
