Sherwood Forest Gem! Beautifully updated 3-bedroom, 2-bath home with a basement located in the desirable Sherwood Forest subdivision. This property offers a peaceful setting with convenient access to shopping, medical facilities, major highways, and city amenities. Step inside to find updated flooring, a modernized kitchen, and a stylishly renovated main bathroom. The dining room is conveniently located adjacent to the kitchen, creating a functional and open flow for everyday living and entertaining. The basement offers exterior access from two entrances. One section provides a versatile space that can be used for storage or a secure room, while the other includes an entry point suitable for storing lawn equipment, a golf cart, or additional items. Extensive updates throughout make this home truly move-in ready.
Active
$352,500
30 Laurelwood Cir, Griffin, GA 30224
3beds
2,694sqft
Single Family Residence
Built in 1988
0.56 Acres Lot
$346,700 Zestimate®
$131/sqft
$-- HOA
What's special
Modernized kitchenStylishly renovated main bathroomUpdated flooring
- 81 days
- 320
- 19
Zillow last checked:
Listing updated:
Listed by:
B. Alicia Gibson 770-584-1854,
Haven Realty
Source: GAMLS,MLS#: 10787677
Facts & features
Interior
Bedrooms & bathrooms
- Bedrooms: 3
- Bathrooms: 2
- Full bathrooms: 2
- Main level bathrooms: 2
- Main level bedrooms: 3
Rooms
- Room types: Bonus Room, Exercise Room, Family Room, Game Room, Office, Other
Dining room
- Features: Separate Room
Kitchen
- Features: Breakfast Bar
Heating
- Central, Natural Gas
Cooling
- Ceiling Fan(s), Central Air, Electric
Appliances
- Included: Dishwasher, Gas Water Heater, Ice Maker, Oven/Range (Combo)
- Laundry: In Hall, Laundry Closet
Features
- Master On Main Level, Separate Shower, Split Bedroom Plan, Tile Bath, Walk-In Closet(s)
- Flooring: Laminate, Tile
- Windows: Double Pane Windows
- Basement: Concrete
- Number of fireplaces: 1
- Fireplace features: Masonry
Interior area
- Total structure area: 2,694
- Total interior livable area: 2,694 sqft
- Finished area above ground: 1,617
- Finished area below ground: 1,077
Property
Parking
- Parking features: Attached, Garage, Garage Door Opener, Kitchen Level, Off Street
- Has attached garage: Yes
Features
- Levels: One and One Half
- Stories: 1
- Patio & porch: Deck, Porch
- Fencing: Back Yard,Fenced
Lot
- Size: 0.56 Acres
- Features: Level, Sloped
- Residential vegetation: Grassed, Partially Wooded
Details
- Parcel number: 233A02026
- Special conditions: As Is
Construction
Type & style
- Home type: SingleFamily
- Architectural style: Colonial
- Property subtype: Single Family Residence
Materials
- Brick, Wood Siding
- Foundation: Block
- Roof: Composition
Condition
- Resale
- New construction: No
- Year built: 1988
Details
- Warranty included: Yes
Utilities & green energy
- Sewer: Septic Tank
- Water: Public
- Utilities for property: High Speed Internet
Community & HOA
Community
- Features: None
- Subdivision: Sherwood Forest
HOA
- Has HOA: No
- Services included: None
Location
- Region: Griffin
Financial & listing details
- Price per square foot: $131/sqft
- Tax assessed value: $236,827
- Annual tax amount: $3,288
- Date on market: 6/17/2026
- Cumulative days on market: 81 days
- Listing agreement: Exclusive Right To Sell
- Listing terms: Cash,Conventional
Estimated market value
$346,700
$329,000 - $364,000
$2,370/mo
Price history
| Date | Event | Price |
|---|---|---|
| 6/17/2026 | Listed for sale | $352,500+178.7%$131/sqft |
Source:  GAMLS #10787677 Report a problem GAMLS #10787677 Report a problem | ||
| 11/29/2017 | Sold | $126,500$47/sqft |
Source: Public Record Report a problem | ||
| 10/13/2017 | Pending sale | $126,500$47/sqft |
Source: Southern Realty Group #8230071 Report a problem | ||
| 8/19/2017 | Listed for sale | $126,500$47/sqft |
Source: Southern Realty Group #8230071 Report a problem | ||
| 7/24/2017 | Pending sale | $126,500$47/sqft |
Source: Southern Realty Group #8230071 Report a problem | ||
| 7/24/2017 | Listed for sale | $126,500-21.9%$47/sqft |
Source: Southern Realty Group #8230071 Report a problem | ||
| 2/19/2003 | Sold | $162,000+17.4%$60/sqft |
Source: Public Record Report a problem | ||
| 12/5/1997 | Sold | $138,000+12.2%$51/sqft |
Source: Public Record Report a problem | ||
| 8/19/1994 | Sold | $123,000$46/sqft |
Source: Public Record Report a problem | ||
Public tax history
| Year | Property taxes | Tax assessment |
|---|---|---|
| 2025 | $3,288 -1.1% | $94,731 |
| 2024 | $3,324 +7.8% | $94,731 +7.7% |
| 2023 | $3,084 +25.7% | $87,923 +26.9% |
| 2022 | $2,454 +11.1% | $69,309 +10.8% |
| 2021 | $2,209 -2.3% | $62,553 |
| 2020 | $2,261 -2.6% | $62,553 |
| 2019 | $2,321 +28% | $62,553 +6.4% |
| 2018 | $1,814 -2.7% | $58,812 |
| 2017 | $1,864 -16.2% | $58,812 |
| 2016 | $2,225 | $58,812 |
| 2015 | $2,225 -2.9% | $58,812 |
| 2014 | $2,292 | $58,812 |
| 2013 | -- | -- |
| 2012 | -- | -- |
| 2011 | -- | -- |
| 2010 | -- | -- |
| 2009 | -- | -- |
| 2008 | -- | -- |
| 2007 | -- | -- |
| 2006 | -- | -- |
| 2004 | -- | -- |
| 2003 | -- | $51,300 |
| 2002 | -- | $51,300 +14.5% |
| 2001 | -- | $44,800 |
| 2000 | $1,283 | $44,800 |
Find assessor info on the county website
Monthly payment
Est. payment
Payment breakdown
Explore the cost of this home by adjusting the details. Changes won't be saved.Climate risks
Neighborhood: 30224
Nearby schools
Schools provided by the listing agent
- Elementary: Crescent Road
- Middle: Rehoboth Road
- High: Spalding
Source: GAMLS. This data may not be complete. We recommend contacting the local school district to confirm school assignments for this home.
Similar homes
- $365,0004 bd3 ba2.5k sqft103 Coldwater Ln, Griffin, GA 30223Active
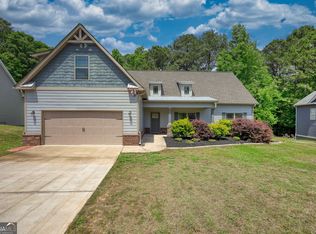
 MLS ID #10835797, Hillary Taylor, Pinnacle Realtors. GAMLS
 - $300,0003 bd2 ba2.1k sqft141 Lake Chase Dr S, Griffin, GA 30224Active
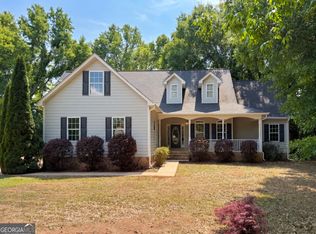 MLS ID #10756950, Mark Spain, Mark Spain Real Estate. GAMLS
 - $275,0004 bd2 ba1.5k sqft1205 County Line Rd, Griffin, GA 30224For Sale By Owner
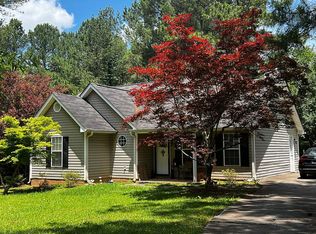
- $285,0004 bd2 ba1.8k sqft121 Chariot Dr, Griffin, GA 30224Active
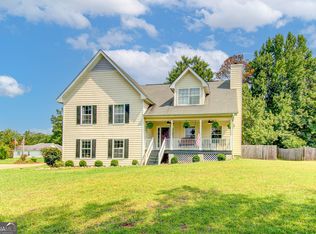 MLS ID #10819637, Martha T. Andrews, BHHS Georgia Properties. GAMLS
 - $349,9003 bd2 ba1.3k sqft3797 Jonathans Roost Rd, Williamson, GA 30292ActiveMLS ID #10833594, Jamie Nash, The Realty Group. GAMLS
- $256,0004 bd3 ba1.8k sqft1777 Robinson Ct, Griffin, GA 30224ActiveMLS ID #10833699, David D Wilkes, Keller Williams Realty Atl. Partners. GAMLS
- $349,9005 bd3 ba2.6k sqft207 Williamsburg Cir, McDonough, GA 30253ActiveMLS ID #10839858, Heidi Baxter, Keller Williams Realty Atl. Partners. GAMLS
- $369,0004 bd2 ba1.4k sqft100 N Rover Rd, Williamson, GA 30292ActiveMLS ID #10799970, Heather McLendon, McLeRoy Realty. GAMLS
- $369,0003 bd2 ba2k sqft475 Jenkinsburg Rd, Griffin, GA 30223ActiveMLS ID #10732828, Emily O'Steen, McLeRoy Realty. GAMLS
- $399,9004 bd3 ba2.3k sqft1663 Piedmont Rd, Griffin, GA 30224ActiveMLS ID #10764661, Kim Lewis Clower, Georgia Hometown Realty. GAMLS
- $439,9004 bd4 ba3k sqft1202 Knowles Aly, Griffin, GA 30224ActiveMLS ID #10791136, Robin Hearn, Murray Company, Realtors. GAMLS
- $326,0004 bd3 ba2.7k sqft105 Westbury Dr, Griffin, GA 30223ActiveMLS ID #10822286, Sandra Stephens, BHGRE Metro Brokers. GAMLS
- $399,0004 bd3 ba2.5k sqft15316 State Highway 18, Zebulon, GA 30295ActiveMLS ID #10837777, Jessica W Horton, Jessica Horton & Associates. GAMLS
- $290,0003 bd2 ba1.6k sqft149 Bridle Path, Griffin, GA 30224ActiveMLS ID #10708109, B. Alicia Gibson, Haven Realty. GAMLS
- $324,5003 bd2 ba1.9k sqft112 Ashwood Trce, Hampton, GA 30228ActiveMLS ID #10826431, Marlene Henderson, Keller Williams Realty Atl. Partners. GAMLS
- $359,9003 bd2 ba2k sqft186 Connally Pl, Griffin, GA 30223ActiveMLS ID #10798711, Matt J Donahue, Southern Classic Realtors. GAMLS
- $365,0003 bd2 ba1.6k sqft12394 State Highway 109, Meansville, GA 30256ActiveMLS ID #10795579, Emily O'Steen, McLeRoy Realty. GAMLS
- $349,0003 bd3 ba2k sqft3478 Highway 81 W, Hampton, GA 30228ActiveMLS ID #10737696, Butch Springer, CBC Metro Brokers. GAMLS
- $328,0004 bd3 ba2.4k sqft115 Emerald Ln, Hampton, GA 30228ActiveMLS ID #10825784, Tanya Pickens, Opendoor Brokerage. GAMLS
