RARE OPPORTUNITY IN SOUGHT-AFTER HUTCHINSON FARMS! Homes in this desirable neighborhood rarely come on the market, making this beautifully maintained four-sided brick home an exceptional find, especially at this price point! Offering 3 bedrooms, 2.5 baths, and an abundance of versatile living space, this home combines everyday comfort with an entertainer's lifestyle. Step inside to inviting main living areas designed for both gathering and everyday living. The spacious family room features beautiful trey ceilings, while the well-appointed kitchen offers granite countertops, stainless steel appliances, a wall oven, separate cooktop, breakfast bar, and adjoining breakfast room. Just off the kitchen, the charming keeping room with fireplace provides the perfect additional gathering space. Whether you envision a cozy lounging area, casual dining space, game room, or even your own Mahjong room, the possibilities are endless! An additional flex room, currently used as an office, offers the flexibility to serve as a formal dining room or whatever best suits your lifestyle. The spacious owner's suite is a welcome retreat, complete with an additional sitting area and an ensuite bath featuring tile flooring, dual vanities, dual sinks, and TWO walk-in closets. Two additional bedrooms share a conveniently located full bath. A bonus flex room near the owner's suite offers even more possibilities for a nursery, exercise room, craft room, or hobby space. A large walk-in laundry room with utility sink adds everyday convenience. And then there's the backyard! Get ready to entertain in your own private outdoor oasis featuring an inground saltwater pool with tanning ledge, a dedicated bar area perfect for catching the big game or enjoying your favorite reality TV, and an outdoor fire pit for evenings with family and friends. The fenced backyard provides added privacy and room to enjoy the outdoors, while a storage building offers additional space for all your extras. With its timeless four-sided brick construction, flexible living spaces, and an outdoor setting made for entertaining, this is a rare opportunity to own in one of the area's most sought-after neighborhoods. Don't miss your chance to make Hutchinson Farms home! Preferred lender Lane Johnson with Fairway Mortgage 6783010403.
Active
$470,000
262 Hutchinson Farms Rd, Griffin, GA 30224
3beds
2,742sqft
Single Family Residence
Built in 1996
2.01 Acres Lot
$458,000 Zestimate®
$171/sqft
$-- HOA
What's special
Timeless four-sided brick constructionStorage buildingAdditional gathering spaceSpacious family roomStainless steel appliancesAdjoining breakfast roomBreakfast bar
- 4 days
- 536
- 83
Likely to sell faster than
Zillow last checked:
Listing updated:
Listed by:
Angi M Pilkenton 770-468-3549,
McLeRoy Realty
Source: GAMLS,MLS#: 10887285
Facts & features
Interior
Bedrooms & bathrooms
- Bedrooms: 3
- Bathrooms: 3
- Full bathrooms: 2
- 1/2 bathrooms: 1
- Main level bathrooms: 2
- Main level bedrooms: 3
Rooms
- Room types: Exercise Room, Family Room, Foyer, Game Room, Keeping Room, Laundry, Office, Other
Kitchen
- Features: Breakfast Bar, Breakfast Room, Pantry, Solid Surface Counters
Heating
- Central, Heat Pump
Cooling
- Ceiling Fan(s), Central Air, Electric
Appliances
- Included: Cooktop, Dishwasher, Electric Water Heater, Gas Water Heater, Oven, Stainless Steel Appliance(s), Tankless Water Heater, Water Softener
- Laundry: In Hall, Other
Features
- Double Vanity, Master On Main Level, Separate Shower, Soaking Tub, Split Bedroom Plan, Tray Ceiling(s), Walk-In Closet(s)
- Flooring: Other
- Basement: Crawl Space
- Attic: Pull Down Stairs
- Number of fireplaces: 1
- Fireplace features: Factory Built, Other
Interior area
- Total structure area: 2,742
- Total interior livable area: 2,742 sqft
- Finished area above ground: 2,742
- Finished area below ground: 0
Property
Parking
- Parking features: Attached, Garage, Kitchen Level
- Has attached garage: Yes
Features
- Levels: One
- Stories: 1
- Has private pool: Yes
- Pool features: In Ground, Salt Water
- Fencing: Back Yard,Privacy
Lot
- Size: 2.01 Acres
- Features: Level, Open Lot, Private
Details
- Additional structures: Shed(s)
- Parcel number: 074 021 AD
Construction
Type & style
- Home type: SingleFamily
- Architectural style: Brick 4 Side
- Property subtype: Single Family Residence
Materials
- Brick
- Roof: Composition
Condition
- Resale
- New construction: No
- Year built: 1996
Utilities & green energy
- Sewer: Septic Tank
- Water: Well
- Utilities for property: Electricity Available
Community & HOA
Community
- Features: None
- Subdivision: Hutchinson Farms
HOA
- Has HOA: No
- Services included: None
Location
- Region: Griffin
Financial & listing details
- Price per square foot: $171/sqft
- Tax assessed value: $387,349
- Annual tax amount: $3,463
- Date on market: 11/9/2026
- Listing agreement: Exclusive Right To Sell
- Electric utility on property: Yes
Estimated market value
$458,000
$435,000 - $481,000
$3,435/mo
Price history
| Date | Event | Price |
|---|---|---|
| 11/9/2026 | Listed for sale | $470,000+63.1%$171/sqft |
Source:  GAMLS #10887285 Report a problem | ||
| 4/30/2020 | Sold | $288,100-3.9%$105/sqft |
Source:  GAMLS #8753612 Report a problem | ||
| 3/25/2020 | Pending sale | $299,900$109/sqft |
Source: Murray Company, Realtors #8753612 Report a problem | ||
| 3/13/2020 | Price change | $299,900-4.8%$109/sqft |
Source: Murray Company, Realtors #8753612 Report a problem | ||
| 3/7/2020 | Price change | $314,900-3.1%$115/sqft |
Source: Murray Company, Realtors #8729004 Report a problem | ||
| 1/31/2020 | Price change | $324,900-3%$118/sqft |
Source: Murray Company, Realtors #8729004 Report a problem | ||
| 1/22/2020 | Price change | $334,900-1.5%$122/sqft |
Source: Murray Company, Realtors #8676886 Report a problem | ||
| 12/2/2019 | Price change | $339,900-2.9%$124/sqft |
Source: Murray Company, Realtors #8676886 Report a problem | ||
| 10/22/2019 | Listed for sale | $349,900+57.9%$128/sqft |
Source: Murray Company, Realtors #8676886 Report a problem | ||
| 9/30/2013 | Sold | $221,600$81/sqft |
Source: Public Record Report a problem | ||
Public tax history
| Year | Property taxes | Tax assessment |
|---|---|---|
| 2025 | $3,620 +2.2% | $154,940 +7.8% |
| 2024 | $3,543 -0.6% | $143,773 +0% |
| 2023 | $3,564 +16.3% | $143,772 +36.2% |
| 2022 | $3,064 +2.4% | $105,588 +5.9% |
| 2021 | $2,993 -11.3% | $99,659 |
| 2020 | $3,375 +31.2% | $99,659 +30.5% |
| 2019 | $2,573 +0.8% | $76,372 |
| 2018 | $2,552 +7.8% | $76,372 |
| 2017 | $2,369 -7.2% | $76,372 |
| 2016 | $2,552 +7.8% | $76,372 |
| 2015 | $2,369 +5.1% | $76,372 |
| 2014 | $2,255 -1.4% | $76,372 -6.6% |
| 2013 | $2,287 | $81,792 |
| 2012 | -- | -- |
| 2011 | -- | -- |
| 2010 | -- | -- |
| 2009 | $2,288 +8.1% | $86,782 |
| 2008 | $2,116 | $86,782 |
| 2007 | -- | $86,782 |
| 2006 | -- | $86,782 |
| 2005 | -- | $86,782 |
Find assessor info on the county website
Monthly payment
Est. payment
Payment breakdown
Explore the cost of this home by adjusting the details. Changes won't be saved.Climate risks
Neighborhood: 30224
Nearby schools
Schools provided by the listing agent
- Elementary: Pike
- Middle: Pike
- High: Pike
Source: GAMLS. This data may not be complete. We recommend contacting the local school district to confirm school assignments for this home.
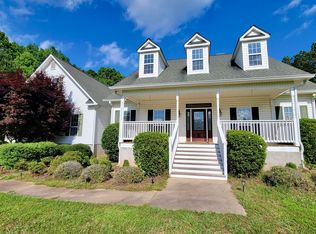
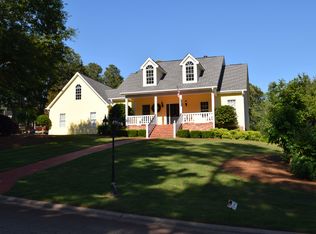
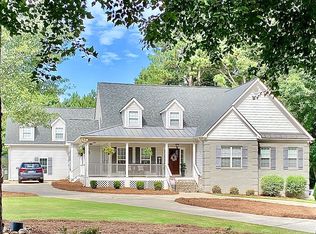
Similar homes
- $380,0003 bd3 ba2.6k sqft112 Lake Chase Dr S, Griffin, GA 30224Active

 MLS ID #10882753, Eli Wiggins, Realty Empire. GAMLS
- $375,0003 bd3 ba2.3k sqft162 Skyview Dr, Griffin, GA 30224Active
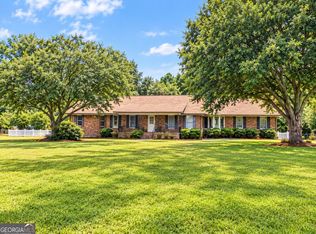 MLS ID #10867417, Jessica Pye, Prosperity Real Estate Group. GAMLS
- $321,0004 bd3 ba2.1k sqft235 Raventree Ln, Griffin, GA 30224Active
 MLS ID #10887298, Xenia Holtzclaw, BHHS First Magnolia Realty. GAMLS
- $434,9004 bd3 ba2.1k sqft125 Aerodrome Way, Griffin, GA 30224Active
 MLS ID #10886643, Matthew McClain, Chisel Mill Realty. GAMLS
- $385,0004 bd2 ba2.7k sqft43 Wellington Dr, Griffin, GA 30224ActiveMLS ID #10840190, Mark Spain, Mark Spain Real Estate. GAMLS
- $369,9003 bd3 ba2.2k sqft63 Dunlap Cir, Griffin, GA 30224ActiveMLS ID #10857926, Paul Tucker, Prosperity Real Estate Group. GAMLS
- $550,0004 bd2 ba1.8k sqft959 Patton Rd, Griffin, GA 30224ActiveMLS ID #10882002, Samantha Skidmore, Southern Luxe Realty. GAMLS
- $605,0004 bd3 ba2.5k sqft741 Moreland Rd, Griffin, GA 30224ActiveMLS ID #10880408, Staci Donaldson, HR Heritage Realty, Inc.. GAMLS
- $365,0003 bd3 ba3.3k sqft117 Mixon St, Griffin, GA 30224ActiveMLS ID #10868323, Tony L Jones, Keller Williams Southern Premier RE. GAMLS
- $439,9994 bd4 ba2.7k sqft1135 Birchwood Dr, Griffin, GA 30224ActiveMLS ID #10870474, Keith Kraft, Simple Showing Inc. GAMLS
- $385,0004 bd3 ba2.7k sqft1950 Honeybee Creek Dr, Griffin, GA 30224ActiveMLS ID #10851577, Steven T Koleno, Beycome Brokerage Realty LLC. GAMLS
- $469,9005 bd3 ba3.5k sqft171 Windsor Ct, Williamson, GA 30292ActiveMLS ID #10868881, Steven Cooper, eXp Realty. GAMLS
- $449,9004 bd4 ba2.8k sqft1838 Highway 362 W, Williamson, GA 30292ActiveMLS ID #10854634, Tommy Allen Jr., Jason Mitchell Real Estate Georgia. GAMLS
- $543,0004 bd3 ba2.8k sqft210 Hidden Falls Walk, Griffin, GA 30224ActiveMLS ID #10823231, Lora W Ballard, Murray Company, Realtors. GAMLS
- $365,0003 bd2 ba1.8k sqft2506 Etheridge Mill Rd, Griffin, GA 30224ActiveMLS ID #10853104, Tanya Pickens, Opendoor Brokerage. GAMLS
- $449,9004 bd3 ba2.7k sqft618 Deer Run, Williamson, GA 30292ActiveMLS ID #10803701, Austin Sexton, Southern Realty Group of GA, Inc.. GAMLS
- $365,0004 bd3 ba2.1k sqft200 Meadovista Dr, Griffin, GA 30224ActiveMLS ID #10777500, Tangela Williams, P.B.S. Realty Company. GAMLS
- $239,9004 bd2 ba1.6k sqft115 Loumae Rd, Griffin, GA 30224ActiveMLS ID #10888841, Allison Wilder, BHGRE Metro Brokers. GAMLS
- $300,0003 bd3 ba2.9k sqft306 Park Chase Ct, Griffin, GA 30224ActiveMLS ID #10808715, Mark Spain, Mark Spain Real Estate. GAMLS
